- Overview
- Description
- Property Details
- Location
- HOA Management
- Facts & Features
- Getting Around
- Nearby Homes




$348,990
Monthly Est:$1,737
 4 Beds
 4 Baths
3 full baths + 1 half bath
 2,645sqft
1346 Lollipop Ln, Sherman, TX 75090
$348,990
$1,737/moEst:
Get Pre-Approved
Single Family Residence
Built in 2024
$100/mo HOA
0.12 acre lot
$132/sq.ft
Description
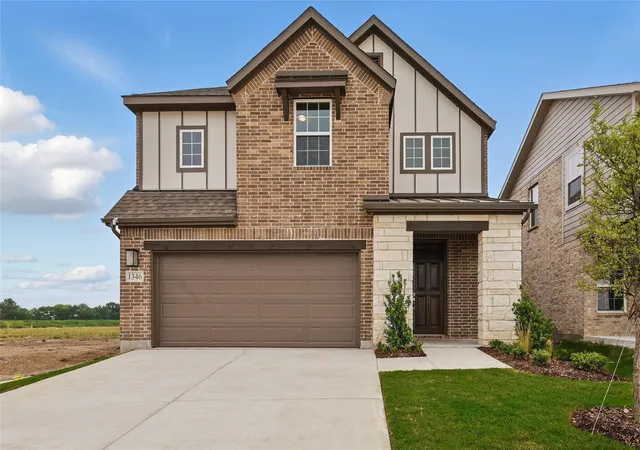
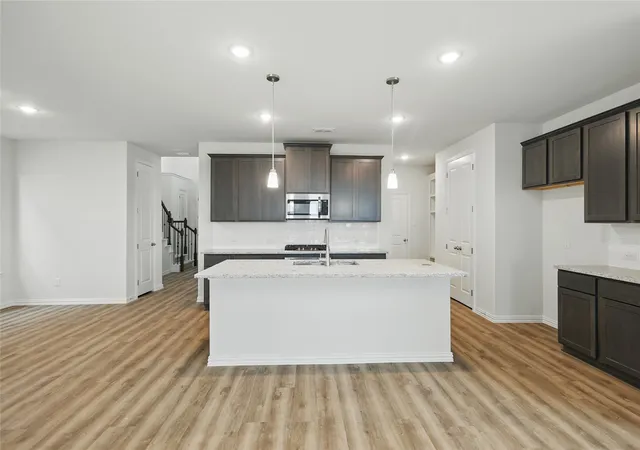
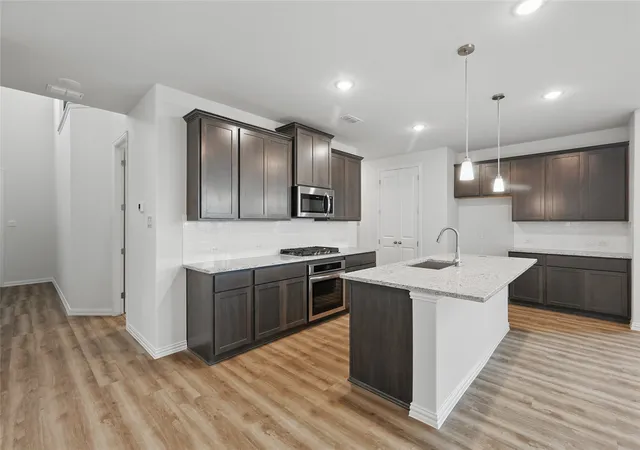
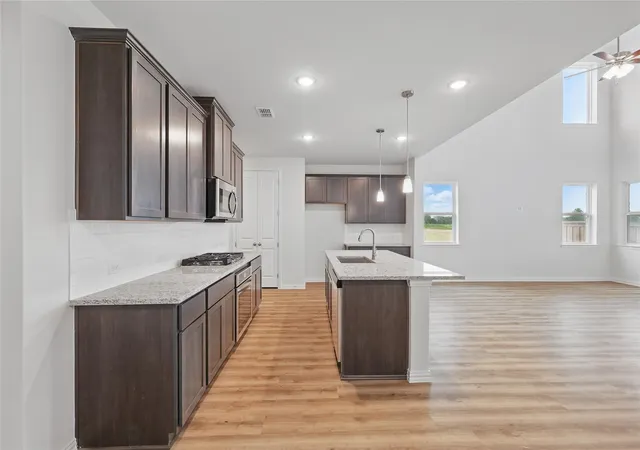
Wayfinder at Bel Air Village offers refined design, abundant space, and lifestyle focused amenities all in a prime location that perfectly balances nature, community, and connectivity. The Wayfinder Two-Story home gives usable square footage a whole new meaning. As you enter the heart of the home, the deluxe kitchen makes for a gorgeous focal point that showcases a chef’s inspired island that offers a plethora of counter space and storage cabinets that flows seamlessly into the dining room and great room which has all the space you need for family game nights or afternoon football get-togethers. Tucked in the back and separate from the rest of the home, the owner's retreat provides the utmost privacy. The second floor provides even more space for entertainment with a game room that shares three bedrooms and two full baths. Imagine stepping outside your door to find nearby planned green spaces and walking trails, perfect for morning jogs, evening strolls, or simply enjoying the tranquility of nature. The planned playground and picnic area will become a favorite spot for family outings and neighborhood gatherings, fostering community and connection among residents. Beyond Bel Air Village, Sherman offers a variety of attractions and recreational opportunities. Thrill-seekers can experience the excitement of the Grayson County Speedway, while golf lovers can perfect their swing at the nearby Stone Creek Golf Club. Nature enthusiasts will appreciate the proximity to Herman Baker Park and Waterloo Lake Regional Park, which offer picturesque outdoor settings. For those who enjoy water-based recreation, Bel Air Village is just an easy drive away from the stunning Lake Texoma and the scenic Eisenhower State Park. Bel Air Village also offers excellent connectivity, with easy access to US 75, ensuring smooth commutes and convenient travel to surrounding areas.
- Houzeo last checked: 12 minutes ago
- Listing updated: September 29, 2026 at 7:40 pm
- Listing Provided by: Chaquia Thomas | DRB Group Realty, LLC (240) 457-9391
- Source: NTREIS MLS-TX | MLS#: 20782240

Property Details
Status
Active
Type
Single Family Residence
No. of Stories
2
County
City
Neighborhood
--
Year Built
2024
HOA Fees
$100/mo
Finished Area
2,645 sqft
Lot Size
0.12 acre lot
Basement Area
- sqft
MLS Name
NTREIS MLS
MLS Number
20782240
MLS Status
Active
Cumulative Days on Market
295

Continue Your Journey in App
Find your dream home, receive real-time updates, and many more!
Download App
Continue Your Journey in App
Find your dream home, receive real-time updates, and many more!
Location
HOA Management
Essex Community Management
HOA Fees
$1,200/ Annually
Amenities
 Amenities and services may be covered by one or multiple associations and service providers.
 Maintenance
 AssociationManagement
AllFacilities
Disclaimer: Amenities are based on third-party information and may vary; buyers must independently verify all amenities, as information is deemed reliable but not guaranteed.
Facts & Features
Rooms
Bedrooms & bathrooms
Bedrooms: 4
Bathrooms: 4
Bedroom
Level: Second
Area: 110.00 Square Feet
Dimensions: 10 x 11
GameRoom
Level: Second
Area: 378.00 Square Feet
Dimensions: 18 x 21
Bedroom
Level: Second
Area: 110.00 Square Feet
Dimensions: 11 x 10
Bedroom
Level: Second
Area: 180.00 Square Feet
Dimensions: 15 x 12
PrimaryBedroom
Level: First
Area: 224.00 Square Feet
Dimensions: 16 x 14
DiningRoom
Level: First
Area: 132.00 Square Feet
Dimensions: 11 x 12
LivingRoom
Level: First
Area: 272.00 Square Feet
Dimensions: 16 x 17
Interior
Heating
Central, Natural Gas
Flooring
Carpet, Ceramic Tile, Luxury Vinyl Plank
Sewer
Public Sewer
Cooling
Central Air, Electric
Appliances
Dishwasher, Electric Oven, Gas Cooktop, Disposal, Microwave, Tankless Water Heater
Exterior Features
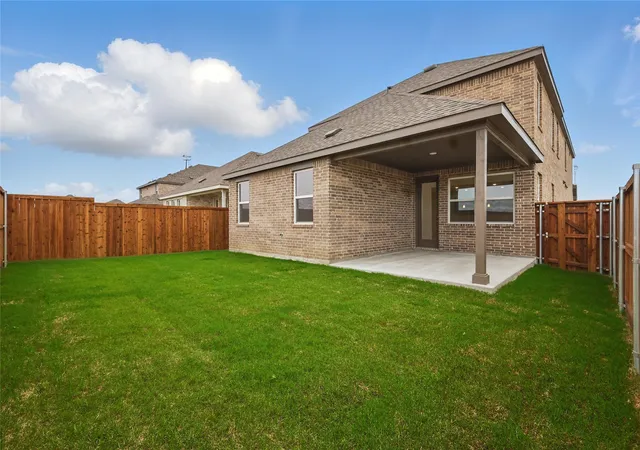
Lighting, Private Yard, Rain Gutters
Interior Features
Decorative Designer Lighting Fixtures, Eat In Kitchen, Granite Counters, Kitchen Island, Open Floorplan, Pantry, Walk In Closets
Construction
Year Built
Year Built: 2024
Home type
Single Family Residence
Foundation Details
Slab
Construction Materials
Brick, Fiber Cement, Wood Siding
Roof
Composition
Property Condition
New Construction
Architectural Style
Detached
Utilities & Energy
Laundry Features
Washer Hookup, Electric Dryer Hookup, Laundry In Utility Room
Water Source
Public
Utilities
Sewer Available, Water Available
Parking Features
Concrete, Covered, Direct Access, Door Single, Garage Faces Front, Garage, Garage Door Opener, Inside Entrance, Kitchen Level
Pool Features
None
Security Features
Carbon Monoxide Detectors, Fire Alarm, Smoke Detectors
Other Features
Lot Features
Back Yard, Interior Lot, Lawn, Landscaped, Sprinkler System
Patio And Porch Features
Covered
Community Features
Curbs, Sidewalks
Subdivision Name
Bel Air Village
Price History
| Date | Event | Price |
|---|---|---|
09/16/2026 Source: | Price Decreased | $349,990 -0.85% $132/sqft |
08/07/2026 Source: | Price Decreased | $352,990 -0.28% $133/sqft |
07/17/2026 Source: | Price Decreased | $353,990 -1.34% $134/sqft |
06/03/2026 Source: | Price Decreased | $358,790 -0.03% $136/sqft |
05/15/2026 Source: | Price Decreased | $358,890 -0.03% $136/sqft |

Show more
Nearby Homes


Find Homes by Property Features in Sherman, TX
Nearby New Homes For Sale

Based on information from the North Texas Real Estate Information Systems, Inc., through Oct 10, 2026, 09:15PM. Information is provided exclusively for consumers’ personal, non-commercial use. It may not be used for any purpose other than to identify prospective properties consumers may be interested in purchasing. Data is deemed reliable but is not guaranteed accurate. This website may not include listings or property addresses of sellers who have directed their listing brokers to withhold their listing or their property address from display on the Internet. ©2026 North Texas Real Estate Information Systems, Inc. All Rights Reserved.
 Advertising Broker: Michelle Brecker | Pathway To Home Realty