- Overview
- Description
- Property Details
- Location
- Facts & Features
- Getting Around
- Nearby Homes

Street View
$1,059,000
Monthly Est:$5,271
 4 Beds
 4 Baths
4 full baths
 2,874sqft
1346 Stephanie Way, Minden, NV 89423
$1,059,000
$5,271/moEst:
Get Pre-Approved
Single Family Residence
Built in 1975
$-- HOA
1.02 acres lot
$368/sq.ft
Description
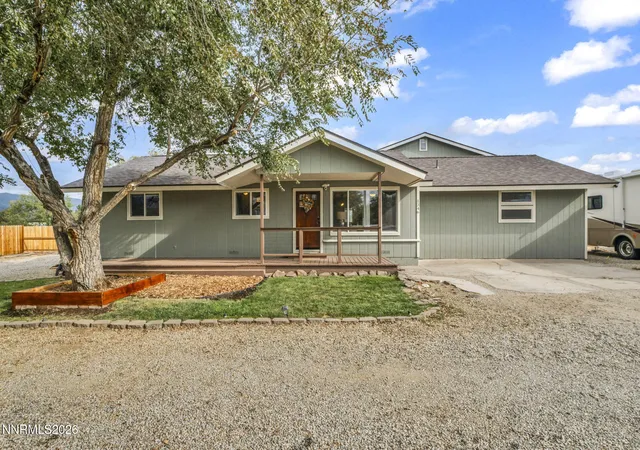
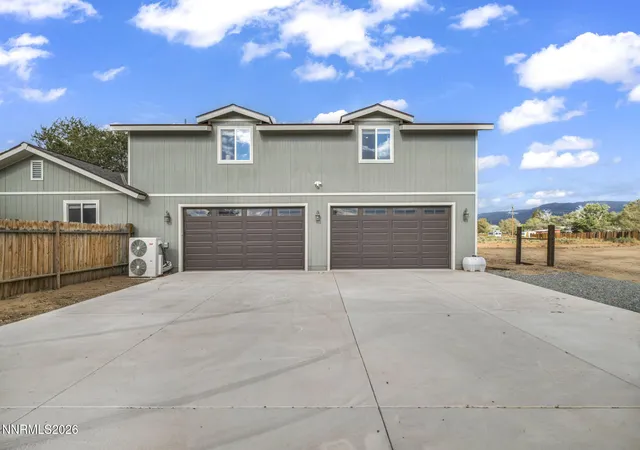
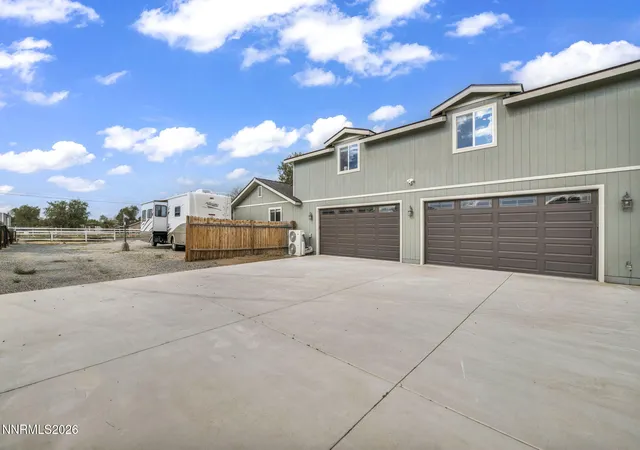
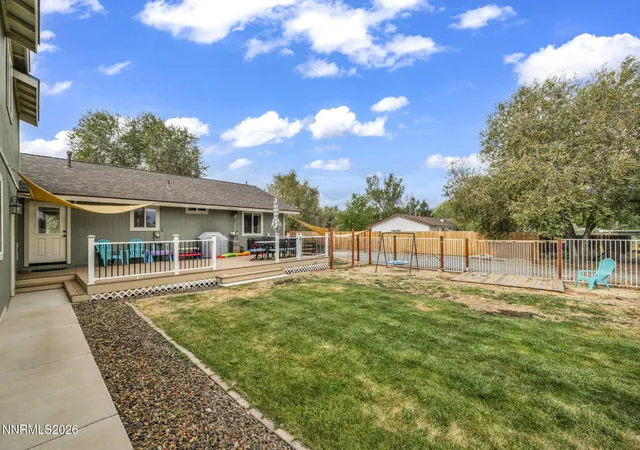
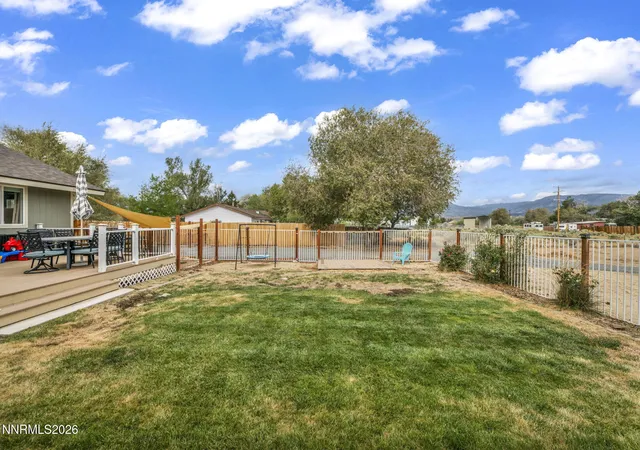
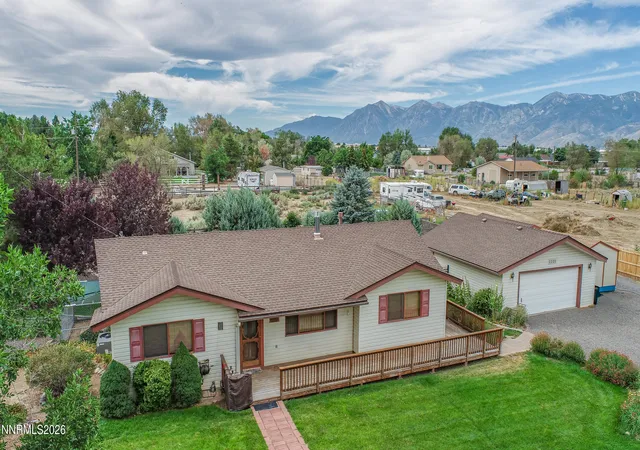
Remodeled, expanded, and set on a full acre in Minden with the entire main level livable on its own. Three bedrooms and three full bathrooms downstairs, two of them en suite, so guests, parents, or a home office get real separation without ever taking the stairs. Upstairs adds a fourth bedroom, a full bath, and a flexible game room, gym, or loft. No HOA! New roof in 2026 on the original home and 2021 on the permitted addition. New AC in 2021, with dedicated mini-split HVAC serving the addition. The oversized 44x26 four-car garage runs 30-amp and 50-amp service room for all the toys with space to spare. Beyond the home and garage, the rest of the acre is cleared and open ready for whatever you have in mind.
- Houzeo last checked: 7 minutes ago
- Listing updated: September 28, 2026 at 6:56 am
- Listing Provided by: Brandy Orlick (775) 220-2842 DRE #S.189479 | LPT Realty, LLC (775) 544-1328
- Source: Northern Nevada Regional MLS-NV | MLS#: 260011566

Property Details
Status
Active
Type
Single Family Residence
No. of Stories
2
County
City
Neighborhood
--
Year Built
1975
HOA Fees
-
Finished Area
2,874 sqft
Lot Size
1.02 acres lot
Basement Area
- sqft
MLS Name
Northern Nevada Regional MLS
MLS Number
260011566
MLS Status
Active
Days on Market
30
Cumulative Days on Market
22

Continue Your Journey in App
Find your dream home, receive real-time updates, and many more!
Download App
Continue Your Journey in App
Find your dream home, receive real-time updates, and many more!
Location
Facts & Features
Rooms
Bedrooms & bathrooms
Bedrooms: 4
Bathrooms: 4
Interior
Heating
Electric, Fireplace(s), Natural Gas
Sewer
Septic Tank
Exterior Features
Dog Run
Appliances
Dishwasher, Electric Oven, Gas Cooktop, Microwave, Oven, Self Cleaning Oven
Cooling
Central Air
Interior Features
Breakfast Bar, Ceiling Fan(s), Kitchen Island, Loft, Pantry, Primary Downstairs, Walk In Closet(s)
Window Features
Blinds, Double Pane Windows, Rods
Flooring
Carpet, Tile
Construction
Year Built
Year Built: 1975
Home type
Single Family Residence
Foundation Details
Crawl Space
Roof
Composition, Pitched
Utilities & Energy
Security Features
Carbon Monoxide Detector(s), Fire Alarm, Keyless Entry, Smoke Detector(s)
Parking Features
Additional Parking, Attached, Garage, Garage Door Opener, Rv Access/parking
Water Source
Well
Fireplace Features
Electric, Insert
Utilities
Cable Available, Electricity Connected, Internet Connected, Natural Gas Connected, Sewer Connected, Water Connected, Cellular Coverage
Laundry Features
Cabinets, Laundry Room, Washer Hookup
Other Features
Lot Features
Landscaped, Level, Sprinklers In Front, Sprinklers In Rear
Subdivision Name
Saratoga Heights
Patio And Porch Features
Uncovered, Porch, Patio, Deck
Price History
| Date | Event | Price |
|---|---|---|
09/06/2026 Source: | Listed for Sale | $1,059,000 $368/sqft |

Nearby Homes





Find Homes by Property Features in Minden, NV
Nearby New Homes For Sale


Based on information from the Northern Nevada Regional Multiple Listing Service® through Oct 06, 2026, 07:00AM. IDX information is provided exclusively for consumers’ personal, non-commercial use. It may not be used for any purpose other than to identify prospective properties consumers may be interested in purchasing. Any use of the content displayed here other than by a search performed by a consumer looking to purchase or rent real estate is prohibited. Any suspected “scraping” would be reported to NNRMLS for immediate investigation and action. IDX information is deemed reliable but not guaranteed. The content relating to real estate for sale on this website comes in part from the IDX program of the Northern Nevada Regional Multiple Listing Service®. Real estate listings held by brokerage firms other than Congress Realty, Inc. includes the name of the listing brokerage. © 2026 Northern Nevada Regional Multiple Listing Service®, Inc. All rights reserved.
 Advertising Broker: Jared Andrew English | Congress Realty, Inc