- Overview
- Description
- Property Details
- Location
- HOA Management
- Facts & Features
- Getting Around
- Nearby Homes

Street View
$650,000
Monthly Est:$3,235
 4 Beds
 3 Baths
3 full baths
 3,183sqft
13464 Satinwood Ct, Spring Hill, FL 34609
$650,000
$3,235/moEst:
Get Pre-Approved
Single Family Residence
Built in 2003
$76.67/mo HOA
13,727 sqft lot
$204/sq.ft
Description
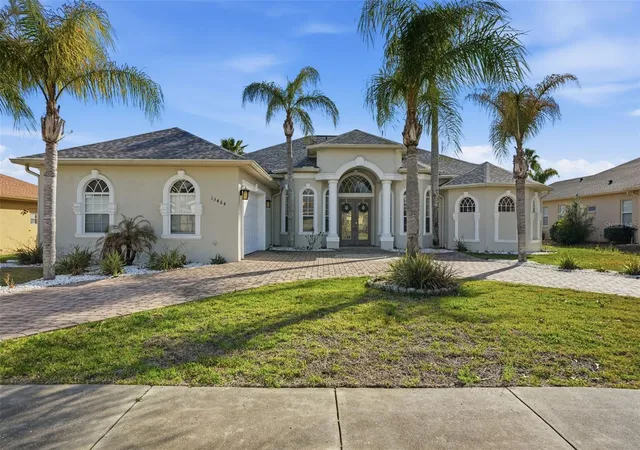
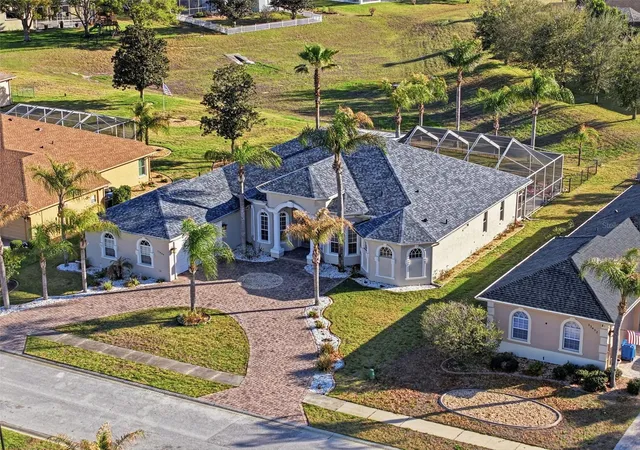
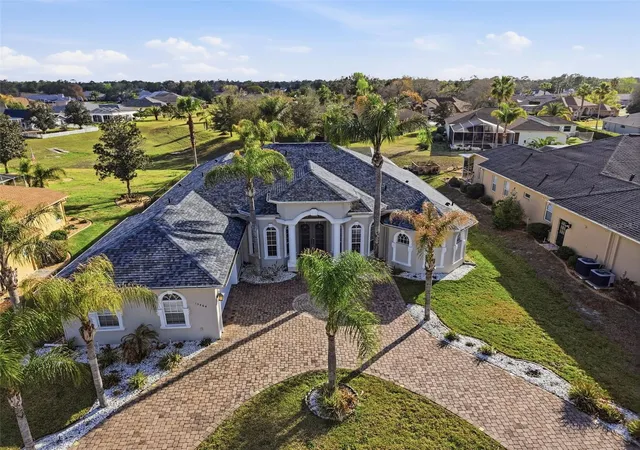
Florida living at its best in the gated community of Pristine Place. This Lexington “Caravelle” model offers 3,183 sq ft with 4 bedrooms + office, 3 bathrooms, and a 3-car garage on a spacious 1/3-acre lot surrounded by 17 mature palm trees and a circular driveway.
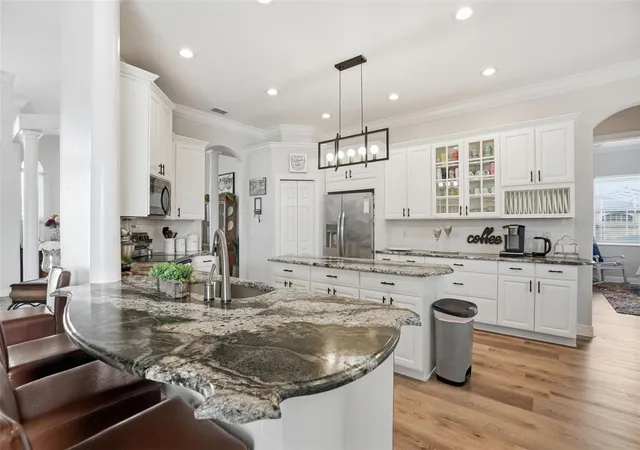
Inside, the home features a bright open layout with tray ceilings, crown molding, formal dining space, and a split floor plan. The kitchen is designed for both everyday living and entertaining with leathered granite countertops, a large island, granite breakfast bar, stainless steel appliances including a counter-depth refrigerator, cooktop with convection oven, extra-deep sink, 42” cabinets, pantry, and plenty of storage.
The owner’s suite includes two walk-in closets and a spacious bathroom with a garden tub, dual vanities, makeup vanity, and private water closet. The 21x16 fourth bedroom offers flexibility and could easily serve as a bonus room, guest suite, theater room, or pool cabana.
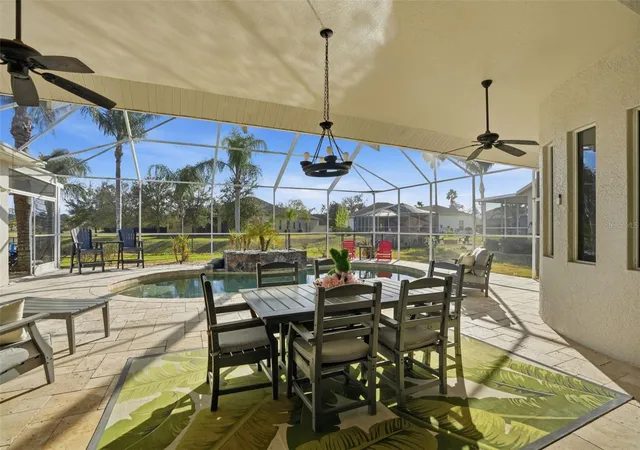
The backyard is built for relaxing and entertaining. The heated pool was resurfaced in 2021 and features a spillover waterfall and travertine pavers. In 2023 the owners added a full outdoor kitchen with a large island and barstool seating, charbroiler, 48” flat top grill, and commercial fryer. Retractable screens open to additional paver space, making it the perfect spot for a fire pit or outdoor gathering area.
Major updates include roof replaced in 2021, both AC systems replaced in 2020, and an irrigation well for the lawn. HOA fee of $230/quarter includes access to a clubhouse, fitness center, community pool, playground & tennis courts.
Located just 5 minutes from the Suncoast Parkway, Target, and Starbucks, and directly across the street from Pristine Place you'll find Publix, Walmart Neighborhood Market, Walgreens, Rookies Sports Bar & Grill, and Tidal Brewing Co.
- Houzeo last checked: 12 hours ago
- Listing updated: September 29, 2026 at 8:25 pm
- Listing Provided by: Francesco Gomez (352) 428-7183 | PEOPLE'S TRUST REALTY (727) 946-0904
- Source: Stellar MLS-FL | MLS#: TB8483275

Property Details
Status
Active
Type
Single Family Residence
No. of Stories
1
County
City
Neighborhood
--
Year Built
2003
HOA Fees
$76.67/mo
Finished Area
3,183 sqft
Lot Size
13,727 sqft lot
Basement Area
- sqft
MLS Name
Stellar MLS
MLS Number
TB8483275
MLS Status
Active
Days on Market
212
Cumulative Days on Market
134

Continue Your Journey in App
Find your dream home, receive real-time updates, and many more!
Download App
Continue Your Journey in App
Find your dream home, receive real-time updates, and many more!
Location
HOA Management
Green Acre / Kim Pennington
HOA Fees
$230/ Quarterly
Amenities
 Amenities and services may be covered by one or multiple associations and service providers.
 Club House
 Tennis
 Pool
Pool
 Park Playground
 Gym
Gym
Disclaimer: Amenities are based on third-party information and may vary; buyers must independently verify all amenities, as information is deemed reliable but not guaranteed.
Facts & Features
Rooms
Bedrooms & bathrooms
Bedrooms: 4
Bathrooms: 3
Kitchen
Level: First
Area: 224.00 Square Feet
Dimensions: 14x16
Living Room
Level: First
Area: 483.00 Square Feet
Dimensions: 21x23
Primary Bedroom
Level: First
Area: 308.00 Square Feet
Dimensions: 14x22
Bedroom 2
Level: First
Area: 143.00 Square Feet
Dimensions: 13x11
Bedroom 3
Level: First
Area: 132.00 Square Feet
Dimensions: 12x11
Bedroom 4
Level: First
Area: 336.00 Square Feet
Dimensions: 21x16
Interior
Heating
Electric, Propane
Sewer
Public Sewer
Interior Features
Ceiling Fans(s), Coffered Ceiling(s), Crown Molding, Eat In Kitchen, High Ceilings, Open Floorplan, Primary Bedroom Main Floor, Walk In Closet(s)
Flooring
Luxury Vinyl
Appliances
Dishwasher, Dryer, Electric Water Heater, Microwave, Range, Refrigerator, Washer
Cooling
Central Air, Zoned
Exterior Features
Outdoor Grill, Outdoor Kitchen, Rain Gutters, Sidewalk
Construction
Year Built
Year Built: 2003
Home type
Single Family Residence
Foundation Details
Slab
Construction Materials
Block, Stucco
Roof
Shingle
Utilities & Energy
Utilities
Bb/hs Internet Available, Cable Available, Electricity Available, Electricity Connected, Propane, Sewer Connected, Sprinkler Well
Security Features
Gated Community
Association Amenities
Clubhouse, Fitness Center, Playground, Pool, Tennis Court(s)
Parking Features
Circular Driveway, Oversized
Pool Features
Heated, In Ground
Laundry Features
Inside, Laundry Room
Water Source
Public
Other Features
Subdivision Name
Pristine Place Ph 4
Community Features
Clubhouse, Fitness Center, Gated Community No Guard, Playground, Pool, Tennis Court(s)
Lot Features
Cul De Sac
Patio And Porch Features
Covered, Screened
Price History
| Date | Event | Price |
|---|---|---|
06/04/2026 Source: | Listed for Sale | $650,000 $204/sqft |
04/17/2026 Source: | Pending | $650,000 +5.69% $204/sqft |
10/22/2022 Source: | Price Decreased | $615,000 -0.81% $193/sqft |
10/22/2022 Source: | Price Increased | $620,000 +160.73% $195/sqft |
11/20/2020 Source: | Sold | $237,798 -29.85% $75/sqft |

Show more
Nearby Homes
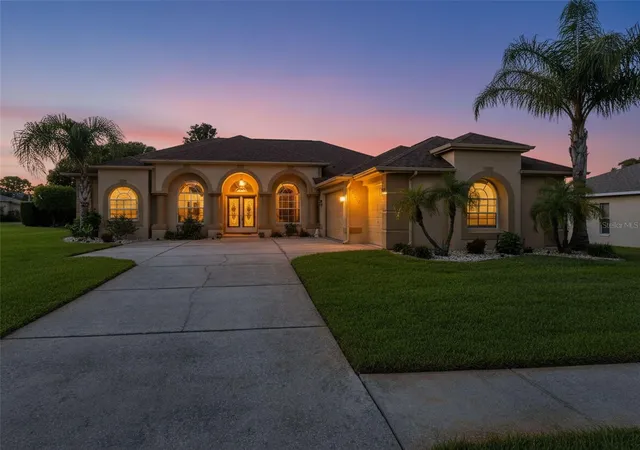
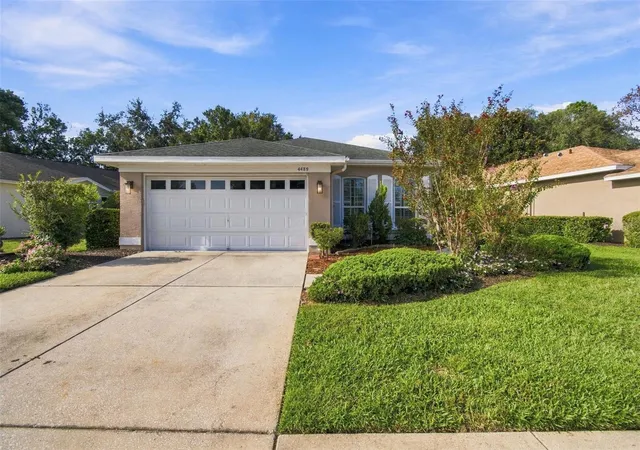
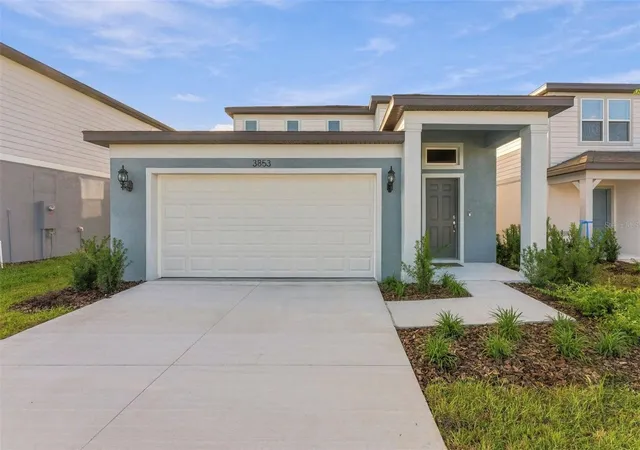
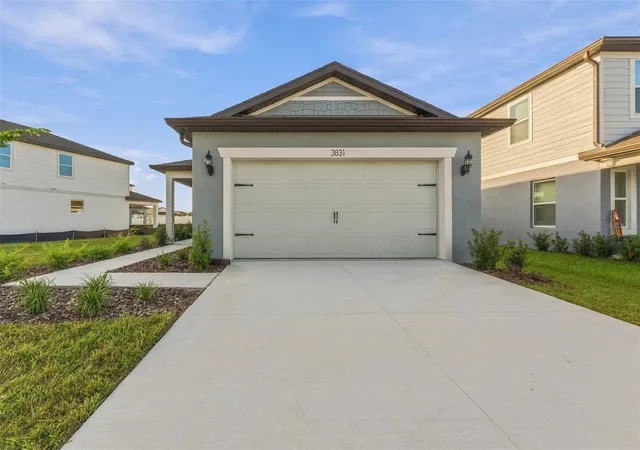
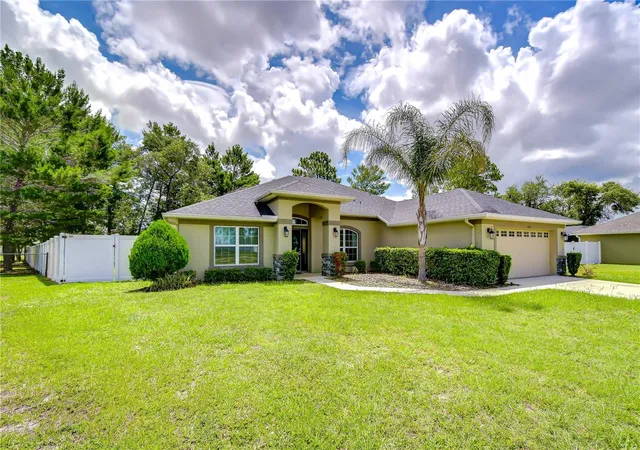
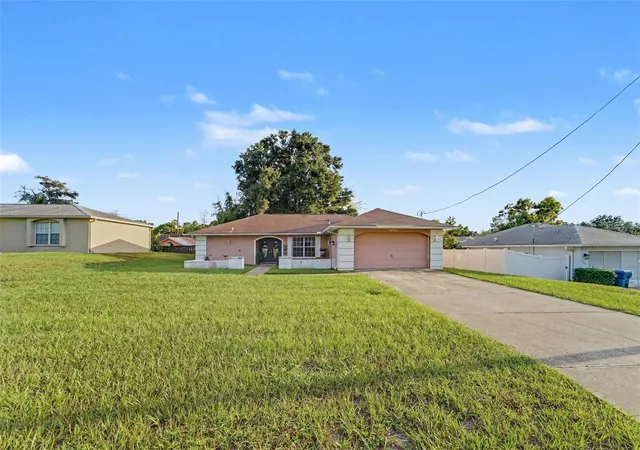
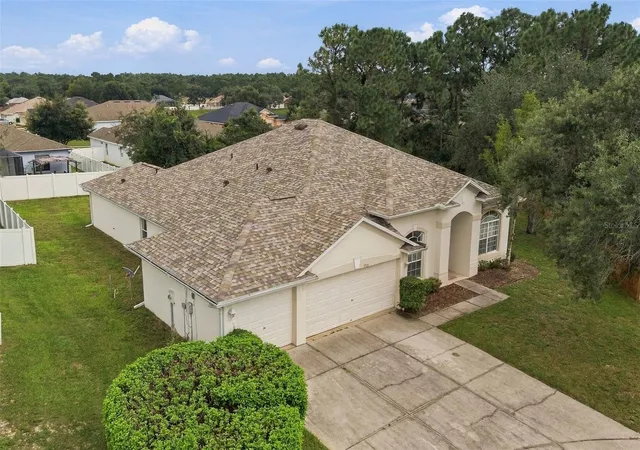
Find Homes by Property Features in Spring Hill, FL
Nearby New Homes For Sale

Based on information from Stellar MLS® through Oct 02, 2026, 09:00AM as submitted to and distributed by MLS GRID. All data is obtained from various sources and may not have been verified by the broker or MLS GRID. Supplied Open House Information is subject to change without notice. All information should be independently reviewed and verified for accuracy. Properties may or may not be listed by the office/agent presenting the information. IDX information is provided exclusively for consumers’ personal non-commercial use. It may not be used for any purpose other than to identify prospective properties consumers may be interested in purchasing. The data is deemed reliable but is not guaranteed by MLS GRID. The use of the MLS GRID Data may be subject to an end-user license agreement prescribed by the Member Participant’s applicable MLS, if any, and as amended from time to time. © 2026 Stellar MLS. All Rights Reserved.
 Advertising Broker: Fred McGill | Simple Showing, Inc