- Overview
- Description
- Property Details
- Location
- Facts & Features
- Getting Around
- Nearby Homes

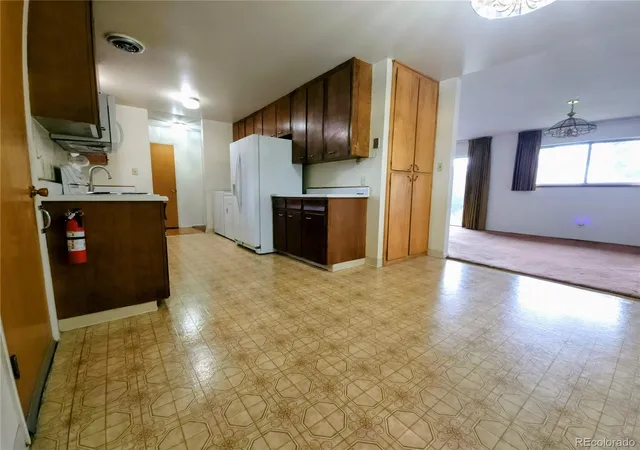


$398,000
Monthly Est:$1,981
 4 Beds
 2 Baths
1 full bath
 2,588sqft
13473 E Dakota Ave, Aurora, CO 80012
$398,000
$1,981/moEst:
Get Pre-Approved
Single Family Residence
Built in 1963
$-- HOA
8,233 sqft lot
$154/sq.ft
Description
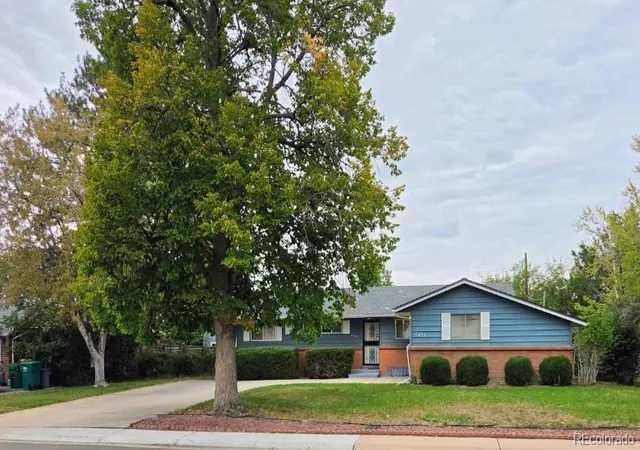
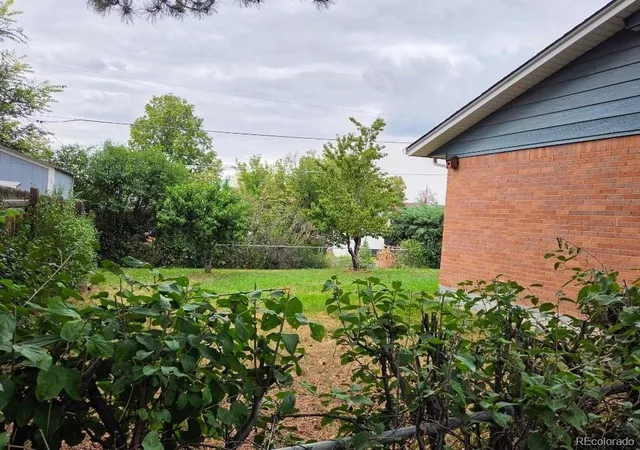
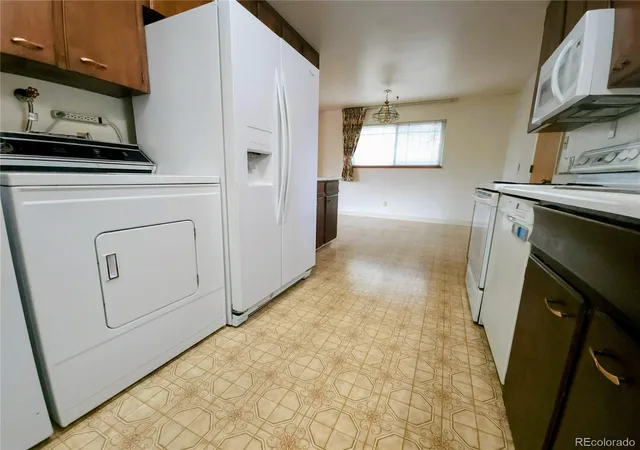
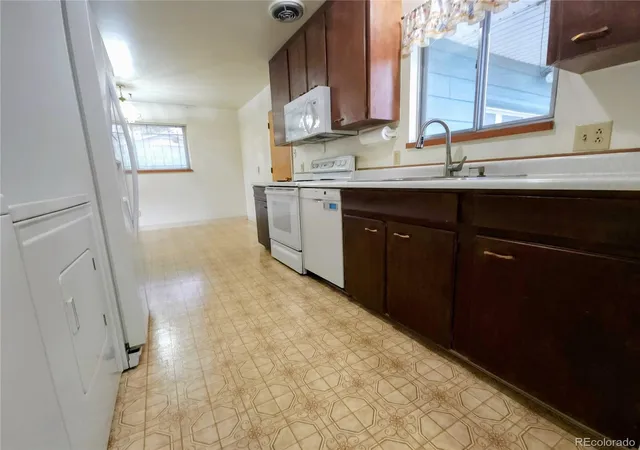
This beautiful ranch home features three bedrooms, two bathrooms, and a convenient laundry area - all on the main level! You'll be please to know that the main level has hardwood flooring in the living room, bedrooms, and hallway. Summer, winter or any season in between, you will experience more even temperatures as the attic and exterior walls of this quiet and energy efficient home boast professionally installed insulation. When installed, the attic insulation had an R-Value of R-58. Enjoy nearly maintenance free weekends because the exterior of this home is brick and metal siding! The main-floor layout is complemented by an efficient basement that offers a family room and an additional non-conforming bedroom. The home has been lovingly maintained by the original owners who proudly occupied this single-family residence since its construction in 1963. Located just minutes from Alameda Avenue and I-225, this property provides easy access to Expo Park and the High Line Canal Trail. If you are the indoors type, you will be in your element at the Aurora Town Center where retailers like Dillard's, Macy's and others supply acres and acres pure shopping magic. If you like to read, you will find a well-stocked Barnes and Nobles Booksellers and other high-quality shops, at the nearby Aurora City Place! You will not find a locale in the Metro Area with a wider variety of places to eat, so be prepared to eat well, just steps away from your new home! The Seller is offering $7,000 for closing costs or rate buy downs.
- Houzeo last checked: 10 hours ago
- Listing updated: October 9, 2026 at 3:52 pm
- Listing Provided by: Richard Saiz (303) 748-0192 , Veronica Saiz | Brokers Guild Homes (303) 752-0007
- Source: DENVER (RE COLORADO) MLS-CO | MLS#: 3730496

Property Details
Status
Active Under Contract
Type
Single Family Residence
No. of Stories
-
County
City
Neighborhood
Year Built
1963
HOA Fees
-
Finished Area
2,588 sqft
Lot Size
8,233 sqft lot
Basement Area
- sqft
MLS Name
DENVER (RE COLORADO) MLS
MLS Number
3730496
MLS Status
Pending
Days on Market
7

Continue Your Journey in App
Find your dream home, receive real-time updates, and many more!
Download App
Continue Your Journey in App
Find your dream home, receive real-time updates, and many more!
Location
Facts & Features
Rooms
Bedrooms & bathrooms
Bedrooms: 4
Bathrooms: 2
Kitchen
Level: Main
Area: Square Feet
Dimensions: 108.00
Living Room
Level: Main
Area: Square Feet
Dimensions: 187.50
Kitchen
Level: Main
Area: Square Feet
Dimensions: 106.25
Dining Room
Level: Main
Area: Square Feet
Dimensions: 112.50
Bedroom
Level: Main
Area: Square Feet
Dimensions: 112.50
Bathroom Three Quarter
Level: Main
Area: Square Feet
Dimensions: 30.38
Bedroom
Level: Main
Area: Square Feet
Dimensions: 103.50
Bedroom
Level: Main
Area: Square Feet
Dimensions: 107.30
Bathroom Full
Level: Main
Area: Square Feet
Dimensions: 40.00
Family Room
Level: Basement
Area: Square Feet
Dimensions: 144.00
Family Room
Level: Basement
Area: Square Feet
Dimensions: 63.00
Bedroom
Level: Basement
Area: Square Feet
Dimensions: 132.00
Utility Room
Level: Basement
Area: Square Feet
Dimensions: 146.97
Interior
Heating
Forced Air, Natural Gas
Appliances
Dishwasher, Disposal, Dryer, Gas Water Heater, Microwave, Oven, Range, Refrigerator, Washer
Window Features
Storm Window(s), Window Coverings
Interior Features
Eat In Kitchen
Flooring
Carpet, Vinyl, Wood
Cooling
Evaporative Cooling
Exterior Features
Private Yard
Sewer
Public Sewer
Construction
Year Built
Year Built: 1963
Home type
Single Family Residence
Foundation Details
Concrete Perimeter
Construction Materials
Brick, Metal Siding
Architectural Style
Contemporary, Traditional
Roof
Composition
Utilities & Energy
Parking Features
Concrete, Exterior Access Door
Security Features
Carbon Monoxide Detector(s), Smoke Detector(s)
Basement
Full
Utilities
Electricity Connected, Natural Gas Connected
Water Source
Public
Laundry Features
In Unit
Electric
110v, 220 Volts
Other Features
Subdivision Name
Aurora Hills
Lot Features
Landscaped, Sprinklers In Front, Sprinklers In Rear
Price History
| Date | Event | Price |
|---|---|---|
10/09/2026 Source: | Contingent (Active Under Contract) | $398,000 $163/sqft |
10/01/2026 Source: | Listed for Sale | $398,000 $163/sqft |

Getting Around 13473 E Dakota Ave
Bike Score®

Bikeable
64/100
Walk Score®

Somewhat Walkable
53/100
Transit Score®

Some Transit
46/100
Data provided by Redfin
Nearby Homes

Find Homes by Property Features in Aurora, CO

Based on information from REcolorado®, Inc.through Oct 09, 2026, 02:30PM. Not all properties were listed and/or closed by Company. This representation is based in whole or in part on content supplied by REcolorado®, Inc. REcolorado®, Inc. does not guarantee nor is it in any way responsible for its accuracy. Content maintained by REcolorado®, Inc. may not reflect all real estate activity in the market. Some IDX listings have been excluded from this website. Any use search of data on the website, other than by a consumer looking to purchase real estate, is prohibited. If Houzeo suspect “scraping” of the data has occurred, the suspicion and any evidence will be reported to the MLS. IDX information is provided exclusively for consumers' personal non-commercial use. It may not be used for any purpose other than to identify prospective properties consumers may be interested in purchasing. The data is deemed reliable but is not guaranteed by REcolorado®. The use of the IDX Data may be subject to an end user license agreement prescribed by REcolorado® as amended from time to time.
Based on information submitted to the MLS GRID as of Oct 09, 2026, 02:30PM. All data is obtained from various sources and may not have been verified by broker or MLS GRID. Supplied Open House information is subject to change without notice. All information should be independently reviewed and verified for accuracy. Properties may or may not be listed by the office/agent presenting the information. ©2026 REcolorado®, Inc. All Rights Reserved.
 Advertising Broker: Albert Gollas | Gollas and Company, Inc.