- 0
- 4
- Overview
- Description
- Property Details
- Location
- Facts & Features
- Getting Around
- Nearby Homes




$575,000
Monthly Est:$2,862
 3 Beds
 2 Baths
2 full baths
 1,926sqft
1349 Patrick Pl, The Villages, FL 32162
$575,000
$2,862/moEst:
Get Pre-Approved
Single Family Residence
Built in 2005
$-- HOA
8,617 sqft lot
$299/sq.ft
Description
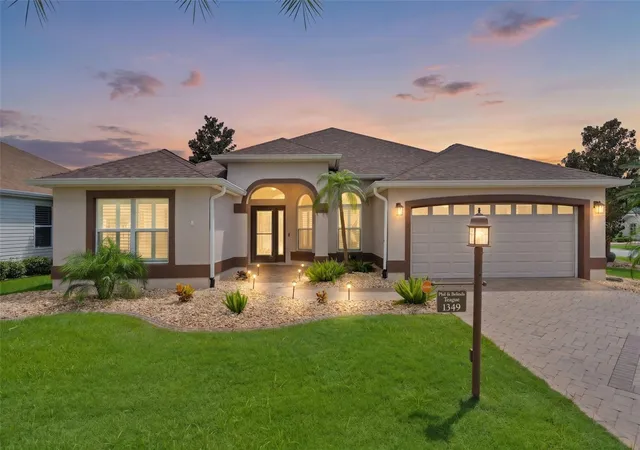
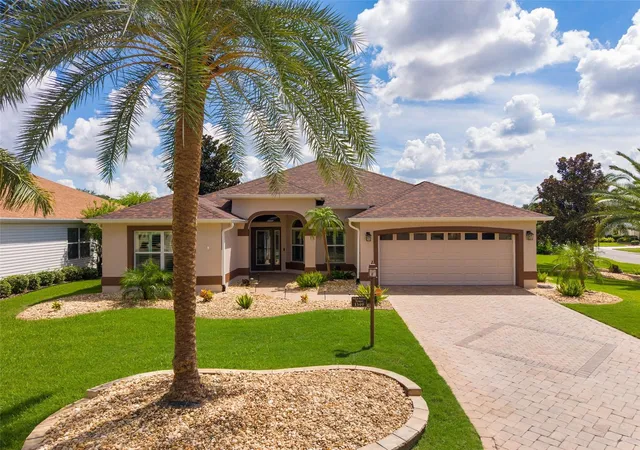
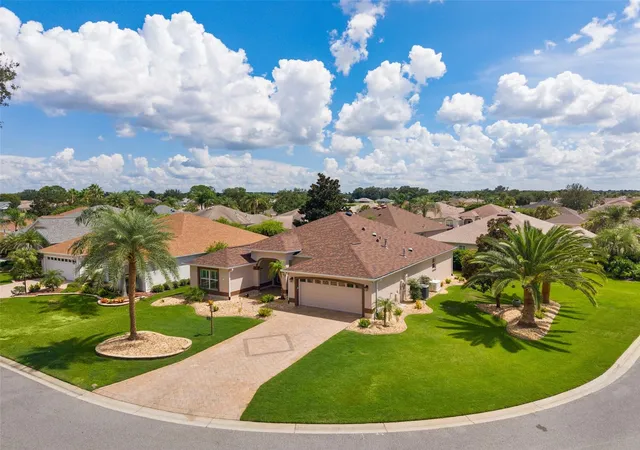
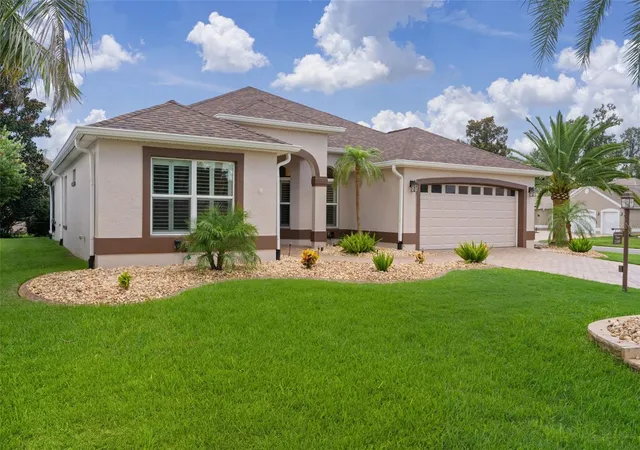
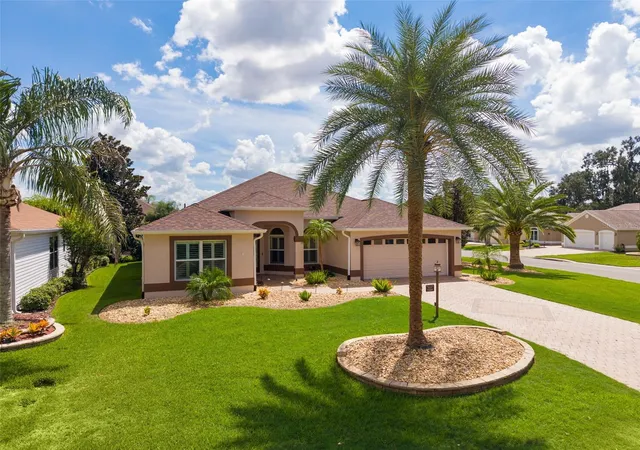
BOND PAID and NEWER ROOF—2024—EXCEPTIONAL DESIGNER GARDENIA in the highly sought-after VILLAGE OF VIRGINIA TRACE! Ideally situated on a beautifully landscaped CORNER LOT approximately six minutes by golf cart from LAKE SUMTER LANDING, this extensively updated 3-bedroom, 2-bath home offers 1,926 sq. ft. of comfortable Florida living. Room for a pool or golf cart garage, subject to Architectural Review approval. A POOL CONCEPT SKETCH is available to help you imagine an oasis of your own. The attractive PAVER DRIVEWAY, lush landscaping and elegant LEADED-GLASS ENTRY create a welcoming first impression. The open and inviting floor plan showcases NO POPCORN CEILINGS, HARDWOOD AND TILE FLOORING (carpet in one guest room), and PLANTATION SHUTTERS. Three SOLAR TUBES bring natural light into the living room, laundry room and primary closet. The front bedroom does not have a closet. The beautifully updated kitchen features STRIKING CABINETRY, ONE-LEVEL QUARTZ COUNTERTOPS installed in 2023, a built-in wine rack, stainless-steel appliances, BOSCH DISHWASHER replaced in 2023 and LED accent lighting with dimmers added in 2023. A KITCHEN REVERSE-OSMOSIS SYSTEM installed in 2021 supplies filtered water to the kitchen and refrigerator. Just off the kitchen, a CUSTOM WINE BAR completed in 2025 features matching quartz and a built-in wine rack for entertaining. The spacious primary suite offers an outstanding CUSTOM CLOSET and a CUSTOM RECONFIGURED BATHROOM with a beautifully tiled WALK-IN ROMAN SHOWER. The guest bathroom walk-in shower was renovated in 2023, and fixtures in both bathrooms were replaced in 2026. The two guest bedrooms and guest bathroom are located on the opposite side of the home for privacy and comfort. Enjoy the SCREENED LANAI and CANVAS-COVERED BIRDCAGE. The birdcage canvas was replaced in 2021, and a NO-SEE-UM PRIVACY SCREEN was added in 2025 for year-round outdoor enjoyment. Additional improvements include a NEWER GARAGE DOOR AND OPENER—2024; INTERIOR AND EXTERIOR PAINT—2025; WHOLE-HOUSE GENERAC GENERATOR—2021; WHOLE-HOUSE WATER FILTRATION AND SOFTENING SYSTEM—2021; WHOLE-HOUSE VIVINT SECURITY SYSTEM—2022; GUTTERS AND DOWNSPOUTS—2021; and newer shutoff valves beneath the sinks and at the washing machine. The HVAC was installed in 2017, has been serviced every six months and has a service agreement paid through January 2027. The WATER HEATER was replaced in 2019. The whole-house generator is serviced annually and includes a prepaid, transferable service agreement through September 2029. The garage offers additional storage. TERMITE BOND with Heron through July 2027. LOCATION TRULY MATTERS, and Virginia Trace places The Villages lifestyle within easy reach. Travel by golf cart, bicycle, car or on foot to nearby LAKE SUMTER LANDING and MARKET SQUARE for waterfront dining, shopping, movies and FREE NIGHTLY ENTERTAINMENT. The neighborhood is surrounded by the beautiful MALLORY HILL GOLF COURSE and convenient to Cane Garden and Havana country clubs, executive golf courses and Colony Plaza. Nearby CANAL STREET RECREATION CENTER offers a variety of activities and is especially enjoyable when family and grandchildren visit. With its BOND PAID, outstanding location, extensive improvements and inviting indoor and outdoor living spaces, this remarkable Gardenia offers comfort, convenience and the opportunity to fully enjoy The Villages lifestyle. WELCOME HOME!
Continue Reading- Houzeo last checked: 3 hours ago
- Listing updated: September 28, 2026 at 9:45 pm
- Listing Provided by: Kandis Buse (352) 267-2386 | REALTY EXECUTIVES IN THE VILLAGES (352) 753-7500
- Source: Stellar MLS-FL | MLS#: G5115825

Property Details
Status
Active
Type
Single Family Residence
No. of Stories
-
County
City
Neighborhood
--
Year Built
2005
HOA Fees
-
Finished Area
1,926 sqft
Lot Size
8,617 sqft lot
Basement Area
- sqft
MLS Name
Stellar MLS
MLS Number
G5115825
MLS Status
Active
Days on Market
26
Cumulative Days on Market
17
Open House

Continue Your Journey in App
Find your dream home, receive real-time updates, and many more!
Download App
Continue Your Journey in App
Find your dream home, receive real-time updates, and many more!
Facts & Features
Rooms
Bedrooms & bathrooms
Bedrooms: 3
Bathrooms: 2
Living Room
Level: First
Area: 272.00 Square Feet
Dimensions: 17x16
Dining Room
Level: First
Area: 120.00 Square Feet
Dimensions: 10x12
Kitchen
Level: First
Area: 130.00 Square Feet
Dimensions: 13x10
Primary Bedroom
Level: First
Area: 234.00 Square Feet
Dimensions: 18x13
Bedroom 2
Level: First
Area: 121.00 Square Feet
Dimensions: 11x11
Bedroom 3
Level: First
Area: 121.00 Square Feet
Dimensions: 11x11
Dinette
Level: First
Area: 72.00 Square Feet
Dimensions: 9x8
Interior
Cooling
Central Air
Heating
Natural Gas
Appliances
Dishwasher, Dryer, Range, Refrigerator, Washer
Flooring
Tile, Wood
Interior Features
Ceiling Fans(s), Eat In Kitchen, High Ceilings, Open Floorplan, Split Bedroom, Walk In Closet(s), Window Treatments
Sewer
Public Sewer
Construction
Year Built
Year Built: 2005
Home type
Single Family Residence
Foundation Details
Slab
Construction Materials
Block, Stucco
Roof
Shingle
Utilities & Energy
Water Source
Public
Utilities
Electricity Connected, Natural Gas Connected, Sewer Connected, Water Connected
Laundry Features
Inside, Laundry Room
Other Features
Vegetation
Mature Landscaping
Community Features
Deed Restrictions, Dog Park, Golf Carts Ok, Golf, Park, Pool, Tennis Court(s)
Patio And Porch Features
Covered, Screened
Lot Features
Corner Lot, Landscaped
Subdivision Name
The Villages
Price History
| Date | Event | Price |
|---|---|---|
09/12/2026 Source: | Listed for Sale | $575,000 $299/sqft |
09/02/2026 Source: | Coming Soon | $575,000 +15.02% $299/sqft |
06/03/2021 Source: | Price Increased | $499,900 +8.67% $260/sqft |
06/03/2021 Source: | Sold | $460,000 $239/sqft |

Nearby Homes
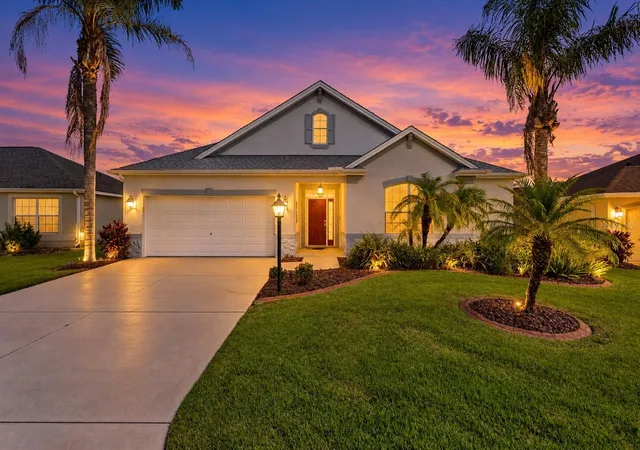
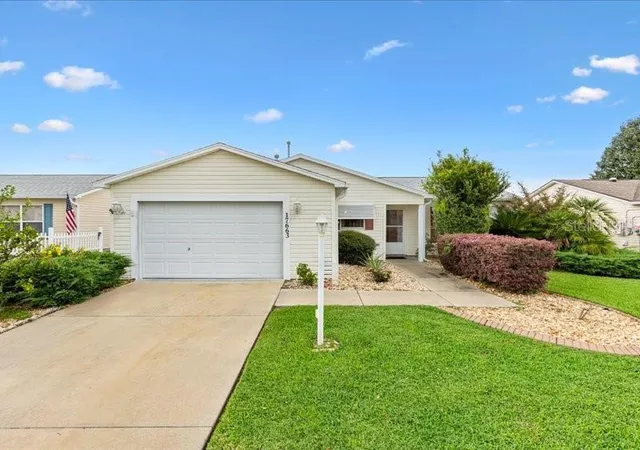
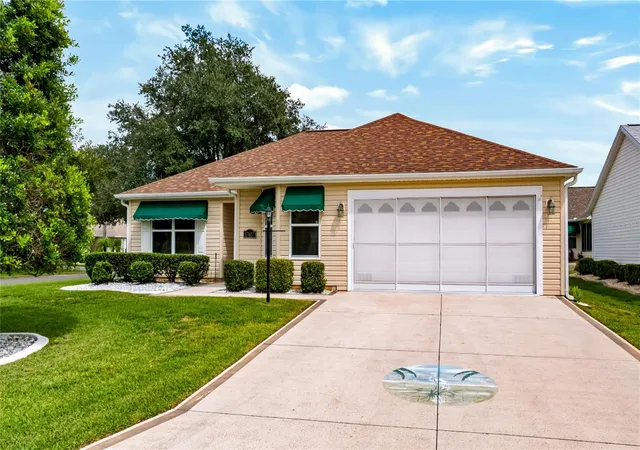
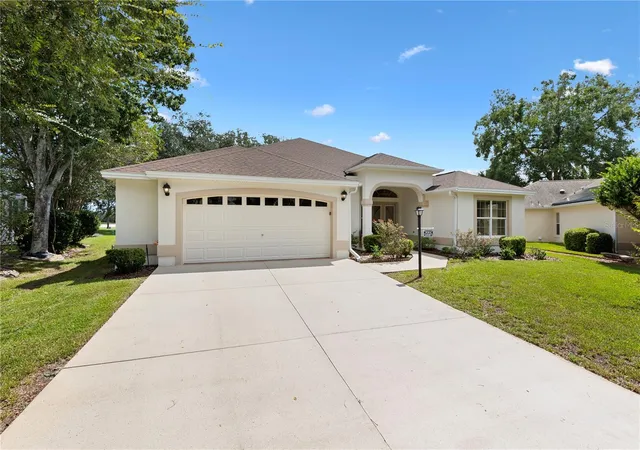
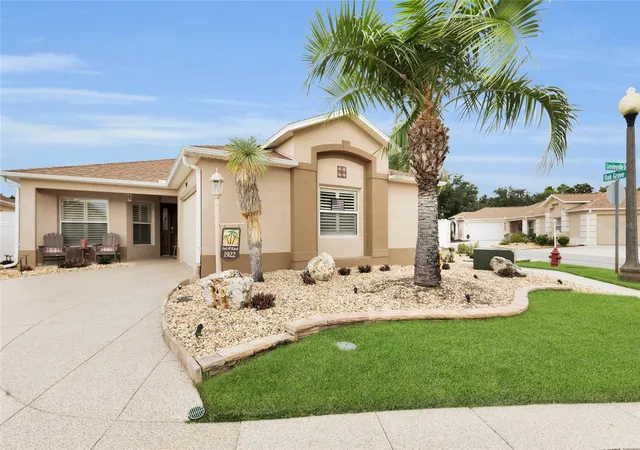
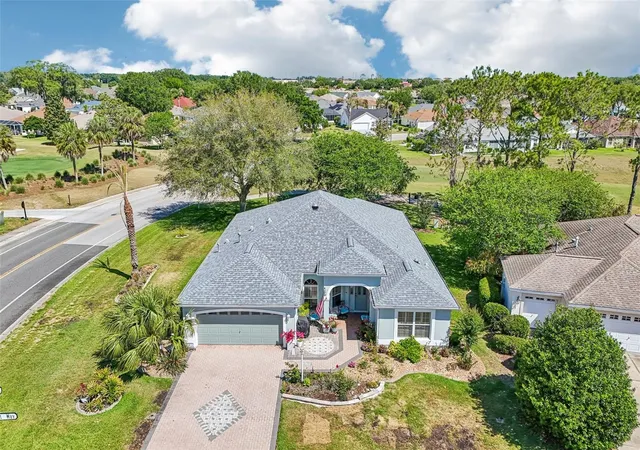
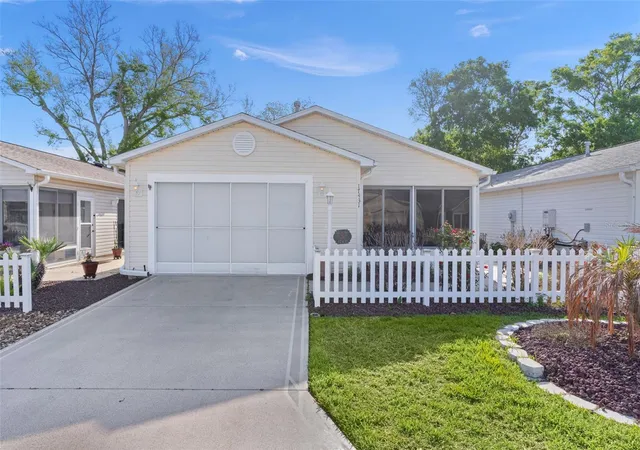
Find Homes by Property Features in The Villages, FL

Based on information from Stellar MLS® through Sep 28, 2026, 11:45PM as submitted to and distributed by MLS GRID. All data is obtained from various sources and may not have been verified by the broker or MLS GRID. Supplied Open House Information is subject to change without notice. All information should be independently reviewed and verified for accuracy. Properties may or may not be listed by the office/agent presenting the information. IDX information is provided exclusively for consumers’ personal non-commercial use. It may not be used for any purpose other than to identify prospective properties consumers may be interested in purchasing. The data is deemed reliable but is not guaranteed by MLS GRID. The use of the MLS GRID Data may be subject to an end-user license agreement prescribed by the Member Participant’s applicable MLS, if any, and as amended from time to time. © 2026 Stellar MLS. All Rights Reserved.
 Advertising Broker: Fred McGill | Simple Showing, Inc


