- Overview
- Description
- Property Details
- Location
- HOA Management
- Facts & Features
- Getting Around
- Nearby Homes


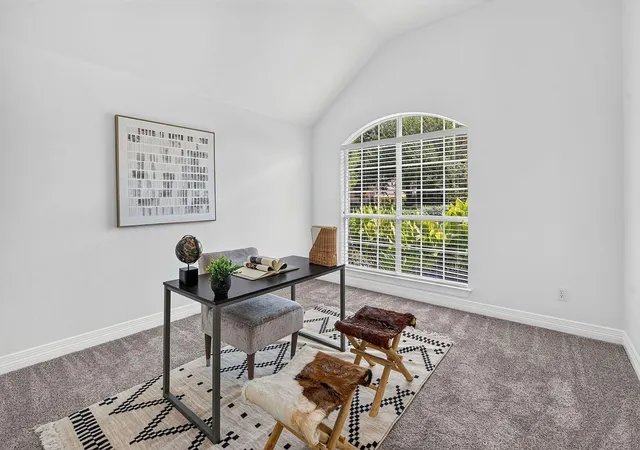


$650,000
Monthly Est:$3,235
 4 Beds
 3 Baths
3 full baths
 2,793sqft
1349 River Forest Dr, Round Rock, TX 78665
$650,000
$3,235/moEst:
Get Pre-Approved
Single Family Residence
Built in 2003
$47.5/mo HOA
13,281.44 sqft lot
$233/sq.ft
Description
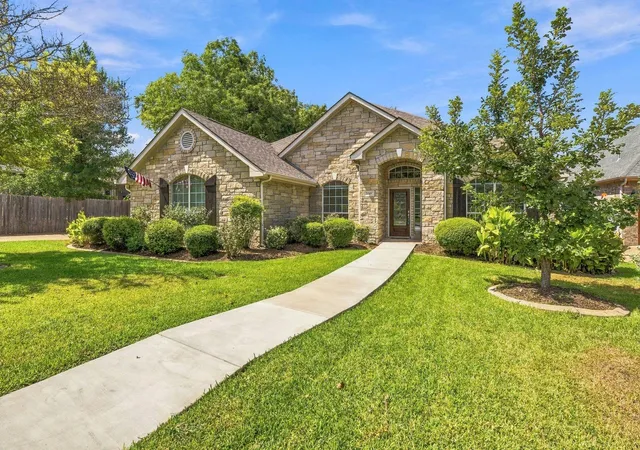
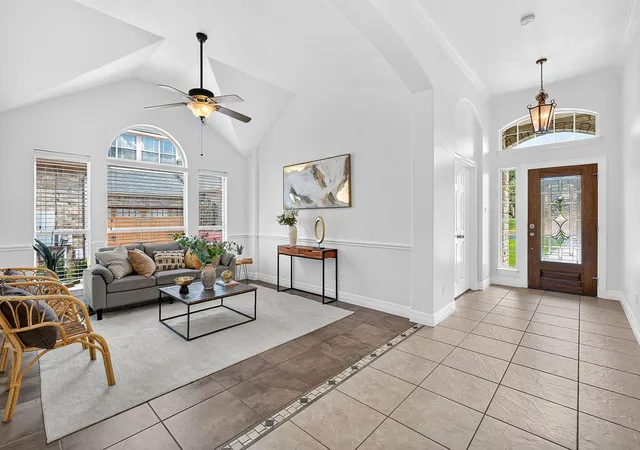
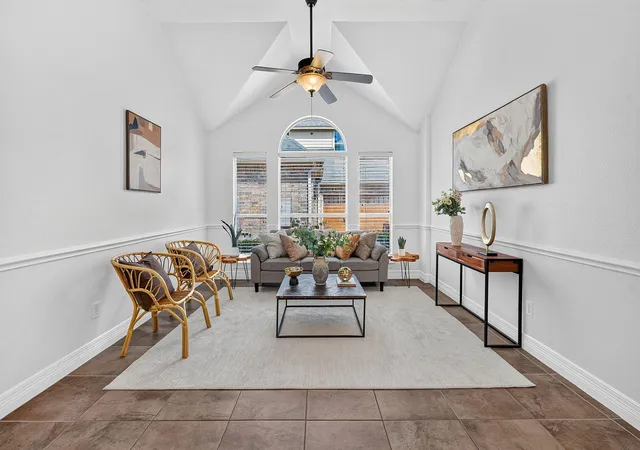
Beautifully maintained by its original owner, this thoughtfully designed single-story home on nearly 1/3 acre flat lot offers a gracious floorplan, abundant natural light and comfortable spaces that flow effortlessly for everyday living and entertaining. The home features 4 bedrooms, 3 baths, a designated study at the front of the home and a flexible additional space that can serve as second living area, a formal dining room, playroom or whatever best fits your lifestyle.
At the heart of the home is a spacious kitchen with generous counter space and a center island along with an adjacent dining area. Built in bookcases create a way to display decorative items. Walls of windows bathe the spacious family room in natural light, with views overlooking the private backyard. A gas fireplace creates a welcoming focal point.
Set apart at the rear of the home, the spacious primary suite provides a quiet retreat with a spa-inspired bath featuring a separate shower, jetted tub and large walk-in closet. Three additional bedrooms offer comfortable accommodations for family, guests or hobbies.
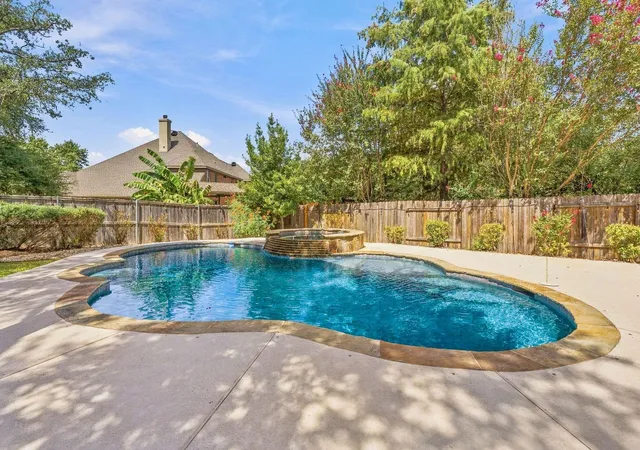
The backyard’s centerpiece is the stunning pool and spa, surrounded by mature trees, beautiful landscaping and raised flower beds with drip irrigation. String lights along the entire fence create a warm glow in the evenings, while the generous lot offers plenty of additional space for play, pets or outdoor activities. Upgraded wi-fi sprinkler controller with 14 zones including the pool.
A double gate from the driveway provides easy backyard access, while recently constructed shed adds valuable storage. Pride of ownership is evident throughout, with thoughtful maintenance and recent updates including roof in 2021, water heater 2026, an AC unit 2020 and water softener 2023. Pool was built in 2007 resurfaced in 2018.
Highly desirable neighborhood with excellent schools, the home is conveniently situated near shopping, dining, major highways and toll roads.
- Houzeo last checked: 1 minute ago
- Listing updated: September 29, 2026 at 6:46 pm
- Listing Provided by: Lauren Powell (512) 695-0679 | Kuper Sotheby's Int'l Realty (512) 345-2100
- Source: Unlock MLS-TX | MLS#: 9840306

Property Details
Status
Active Under Contract
Type
Single Family Residence
No. of Stories
-
County
City
Neighborhood
Year Built
2003
HOA Fees
$47.5/mo
Finished Area
2,793 sqft
Lot Size
13,281.44 sqft lot
Basement Area
- sqft
MLS Name
Unlock MLS
MLS Number
9840306
MLS Status
Active Under Contract
Days on Market
20

Continue Your Journey in App
Find your dream home, receive real-time updates, and many more!
Download App
Continue Your Journey in App
Find your dream home, receive real-time updates, and many more!
Location
HOA Management
Lake Forest HOA
HOA Fees
$570/ Annually
Amenities
 Amenities and services may be covered by one or multiple associations and service providers.
 Common Area Maintenance
Disclaimer: Amenities are based on third-party information and may vary; buyers must independently verify all amenities, as information is deemed reliable but not guaranteed.
Facts & Features
Rooms
Bedrooms & bathrooms
Bedrooms: 4
Bathrooms: 3
Primary Bedroom
Level: Main
Primary Bathroom
Level: Main
Office
Level: Main
Interior
Sewer
Public Sewer
Interior Features
Bookcases, Built In Features, Ceiling Fan(s), Ceiling High, Double Vanity, Eat In Kitchen, Kitchen Island, Multiple Dining Areas, Multiple Living Areas, No Interior Steps, Open Floorplan, Primary Bedroom On Main, Recessed Lighting, Soaking Tub, Study/home Office, Walk In Closet(s)
Window Features
Blinds, Window Coverings
Cooling
Electric
Flooring
Carpet, Tile
Heating
Natural Gas
Exterior Features
Gutters Full, Private Yard
Appliances
Built In Oven(s), Cooktop, Dishwasher, Disposal, Electric Cooktop, Microwave, Gas Oven, Stainless Steel Appliance(s), Water Heater, Water Softener, Water Softener Owned
Construction
Year Built
Year Built: 2003
Home type
Single Family Residence
Property Condition
Resale
Roof
Composition
Foundation Details
Slab
Construction Materials
Brick, Masonry – All Sides
Utilities & Energy
Water Source
Public
Utilities
Electricity Connected, Natural Gas Connected, Sewer Connected, Water Connected
Pool Features
In Ground, Outdoor Pool, Pool Cover, Pool/spa Combo
Security Features
See Remarks
Fireplace Features
Family Room, Gas, Gas Log
Parking Features
Attached, Door Multi, Garage Faces Side
Other Features
Subdivision Name
Lake Forest Sec 01
Disclosures
Water District
Lot Features
Back Yard, Close To Clubhouse, Front Yard, Interior Lot, Landscaped, Level, Near Golf Course, Sprinkler Automatic, Sprinklers In Rear, Sprinklers In Front, Sprinklers On Side, Trees Large (over 40 Ft), Trees Moderate
Patio And Porch Features
Patio
Community Features
Clubhouse, Cluster Mailbox, Common Grounds, Conference/meeting Room, Fishing, Lake, Park, Picnic Area, Planned Social Activities, Playground, Pool, Sidewalks, Suburban, Tennis Court(s), Underground Utilities, Trail(s)
Price History
| Date | Event | Price |
|---|---|---|
09/29/2026 Source: | Contingent (Active Under Contract) | $650,000 +128.07% $233/sqft |
01/23/2021 Source: | Sold | $285,000 $102/sqft |

Nearby Homes
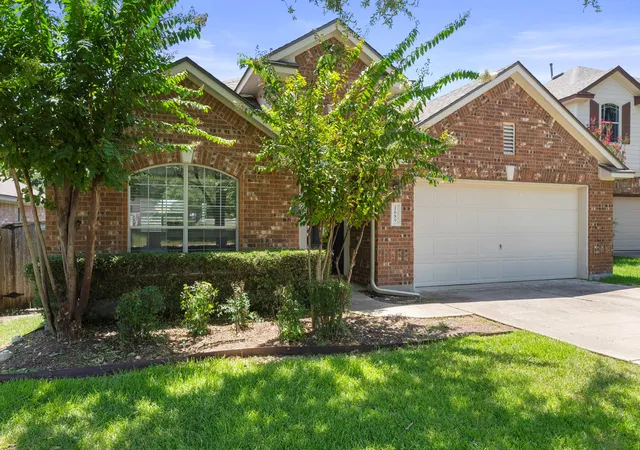
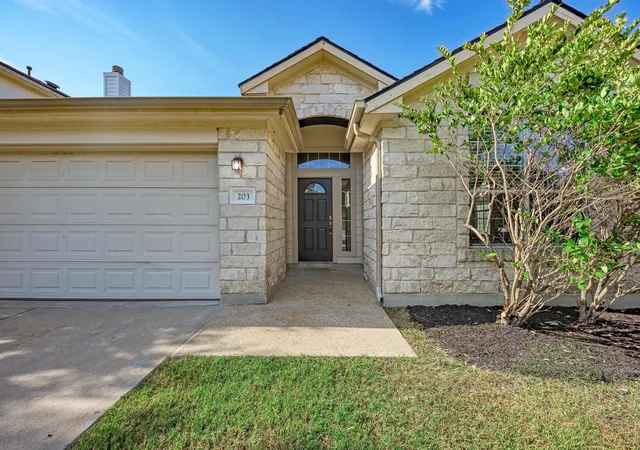
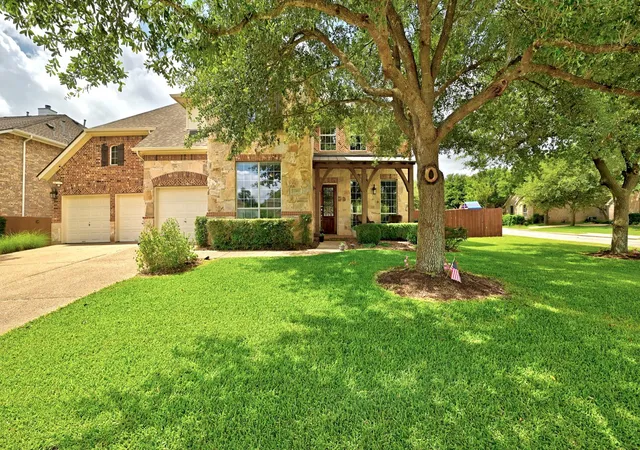
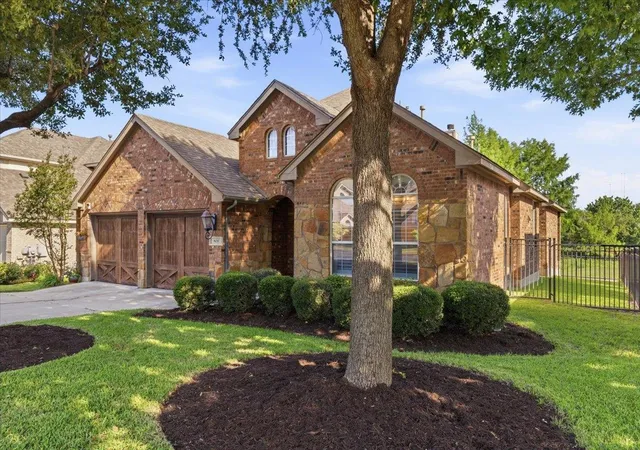
Find Homes by Property Features in Round Rock, TX
Nearby New Homes For Sale

Based on information submitted to the MLS GRID from Unlock MLS through Oct 10, 2026, 10:30PM. All information provided is deemed reliable but is not guaranteed and should be independently verified. Unlock MLS and its affiliates provide the MLS and all content therein “AS IS” and without any warranty, express or implied. All data is obtained from various sources and may not have been verified by broker or MLS GRID. Supplied Open House Information is subject to change without notice. All information should be independently reviewed and verified for accuracy. Properties may or may not be listed by the office/agent presenting the information. The information being provided is for consumers’ personal, non-commercial use. It may not be used for any purpose other than to identify prospective properties consumers may be interested in purchasing. © 2026 Unlock MLS. All Rights Reserved.
 Advertising Broker: Michelle Brecker | Pathway To Home Realty