- Overview
- Description
- Property Details
- Location
- Facts & Features
- Getting Around
- Nearby Homes



$329,900
Monthly Est:$1,642
 3 Beds
 2 Baths
2 full baths
 1,775sqft
13497 Indian Dr, Tyler, TX 75709
$329,900
$1,642/moEst:
Get Pre-Approved
Single Family Residence
Built in 2022
$-- HOA
0.55 acre lot
$186/sq.ft
Description
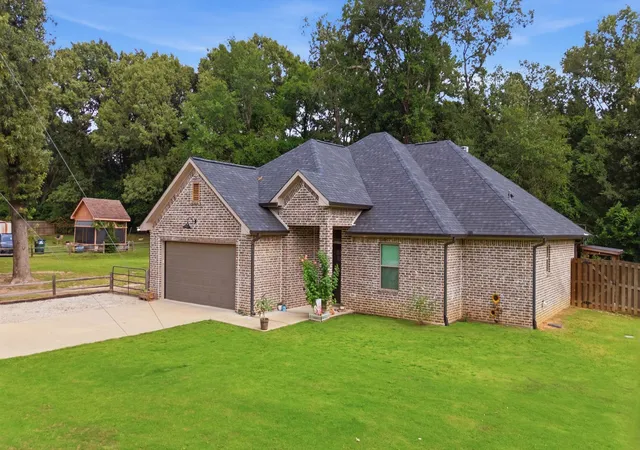
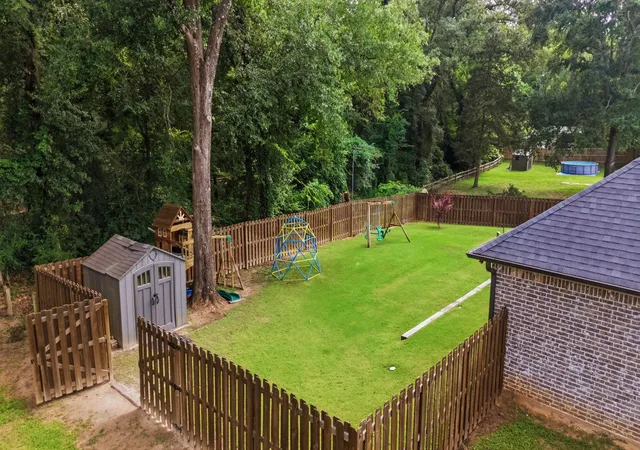
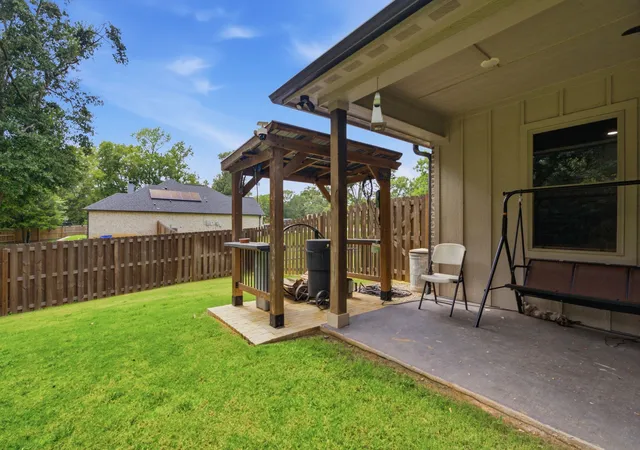
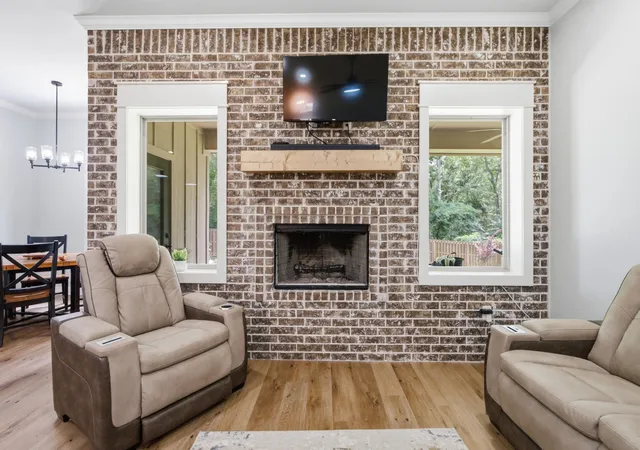
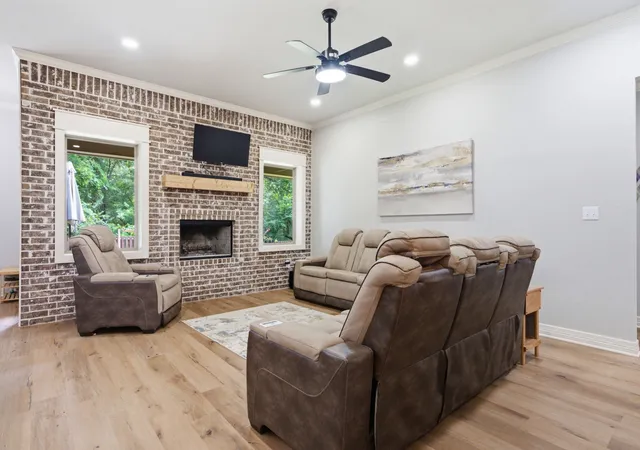
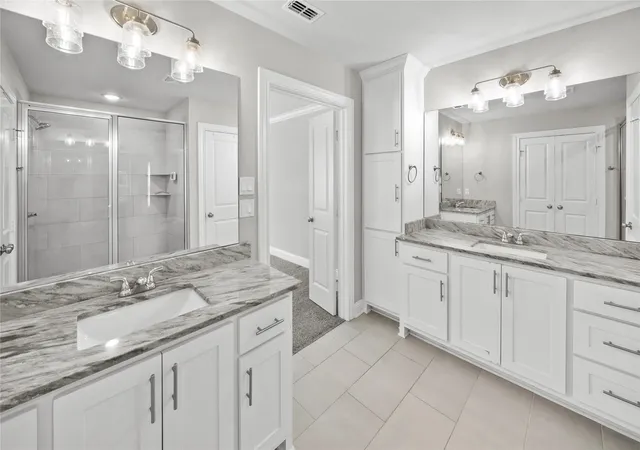
Better than new and move-in ready, this 2022 home offers modern finishes, an oversized lot, and a beautifully landscaped yard in an ideal location just minutes from South Tyler, Interstate 20, and Lindsey Park. Enjoy the feel of country living with quick access to shopping, dining, and everyday conveniences. Inside, you'll find a bright open-concept floor plan with a wood-burning fireplace, abundant natural light, and custom touches throughout. The kitchen features ample cabinetry, generous counter space, an upgraded range and oven, a walk-in pantry, and a dining area overlooking the backyard. The desirable split-bedroom floor plan offers added privacy, with the primary suite tucked away and overlooking the tree-lined backyard. The ensuite includes a fully tiled walk-in shower, spacious walk-in closet, and direct access to the laundry room. Two additional bedrooms are located on the opposite side of the home and share a full bath with a tiled shower-and-tub combination. The backyard is one of this home's standout features. The fully fenced yard has been meticulously maintained with attractive landscaping, plenty of room for kids and pets to play, space for a future pool, and an extended covered patio with a pergola for grilling and entertaining. Two storage buildings provide extra room for tools, lawn equipment, or additional storage. The oversized lot also offers a fenced side yard that's perfect for a garden or small animals, plus plenty of room to build a workshop or additional outbuilding. With an aerobic septic system and extra space between neighboring homes, you'll appreciate the added privacy. Whether you're a first-time homebuyer, downsizing, or looking for a home that qualifies for FHA or VA financing, this property offers the space, layout, and features, all in a convenient location. Don't miss your chance to own this move-in-ready home with modern finishes, multiple beautiful outdoor spaces, and room to grow. Schedule your private showing today!
- Houzeo last checked: 0 minutes ago
- Listing updated: September 29, 2026 at 4:19 am
- Listing Provided by: Austin Mcfarland (903) 705-3341 | eXp Realty LLC (888) 519-7431
- Source: NTREIS MLS-TX | MLS#: 21356142

Property Details
Status
Active Under Contract
Type
Single Family Residence
No. of Stories
1
County
City
Neighborhood
--
Year Built
2022
HOA Fees
-
Finished Area
1,775 sqft
Lot Size
0.55 acre lot
Basement Area
- sqft
MLS Name
NTREIS MLS
MLS Number
21356142
MLS Status
ActiveUnderContract
Cumulative Days on Market
49

Continue Your Journey in App
Find your dream home, receive real-time updates, and many more!
Download App
Continue Your Journey in App
Find your dream home, receive real-time updates, and many more!
Location
Facts & Features
Rooms
Bedrooms & bathrooms
Bedrooms: 3
Bathrooms: 2
DiningRoom
Level: First
Area: 72.00 Square Feet
Dimensions: 9 x 8
LivingRoom
Level: First
Area: 288.00 Square Feet
Dimensions: 16 x 18
Bedroom
Level: First
Area: 120.00 Square Feet
Dimensions: 12 x 10
Bedroom
Level: First
Area: 140.00 Square Feet
Dimensions: 10 x 14
PrimaryBedroom
Level: First
Area: 208.00 Square Feet
Dimensions: 13 x 16
Interior
Flooring
Vinyl
Interior Features
Built In Features, Decorative Designer Lighting Fixtures, Double Vanity, Granite Counters, High Speed Internet, Kitchen Island, Open Floorplan, Pantry, Smart Home, Natural Woodwork, Walk In Closets
Sewer
Aerobic Septic
Appliances
Dishwasher, Electric Cooktop, Electric Oven, Disposal, Microwave
Exterior Features
Garden, Lighting, Private Yard, Rain Gutters, Storage
Heating
Central, Electric
Window Features
Window Coverings
Cooling
Central Air, Ceiling Fans, Electric
Construction
Year Built
Year Built: 2022
Home type
Single Family Residence
Property Condition
Resale
Architectural Style
Traditional, Detached
Roof
Composition, Shingle
Construction Materials
Brick
Foundation Details
Slab
Utilities & Energy
Fireplace Features
Living Room, Masonry, Wood Burning
Security Features
Prewired, Security System, Security Lights
Pool Features
None
Parking Features
Additional Parking, Concrete, Direct Access, Driveway, Enclosed, Garage Faces Front, Garage, Garage Door Opener, Inside Entrance, Oversized, Boat, Rv Access Parking
Laundry Features
Electric Dryer Hookup, Laundry In Utility Room
Utilities
Cable Available, Electricity Connected, Septic Available
Water Source
Rural
Other Features
Patio And Porch Features
Covered
Lot Features
Interior Lot, Landscaped, Level, Subdivision, Few Trees
Subdivision Name
Indian Creek
Price History
| Date | Event | Price |
|---|---|---|
09/28/2026 Source: | Contingent (Active Under Contract) | $329,900 $186/sqft |
08/10/2026 Source: | Listed for Sale | $329,900 +242.01% $186/sqft |
09/02/2015 Source: | Price Increased | $96,460 +16.42% $54/sqft |
08/21/2015 Source: | Sold | $82,854 -26.02% $47/sqft |
12/01/2014 Source: | Listing Removed | $112,000 $63/sqft |


Nearby Homes


Find Homes by Property Features in Tyler, TX
Nearby New Homes For Sale

Based on information from the North Texas Real Estate Information Systems, Inc., through Oct 09, 2026, 11:00AM. Information is provided exclusively for consumers’ personal, non-commercial use. It may not be used for any purpose other than to identify prospective properties consumers may be interested in purchasing. Data is deemed reliable but is not guaranteed accurate. This website may not include listings or property addresses of sellers who have directed their listing brokers to withhold their listing or their property address from display on the Internet. ©2026 North Texas Real Estate Information Systems, Inc. All Rights Reserved.
 Advertising Broker: Michelle Brecker | Pathway To Home Realty