- Overview
- Description
- Property Details
- Location
- HOA Management
- Facts & Features
- Getting Around
- Nearby Homes

 Price Drop: $90K (10/10)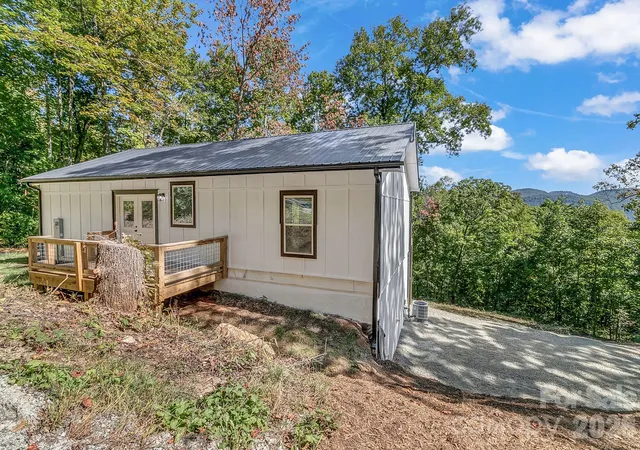
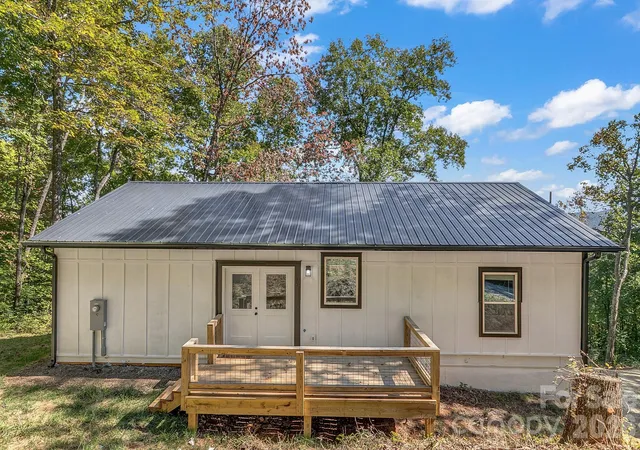

Street View
$345,000
Monthly Est:$1,717
 2 Beds
 2 Baths
2 full baths
 1,313sqft
135 Bald Eagle Dr, Hendersonville, NC 28792
$345,000
$1,717/moEst:
Get Pre-Approved
Single Family Residence
Built in 2023
$41.67/mo HOA
0.9 acre lot
$263/sq.ft
Description
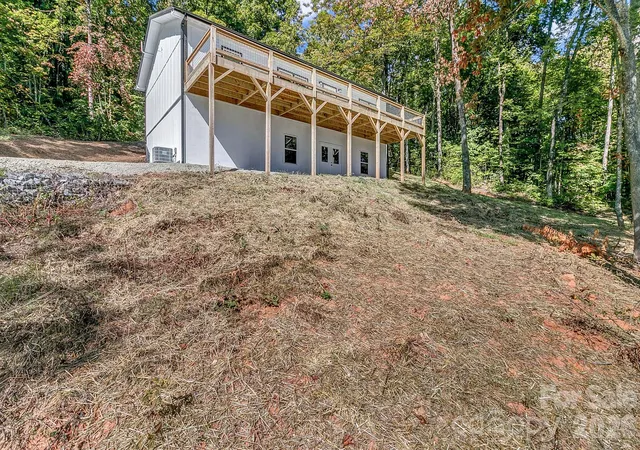
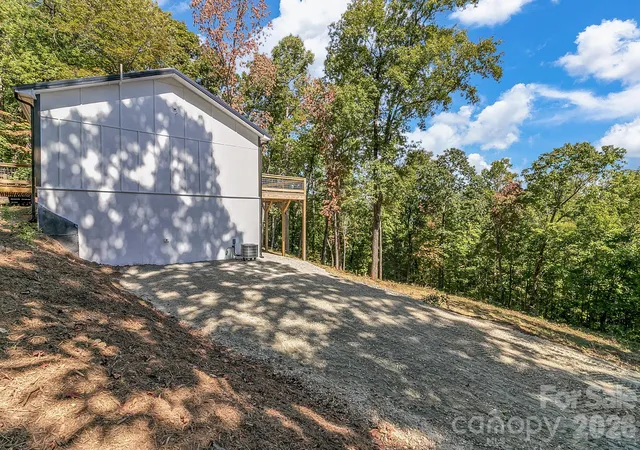
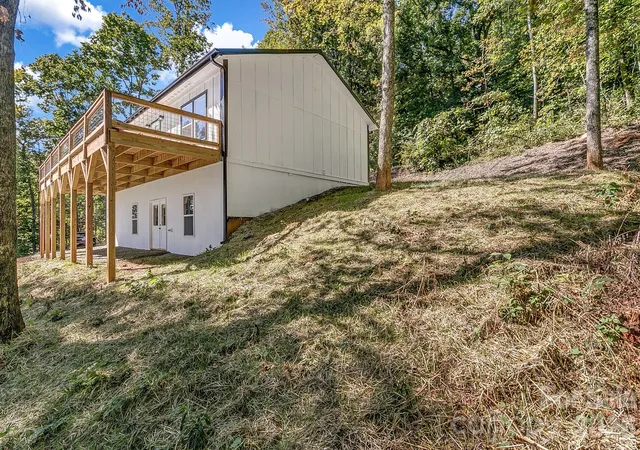
Beautiful views from this private lot in the Bat Cave area of Hendersonville. On a three bedroom septic, this two bedroom, two bath new home has a bonus room for office, storage, game room, etc. Closet can easily be built in office to be used as third bedroom. Butcher block counters in kitchen make for easy use. Luxury Vinyl Plank flooring makes for easy cleaning. Large, great deck for entertaining. Full unfinished basement gives the opportunity to finish it out and double your square footage. HOA allows STR & LTR. This home has been LTR for the last 11 months. Great starter home. Great investment home. Great second home. Close to Lake Lure, Chimney Rock, and Hendersonville, with downtown Asheville about 45 minutes away.
Middle Fork Road was damaged during Helene and repairs are underway so expect delays.
- Houzeo last checked: 7 minutes ago
- Listing updated: October 10, 2026 at 6:23 pm
- Listing Provided by: Elizabeth Honeycutt Akins (828) 712-2469 | Moving Mountains Property Group LLC (828) 338-8811
- Source: Canopy MLS | MLS#: 4433481

Property Details
Status
Active
Type
Single Family Residence
No. of Stories
-
County
City
Neighborhood
--
Year Built
2023
HOA Fees
$41.67/mo
Finished Area
1,313 sqft
Lot Size
0.9 acre lot
Basement Area
- sqft
MLS Name
Canopy MLS
MLS Number
4433481
MLS Status
Active
Days on Market
1

Continue Your Journey in App
Find your dream home, receive real-time updates, and many more!
Download App
Continue Your Journey in App
Find your dream home, receive real-time updates, and many more!
Location
HOA Management
N/A
HOA Fees
$500/ Annually
Disclaimer: Amenities are based on third-party information and may vary; buyers must independently verify all amenities, as information is deemed reliable but not guaranteed.
Facts & Features
Rooms
Bedrooms & bathrooms
Bedrooms: 2
Bathrooms: 2
Interior
Sewer
Septic Installed
Interior Features
Open Floorplan, Split Bedroom
Cooling
Heat Pump
Flooring
Vinyl
Heating
Heat Pump
Appliances
Dishwasher, Electric Oven, Electric Range, Refrigerator
Construction
Year Built
Year Built: 2023
Home type
Single Family Residence
Roof
Metal
Foundation Details
Basement
Construction Materials
Wood
Utilities & Energy
Laundry Features
Electric Dryer Hookup, In Basement, Washer Hookup
Water Source
Well
Basement
Unfinished, Walk Out Access, Walk Up Access
Parking Features
Driveway
Other Features
Subdivision Name
Stoneridge Estates
Lot Features
Private, Sloped, Views
Patio And Porch Features
Deck
Price History
| Date | Event | Price |
|---|---|---|
10/10/2026 Source: | Price Decreased | $345,000 -20.69% $263/sqft |
10/10/2026 Source: | Listed for Sale | $435,000 $331/sqft |

Nearby Homes
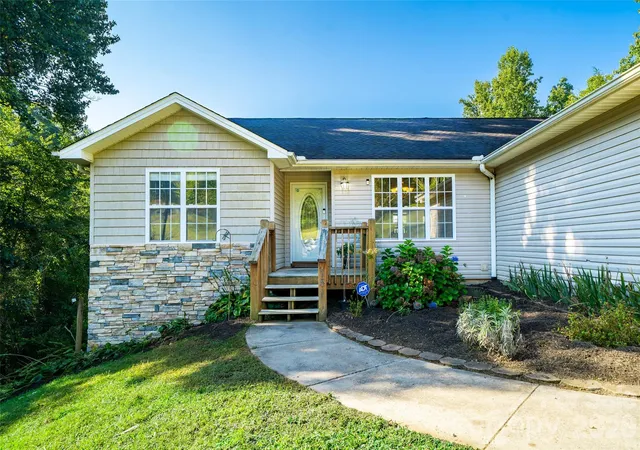
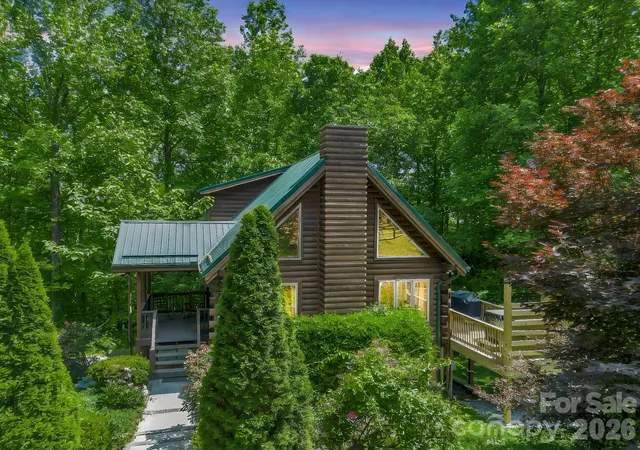
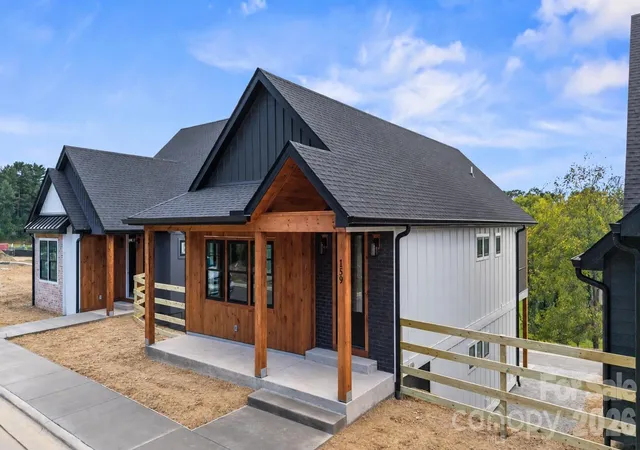
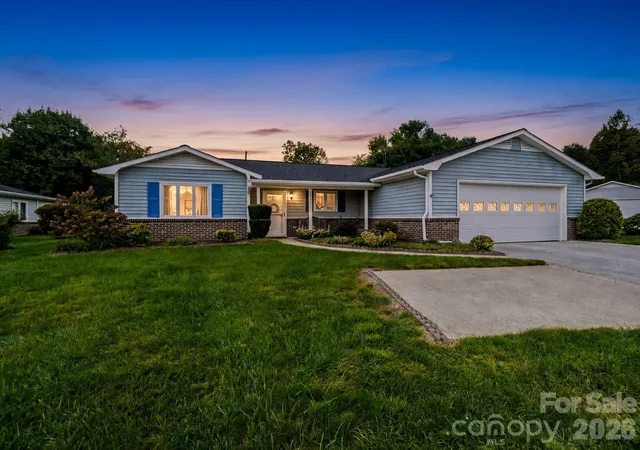
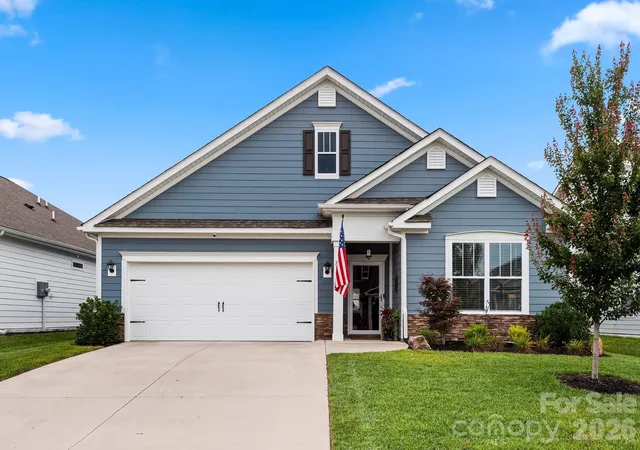
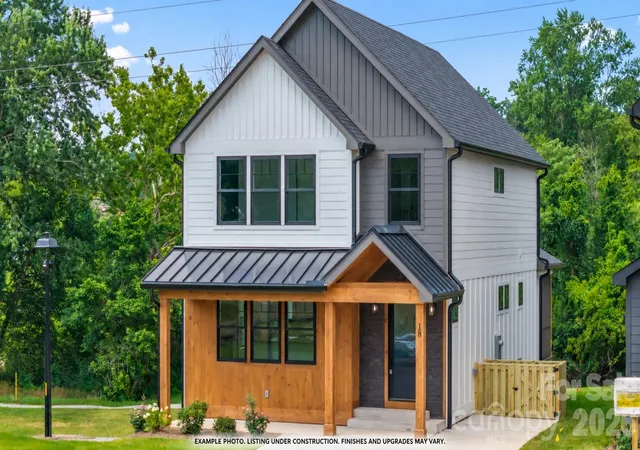
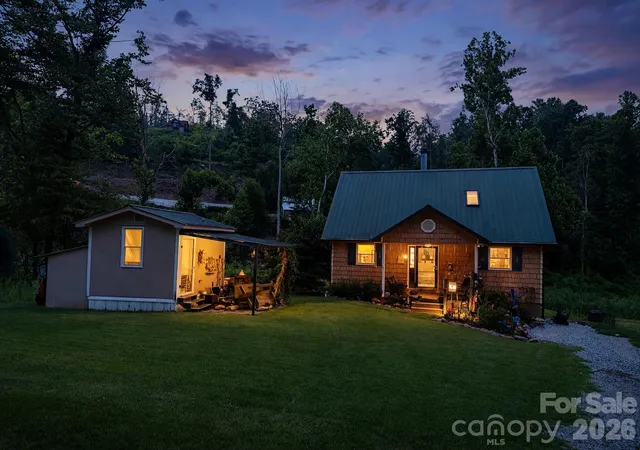
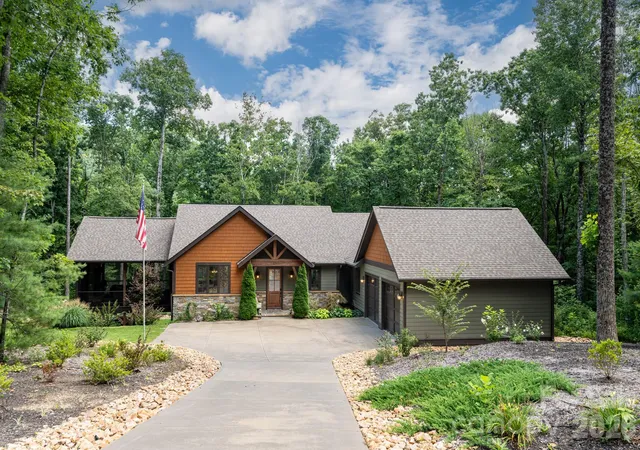
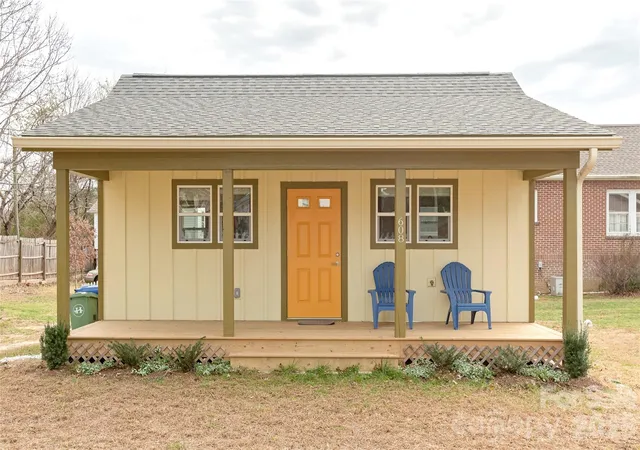
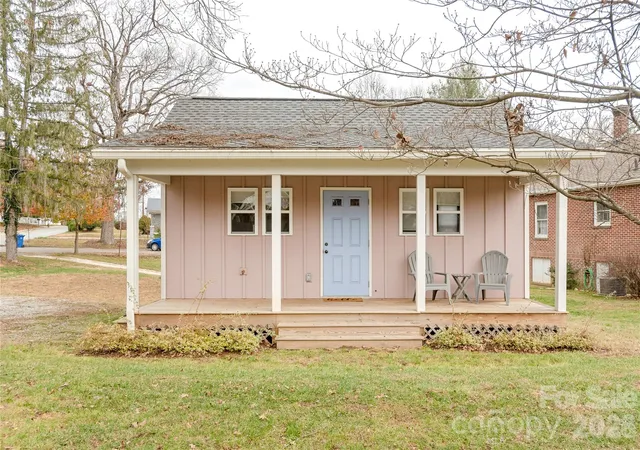
Find Homes by Property Features in Hendersonville, NC
Nearby New Homes For Sale

Based on information submitted to the MLS GRID from Canopy MLS through Oct 11, 2026, 07:45AM. All data is obtained from various sources and may not have been verified by the broker or MLS GRID. Supplied Open House Information is subject to change without notice. All information should be independently reviewed and verified for accuracy. Properties may or may not be listed by the office/agent presenting the information. IDX information is provided exclusively for consumers’ personal, noncommercial use. It may not be used for any purpose other than to identify prospective properties which the consumers may be interested in purchasing. The data is deemed reliable but is not guaranteed by MLS GRID. The use of the MLS GRID Data may be subject to an end-user license agreement prescribed by the Member Participant’s applicable MLS, if any, and as amended from time to time. ©2026 Canopy MLS. All Rights Reserved.
 Advertising Broker: Nicholas Huscroft | Chosen Realty