- Overview
- Description
- Property Details
- Location
- HOA Management
- Facts & Features
- Getting Around
- Nearby Homes
 Price Drop: $5K (09/21)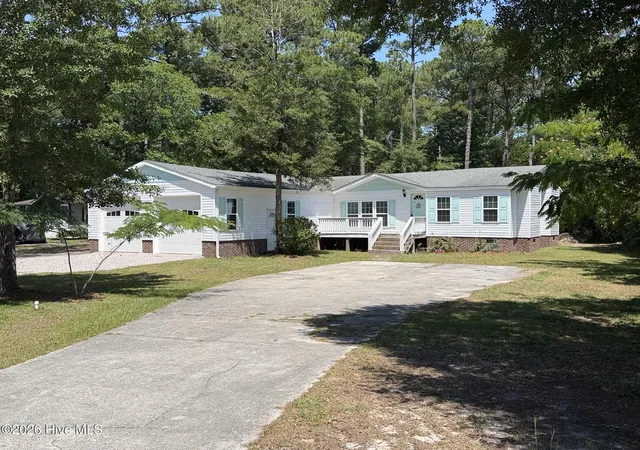
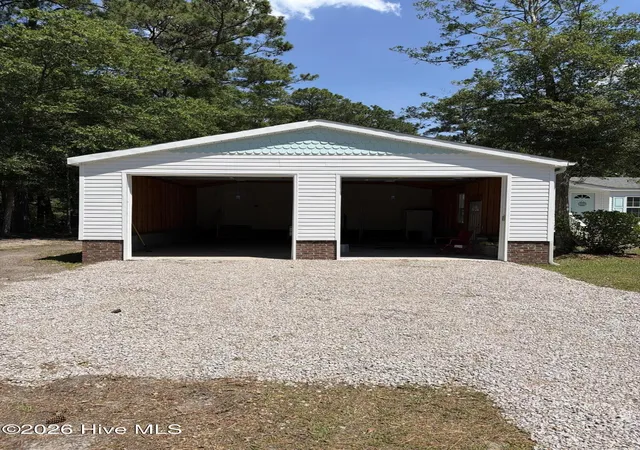

Street View
$274,900
Monthly Est:$1,368
 3 Beds
 2 Baths
2 full baths
 1,628sqft
135 Bogue Forest Dr, Newport, NC 28570
$274,900
$1,368/moEst:
Get Pre-Approved
Manufactured Home
Built in 1986
$8.33/mo HOA
0.54 acre lot
$169/sq.ft
Description
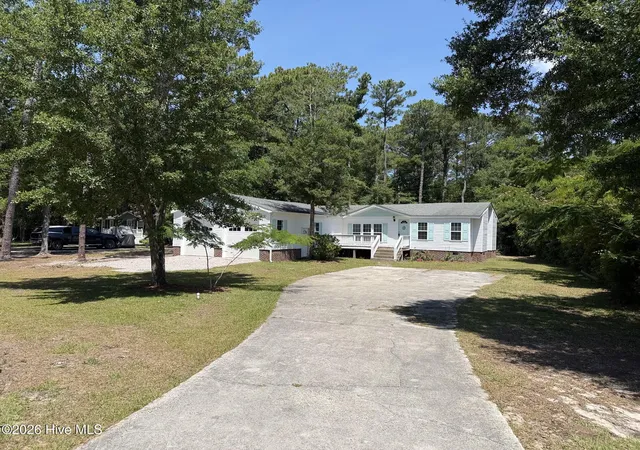
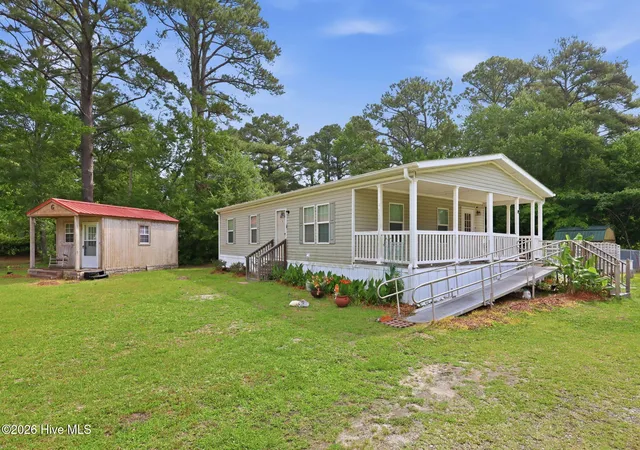
Affordable coastal living just minutes from Emerald Isle! This beautifully updated 3 bedroom, 2 bath home offers more space, storage, and flexibility than most properties in this price range. Located only about 6 miles from the Emerald Isle+ beach and in the desirable Croatan School District, this home gives you the opportunity to enjoy the Crystal Coast lifestyle without paying typical beach-area prices.
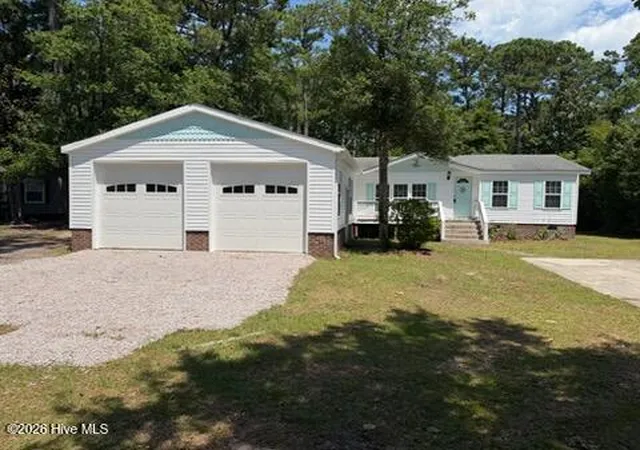
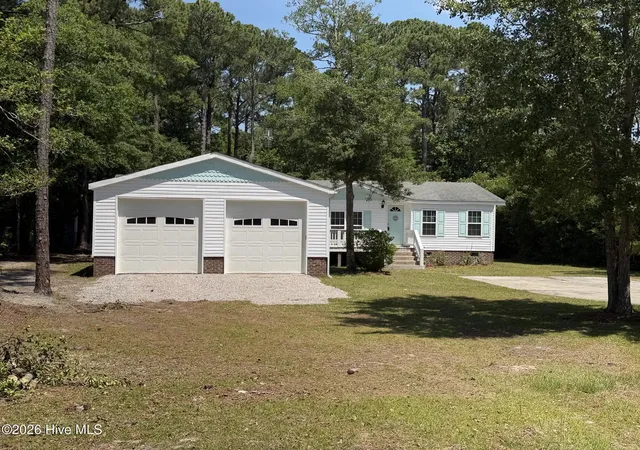
Situated on over half an acre, the property features an impressive 25' x 30' attached garage with room for vehicles, a boat, golf cart, workshop, hobbies, and all of your coastal gear. Finding this much living space, land, and garage capacity this close to Emerald Isle is a rare opportunity.
The home features a comfortable split bedroom floor plan with over 1,600 square feet of living space and many updates, including replacement windows, vinyl siding, updated flooring, HVAC improvements, and more.
The seller has completed significant improvements, including installation of a brand new permitted septic drainfield, septic tank servicing, removal of roots from the tank, and completion of many items identified during a previous home inspection. Buyers can move forward with added confidence knowing these important updates have already been completed.
One of the many highlights of this neighborhood is the relaxed, friendly atmosphere and the freedom residents enjoy to embrace the coastal lifestyle. With larger lots and a long-standing tradition of neighbors enjoying boats, RVs, outdoor equipment, and hobbies at home, this community offers a level of flexibility that is hard to find near the beach. A new public boat ramp is also currently under development just one street away, expected to provide even more convenience for boating enthusiasts once completed very soon.
Whether you are looking for a full-time residence, a coastal getaway, or a place with the space to enjoy your favorite hobbies, this home offers an exceptional combination of location, value, and lifestyle.
- Houzeo last checked: 12 hours ago
- Listing updated: September 21, 2026 at 6:35 pm
- Listing Provided by: Rebecca J Quick (910) 750-6793 DRE #269538 | Crystal Coast Realty & Home Services, LLC Jacksonville (910) 320-7345
- Source: Hive MLS-NC | MLS#: 100583395

Property Details
Status
Active Under Contract
Type
Manufactured Mobile Home
No. of Stories
1
County
City
Neighborhood
--
Year Built
1986
HOA Fees
$8.33/mo
Finished Area
1,628 sqft
Lot Size
0.54 acre lot
Basement Area
- sqft
MLS Name
Hive MLS
MLS Number
100583395
MLS Status
Pending with Showings
Days on Market
104

Continue Your Journey in App
Find your dream home, receive real-time updates, and many more!
Download App
Continue Your Journey in App
Find your dream home, receive real-time updates, and many more!
Location
HOA Management
Bogue Forest Landowners Association
HOA Fees
$100/ Annually
Amenities
 Amenities and services may be covered by one or multiple associations and service providers.
 Common Area
 Street Light
Management
Disclaimer: Amenities are based on third-party information and may vary; buyers must independently verify all amenities, as information is deemed reliable but not guaranteed.
Facts & Features
Rooms
Bedrooms & bathrooms
Bedrooms: 3
Bathrooms: 2
Living Room
Level: First
Area: Square Feet
Dimensions: 234.00
Bathroom 2
Level: First
Area: Square Feet
Dimensions: 40.00
Laundry
Level: First
Area: Square Feet
Dimensions: 70.00
Kitchen
Level: First
Area: Square Feet
Dimensions: 168.00
Master Bedroom
Level: First
Area: Square Feet
Dimensions: 182.00
Dining Room
Level: First
Area: Square Feet
Dimensions: 234.00
Bathroom 1
Level: First
Area: Square Feet
Dimensions: 156.00
Bedroom 2
Level: First
Area: Square Feet
Dimensions: 156.00
Bedroom 3
Level: First
Area: Square Feet
Dimensions: 156.00
Interior
Heating
Propane, Heat Pump, Electric
Interior Features
Walk In Closet(s), Vaulted Ceiling(s), Mud Room, Bookcases, Ceiling Fan(s), Reverse Floor Plan, Walk In Shower, Blinds/shades, Gas Log, Walk In Closet(s)
Flooring
Lvt/lvp, Laminate, Tile
Appliances
Electric Oven, Built In Microwave, See Remarks, Washer, Refrigerator, Dryer, Dishwasher
Cooling
Heat Pump
Construction
Year Built
Year Built: 1986
Home type
Manufactured Home
Foundation Details
Permanent, Crawl Space
Construction Materials
Vinyl Siding, Steel Frame
Roof
Shingle
Utilities & Energy
Utilities
Water Connected
Security Features
Security Lights, Smoke Detector(s)
Association Amenities
Maintenance Common Areas, Management, Street Lights
Parking Features
Garage Faces Front, Attached, Unpaved, Off Street, On Site, Paved
Laundry Features
Dryer Hookup, Washer Hookup, Laundry Room
Fireplace Features
Gas Log
Water Source
Public
Other Features
Subdivision Name
Bogue Forest
Lot Features
Open Lot, Level, Wooded, Rectangular Lot
Patio And Porch Features
Open, Deck, Porch
Price History
| Date | Event | Price |
|---|---|---|
09/21/2026 Source: | Contingent (Active Under Contract) | $274,900 $169/sqft |
09/07/2026 Source: | Price Decreased | $274,900 -1.79% $169/sqft |
08/19/2026 Source: | Price Decreased | $279,900 -6.39% $172/sqft |
06/22/2026 Source: | Price Increased | $299,000 +3.14% $184/sqft |
06/22/2026 Source: | Price Increased | $289,900 +0.31% $178/sqft |

Show more
Nearby Homes


Find Homes by Property Features in Newport, NC

Based on information from the Hive MLS, through Oct 02, 2026, 09:00AM. This website may not include listings or property addresses of sellers who have directed their listing brokers to withhold their listing or their property address from display on the Internet. The data relating to real estate on this web site comes in part from the Internet Data Exchange program of Hive MLS, and is updated as of Oct 02, 2026, 09:00AM. All information is deemed reliable but not guaranteed and should be independently verified. All properties are subject to prior sale, change, or withdrawal. Neither listing broker(s) nor Chosen Realty LLC nor Houzeo shall be responsible for any typographical errors, misinformation, or misprints, and shall be held totally harmless from any damages arising from reliance upon these data. IDX information is provided exclusively for personal, non-commercial use, and may not be used for any purpose other than to identify prospective properties consumers may be interested in purchasing. © 2026 Hive MLS. All Rights Reserved.
 Advertising Broker: Nicholas Huscroft | Chosen Realty