Realty Solution
Powered by 
- 2
- Overview
- Description
- Property Details
- Location
- HOA Management
- Facts & Features
- Getting Around
- Nearby Homes
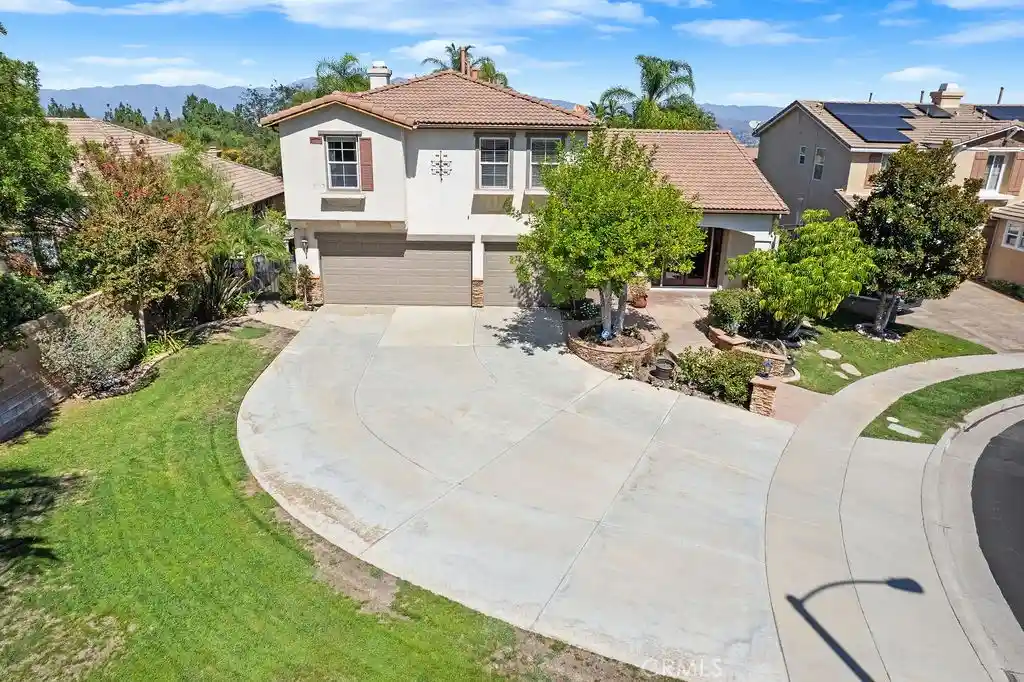


Street View
Listed by: Kimberly Myszka (949) 533-8018 DRE #00970653, Robert Bolen DRE #00496080 | Huntington Beach Realty Inc (714) 960-8541
$1,100,000
Monthly Est:$5,475
 5 Beds
 3 Baths
1 full bath
 2,851sqft
135 Custer Cir, Corona, CA 92881
$1,100,000
$5,475/moEst:
Get Pre-Approved
Single Family Residence
Built in 2001
$123/mo HOA
10,890 sqft lot
$386/sq.ft
Description
Stunning 5 Bedroom Home with Resort-Style Pool, Spa & Mountain Views! Welcome to this beautiful 5- bedroom 3 bathroom home, ideally situated on a corner lot at the end of a cul-de-sac. Offering spacious living areas, desirable indoor- outdoor living, and a spectacular private yard, this home is designed for both comfortable everyday living and entertaining. The thoughtfully designed floor plan includes a convenient downstairs bedroom featuring a built-in Murphy Bed, perfect for guests, a home office, or flexible living space. The inviting family room features a cozy fireplace and built in cabinetry with shelving, while the separate living room offers elegant French doors opening to the front porch. The large kitchen is well appointed with a gas range, built in microwave, dishwasher, refrigerator, and breakfast bar, providing plenty of space for meal preparation and casual dining. An adjoining dining room offers the perfect setting for family meals and gathering, with French doors opening to the expansive backyard. Upstairs, the spacious primary suite serves as a private retreat, featuring an en-suite bathroom with dual-sink vanity, separate soaking tub, walk-in shower, and on oversized walk-in closet. Step outside onto the private deck and enjoy direct access to the backyard via it's own staircase. The backyard is truly an entertainer's paradise. Enjoy a private swimming pool with a beach style entry, a relaxing spa, an impressive rock water slide that brings resort-style fun right to your home. A large grassy area provides additional space for outdoor activities. Additional highlights include a 3-Car garage, cul-de-sac location offering added privacy. With it's spacious layout, exceptional backyard amenities, inviting indoor-outdoor lifestyle, this home offers the perfect blend of comfort, functionality, and resort-style living.
- Houzeo last checked: 6 minutes ago
- Listing updated: October 28, 2026 at 12:42 am
- Source: California Regional MLS-CA | MLS#: OC26224142

Property Details
Status
Active Under Contract
Type
Single Family Residence
No. of Stories
2
County
City
Neighborhood
Year Built
2001
HOA Fees
$123/mo
Finished Area
2,851 sqft
Lot Size
10,890 sqft lot
Basement Area
- sqft
MLS Name
California Regional MLS
MLS Number
OC26224142
MLS Status
ActiveUnderContract
Days on Market
14
Cumulative Days on Market
11

Continue Your Journey in App
Find your dream home, receive real-time updates, and many more!
Continue Your Journey in App
Find your dream home, receive real-time updates, and many more!
Location
HOA Management
Main Street at Mountain Gate
HOA Fees
$123/ Monthly
Amenities
 Amenities and services may be covered by one or multiple associations and service providers.
 Management
CallForRules
Disclaimer: Amenities are based on third-party information and may vary; buyers must independently verify all amenities, as information is deemed reliable but not guaranteed.
Facts & Features
Rooms
Bedrooms & bathrooms
Bedrooms: 5
Bathrooms: 3
Interior
Flooring
Carpet, Tile, Wood
Sewer
Public Sewer
Appliances
Dishwasher, Disposal, Gas Range, Microwave, Refrigerator
Cooling
Central Air
Heating
Central
Window Features
Blinds, Drapes
Interior Features
Breakfast Bar, Built In Features, Ceiling Fans, Crown Molding, Separate Formal Dining Room, Granite Counters, Bedroom On Main Level, Primary Suite, Walk In Closets
Construction
Year Built
Year Built: 2001
Home type
Single Family Residence
Roof
Clay, Spanish Tile
Utilities & Energy
Laundry Features
Washer Hookup, Gas Dryer Hookup, Inside, Laundry Room
Utilities
Cable Available, Electricity Available, Natural Gas Available, Water Available
Water Source
Public
Association Amenities
Call For Rules, Management
Parking Features
Door Multi, Direct Access, Driveway, Garage
Fireplace Features
Family Room
Pool Features
Heated, In Ground, Private
Other Features
Subdivision Name
Horsethief Canyon
Disclosures
Death On Property3yrs
Community Features
Biking, Curbs, Gutters, Hiking, Storm Drains, Street Lights, Sidewalks
Lot Features
Zero To One Unit Acre, Back Yard, Corner Lot, Cul De Sac, Front Yard, Lawn, Landscaped
Patio And Porch Features
Covered, Deck, Front Porch, Patio
Price History
| Date | Event | Price |
|---|---|---|
10/27/2026 Source: | Contingent (Active Under Contract) | $1,100,000 $386/sqft |
10/16/2026 Source: | Listed for Sale | $1,100,000 $386/sqft |
10/15/2026 Source: | Coming Soon | $1,100,000 $386/sqft |

Nearby Homes




Find Homes by Property Features in Corona, CA


Based on information from California Regional Multiple Listing Service, Inc. as of Oct 31, 2026, 06:15AM and /or other sources. All data, including all measurements and calculations of area, is obtained from various sources and has not been, and will not be, verified by broker or MLS. All information should be independently reviewed and verified for accuracy. Properties may or may not be listed by the office/agent presenting the information. Information being provided is for consumers’ personal, non-commercial use and may not be used for any purpose other than to identify prospective properties consumers may be interested in purchasing. This website may not include listings or property addresses of sellers who have directed their listing brokers to withhold their listing or their property address from display on the Internet. © 2026 California Regional Multiple Listing Service. All Rights Reserved.
 Advertising Broker: William Johnson DRE #01463271 | William Johnson Brokerage
