- Overview
- Description
- Property Details
- Location
- Facts & Features
- Getting Around



$695,000
Monthly Est:$3,459
 3 Beds
 4 Baths
3 full baths + 1 half bath
 --sqft
135 Eagles Nest Rd, Fontana Dam, NC 28733
$695,000
$3,459/moEst:
Get Pre-Approved
Single Family Residence
Built in 2002
$-- HOA
1.9 acres lot
--/sqft
Description
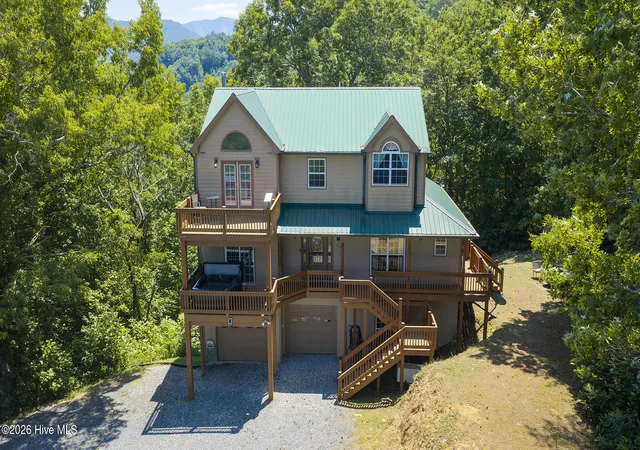
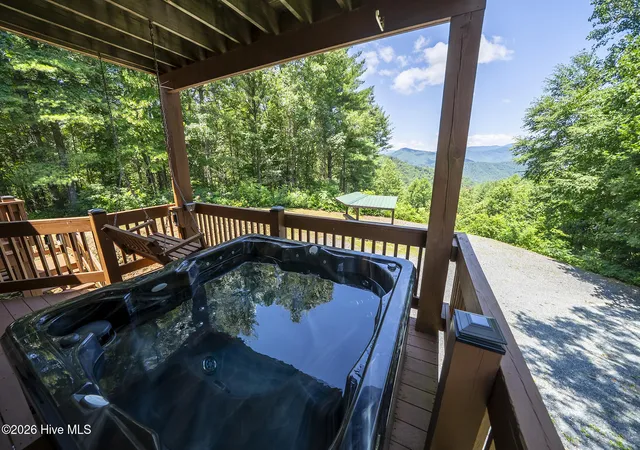
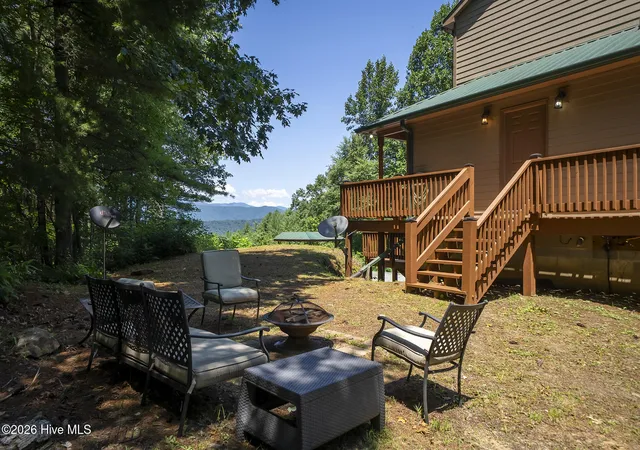
True to its name , Eagles Nest Circle offers a rare vantage point with views of Fontana lake and the Great Smoky Mountains. This exceptional mountain retreat is minutes away from Lake Fontana with easy access to paved roads from Highway 28. This spacious home has three levels, 3 bedrooms, 3 1/2 baths and is located on approximately 2 acres. This unique home offers the perfect blend of breathtaking scenery, privacy and convenience.
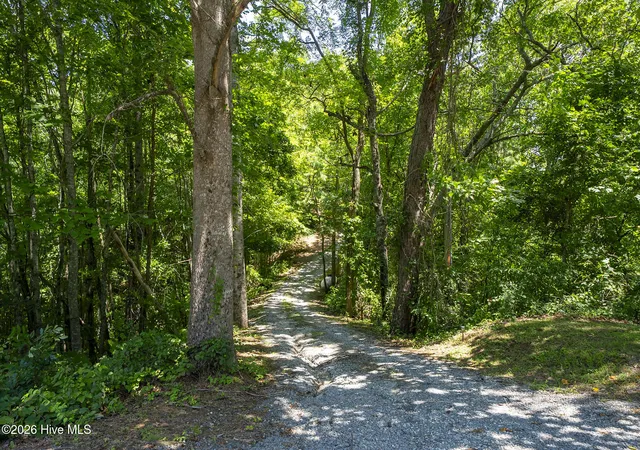
A rare bonus: the property boundary borders U.S. Forest Service land, creating a peaceful, protected natural backdrop with no future development -- adding to the privacy and beauty of this special setting.
Perfect for a large family, vacation retreat, or year-round residence, the property offers generous level outdoor space for boats, RVs, recreational toys, and outdoor enjoyment. Currently a successful vacation rental, the home also features an oversized garage, workshop area, and abundant storage.
The spacious main level is designed for gathering, with multiple living areas that flow together and a beautiful kitchen featuring granite countertops, stainless steel appliances, wine chiller, pantry, breakfast bar, and a formal dining room.
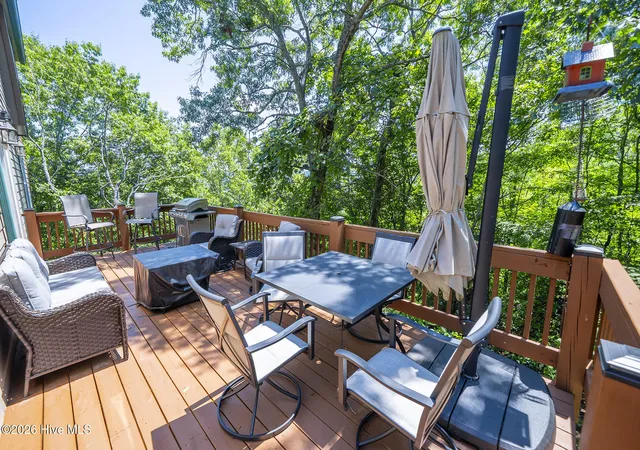
Upstairs, a spacious office, and two guest bedrooms that share a full bath, while the private primary suite captures the view with its own balcony overlooking Fontana Lake, walk-in closets, and ensuite bath with a jetted soaking tub and separate tiled shower. The lower level offers even more space to relax and entertain, including a game room with pool table and air hockey, full bath, and oversized garage with workshop potential.
Additional features include a whole-house generator, propane fireplace, wet bar, central vacuum, two HVAC systems, and a fire pit with built-in seating.
With unmatched lake and mountain views, easy access, close proximity to Lake Fontana, and the rare advantage of bordering U.S. Forest Service land, this is a truly special opportunity to own a private mountain-top escape.
- Houzeo last checked: 12 hours ago
- Listing updated: August 18, 2026 at 10:01 pm
- Listing Provided by: Maxine Williams-Bahr (828) 735-0924 DRE #152907 | J & J Southland Realty Inc. (828) 479-3991
- Source: Hive MLS-NC | MLS#: 100594757

Property Details
Status
Active
Type
Single Family Residence
No. of Stories
3
County
City
Neighborhood
--
Year Built
2002
HOA Fees
-
Finished Area
- sqft
Lot Size
1.9 acres lot
Basement Area
- sqft
MLS Name
Hive MLS
MLS Number
100594757
MLS Status
Active
Days on Market
63

Continue Your Journey in App
Find your dream home, receive real-time updates, and many more!
Download App
Continue Your Journey in App
Find your dream home, receive real-time updates, and many more!
Location
Facts & Features
Rooms
Bedrooms & bathrooms
Bedrooms: 3
Bathrooms: 4
Kitchen
Level: Second
Dining Room
Level: Second
Office
Level: Third
Other
Level: Basement
Bedroom 2
Level: Third
Living Room
Level: Second
Laundry
Level: Second
Bedroom 1
Level: Third
Master Bedroom
Level: Third
Interior
Cooling
Central Air
Window Features
Storm Window(s)
Appliances
Electric Oven, Washer, Refrigerator, Dryer, Dishwasher, Electric Range, Satellite Dish
Interior Features
Walk In Closet(s), Vaulted Ceiling(s), Entrance Foyer, Ceiling Fan(s), Hot Tub, Pantry, Blinds/shades, Gas Log, Walk In Closet(s), Wi Fi Thermostat, Other
Flooring
Carpet, Concrete, Ceramic Tile
Heating
Propane, Electric, Heat Pump
Construction
Year Built
Year Built: 2002
Home type
Single Family Residence
Property Condition
Completed
Foundation Details
Concrete Perimeter
Construction Materials
Wood Siding, Wood Frame
Roof
Metal
Utilities & Energy
Laundry Features
Laundry Room
Utilities
Starlink
Pool Features
None
Fireplace Features
Gas Log
Security Features
Smoke Detector(s)
Basement
Finished
Parking Features
Gravel, Enclosed, Garage
Water Source
Private
Other Features
Lot Features
Wooded, Secluded
Patio And Porch Features
Covered, Wrap Around, Balcony
Subdivision Name
None
Price History
| Date | Event | Price |
|---|---|---|
08/07/2026 Source: | Listed for Sale | $695,000 $0/sqft |

Find Homes by Property Features in Fontana Dam, NC

Based on information from the Hive MLS, through Oct 09, 2026, 02:30PM. This website may not include listings or property addresses of sellers who have directed their listing brokers to withhold their listing or their property address from display on the Internet. The data relating to real estate on this web site comes in part from the Internet Data Exchange program of Hive MLS, and is updated as of Oct 09, 2026, 02:30PM. All information is deemed reliable but not guaranteed and should be independently verified. All properties are subject to prior sale, change, or withdrawal. Neither listing broker(s) nor Chosen Realty LLC nor Houzeo shall be responsible for any typographical errors, misinformation, or misprints, and shall be held totally harmless from any damages arising from reliance upon these data. IDX information is provided exclusively for personal, non-commercial use, and may not be used for any purpose other than to identify prospective properties consumers may be interested in purchasing. © 2026 Hive MLS. All Rights Reserved.
 Advertising Broker: Nicholas Huscroft | Chosen Realty