- Overview
- Description
- Property Details
- Location
- Facts & Features
- Getting Around
- Nearby Homes

Street View
Listed by: Kevin Bauer | Snyder Group, Inc. (802) 985-5722
$598,000
Monthly Est:$2,976
 3 Beds
 3 Baths
1 full bath + 1 half bath
 1,861sqft
135 Eden Ln #AN55, Williston, VT 05495
$598,000
$2,976/moEst:
Get Pre-Approved
Townhouse
Built in 2026
$-- HOA
-- sqft lot
$321/sq.ft
Description
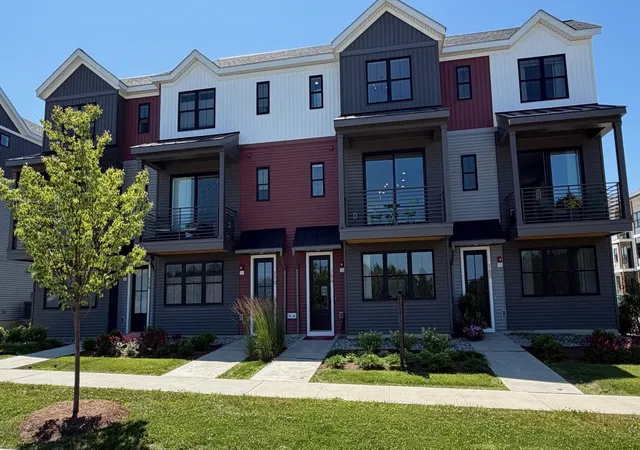
Come live at the Annex, a new neighborhood in Williston within close proximity to shopping, dining, entertainment, and access to outdoor activities. Minutes away from UVM, Champlain College, UVM medical center, I89, downtown Burlington and BTV airport.
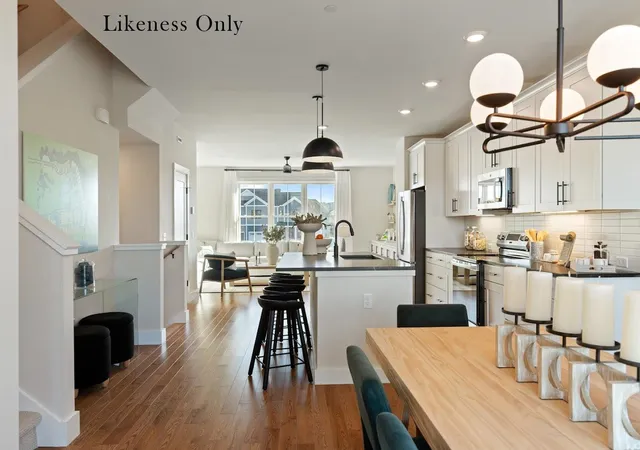
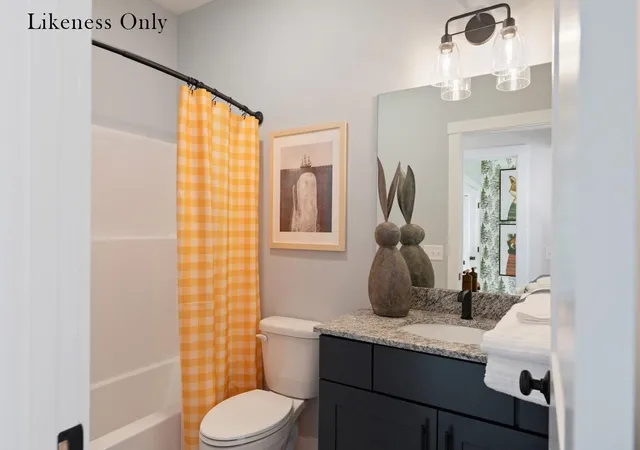
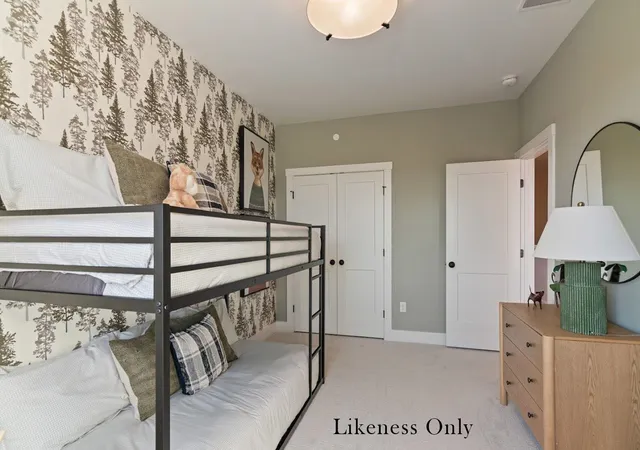
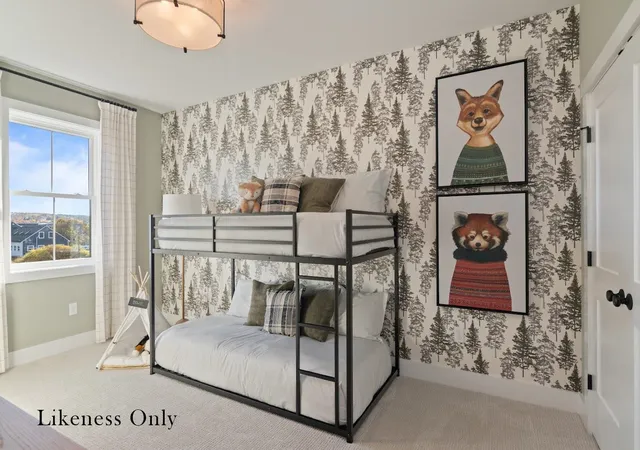
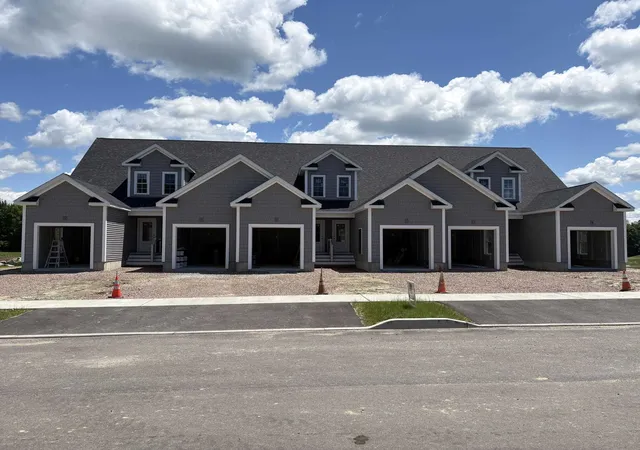
This Interior 3 Bed, 2.5 Bath Wheeler Townhome is currently under construction with a quick move-in scheduled for an early September completion! Thoughtfully designed open floorplan with large amounts of natural light due to the 9' ceilings and large windows. Popular open living room layout.
Living spaces including kitchen, flex room, dining, den on the second floor and Primary bedroom, and 2 bedrooms. Enclosed 2-car garage with 2 additional parking spaces behind the unit.
Our model home is open Thursday through Monday, 12 to 5 every week.
This neighborhood community offers a perfect blend of serene landscape and city convenience. Tree lined streets lead to beautiful new homes, boasting open spaces, large windows and modern features. At the heart of the Annex will be amenities including an open space park with neighborhood swimming pool. Walking and bike paths to shopping, restaurants, schools and much more make this the prime location for your new home.
Broker is a related party to the land seller
- Houzeo last checked: 12 hours ago
- Listing updated: August 6, 2026 at 2:07 pm
- Source: NEREN/Prime MLS-NH | MLS#: 5103643

Property Details
Status
Active
Type
Townhouse
No. of Stories
-
County
City
Neighborhood
--
Year Built
2026
HOA Fees
-
Finished Area
1,861 sqft
Lot Size
-- sqft lot
Basement Area
- sqft
MLS Name
NEREN/Prime MLS
MLS Number
5103643
MLS Status
(10) Active - Active
Days on Market
62

Continue Your Journey in App
Find your dream home, receive real-time updates, and many more!
Download App
Continue Your Journey in App
Find your dream home, receive real-time updates, and many more!
Location
Facts & Features
Rooms
Bedrooms & bathrooms
Bedrooms: 3
Bathrooms: 3
Interior
Sewer
Public Sewer
Exterior Features
Trash, Garden, In Ground Pool, Window Screens, Energy Star Qual Windows, Low E Window(s), Tinted Window(s)
Heating
Natural Gas, Direct Vent, Forced Air, Hot Air
Flooring
Ceramic Tile, Carpet, Hardwood
Cooling
None
Interior Features
Ceiling Fan(s), Dining Area, Kitchen Island, Kitchen/dining, Kitchen/family, Laundry Hook Ups, Enrgy Rtd Lite Fixture(s), Led Lighting, Living/dining, Primary Br W/ Ba, Natural Light, Other, Walk In Closet(s), Programmable Thermostat
Appliances
Energy Star Qualified Dishwasher, Disposal, Microwave, Gas Range, Energy Star Qualified Refrigerator, Owned Water Heater, Heat Pump Water Heater, Vented Exhaust Fan
Construction
Year Built
Year Built: 2026
Home type
Townhouse
Foundation Details
Below Frost Line, Poured Concrete, Concrete Slab, Slab W/ Frost Wall
Construction Materials
Cellulose Insulation, Batts Insulation, Foam/clk Air Sl insulation, Wood Frame, Board & Batten Siding, Clapboard, Vertical Siding, Vinyl Siding
Architectural Style
Contemporary, Farmhouse, Multi Family, Townhouse
Roof
Membrane, Architectural Shingle, Asphalt Shingle, Standing Seam
Property Condition
New Construction
Utilities & Energy
Electric
200+ Amp Service, Circuit Breakers, Underground
Water Source
Metered, Public
Association Amenities
Insurance, Other, Heated pool, In Ground pool, Recreation Facilities, Snow Removal, Trash
Utilities
Underground Utilities
Other Features
Subdivision Name
The Annex
Lot Features
Alternative Lots Avail, Country Setting, Curbing, Landscaped, Open Lot, Sidewalks, Street Lights, Trail/near Trail, Views, Walking Trails, Near School(s)
Price History
| Date | Event | Price |
|---|---|---|
08/06/2026 Source: | Listed for Sale | $598,000 $321/sqft |

Nearby Homes


Find Homes by Property Features in Williston, VT


Based on information from PrimeMLS Inc. through Oct 07, 2026, 06:00AM. This display of listings may or may not be the entire Compilation from the PrimeMLS database, and PrimeMLS does not guarantee the accuracy of such information. The listing broker's offer of compensation is made only to other real estate licensees who are participant members of PrimeMLS. This information is deemed reliable, but not guaranteed. The data relating to real estate displayed on this display comes in part from the IDX Program of PrimeMLS. The information being provided is for consumers' personal, non- commercial use and may not be used for any purpose other than to identify prospective properties consumers may be interested in purchasing. Data last updated Oct 07, 2026, 06:00AM. © 2026 PrimeMLS, Inc. All Rights Reserved.
 Advertising Broker: Derek Greene | The Greene Realty Group