- Overview
- Description
- Property Details
- Location
- Facts & Features
- Getting Around
- Nearby Homes




Listed by: Matt Hurlburt | RE/MAX North Professionals - Burlington (802) 655-3333
$379,900
Monthly Est:$1,891
 2 Beds
 2 Baths
1 full bath + 1 half bath
 1,350sqft
267 Eastview Cir, Williston, VT 05495
$379,900
$1,891/moEst:
Get Pre-Approved
Townhouse
Built in 1984
$-- HOA
-- sqft lot
$281/sq.ft
Description
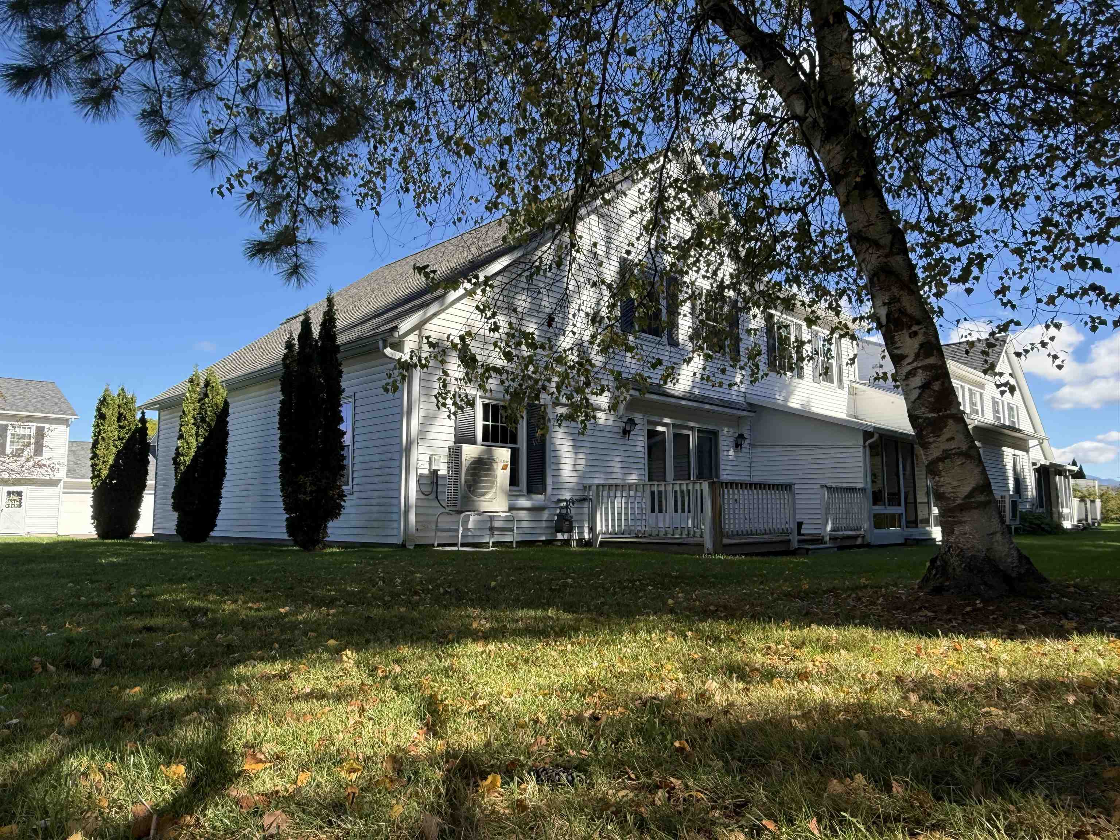
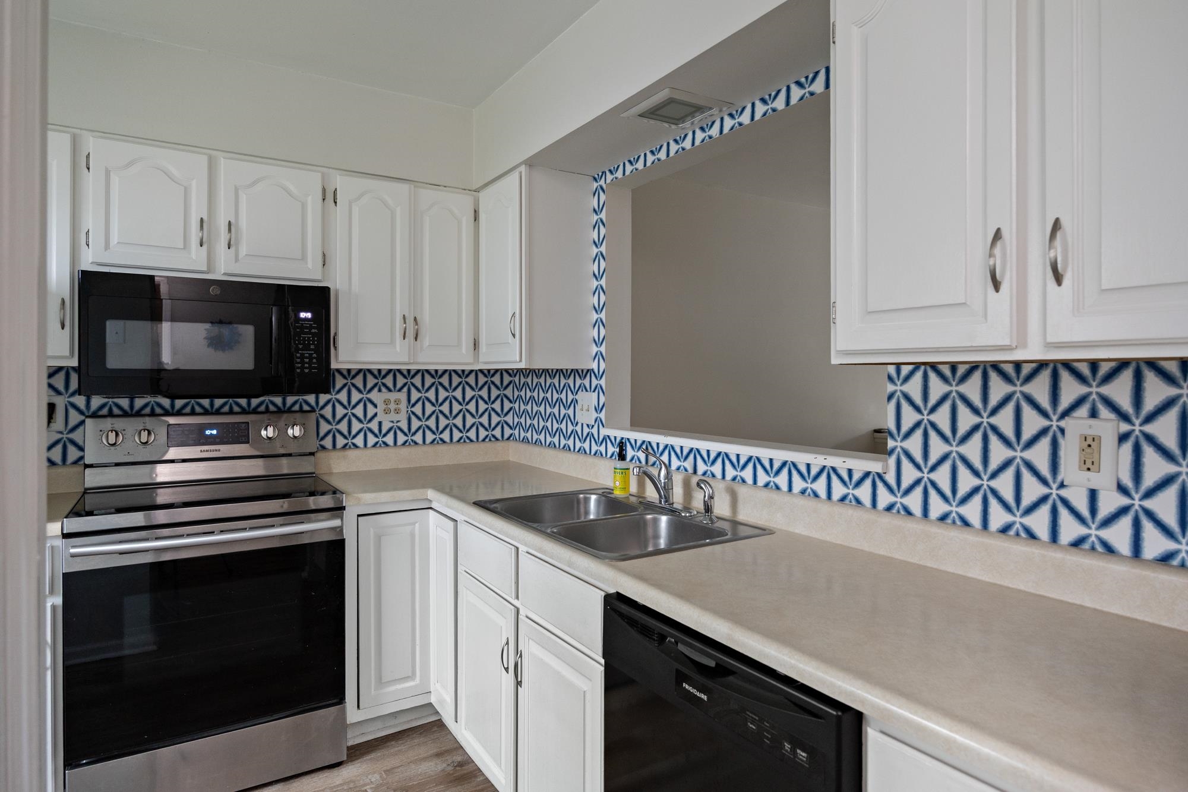
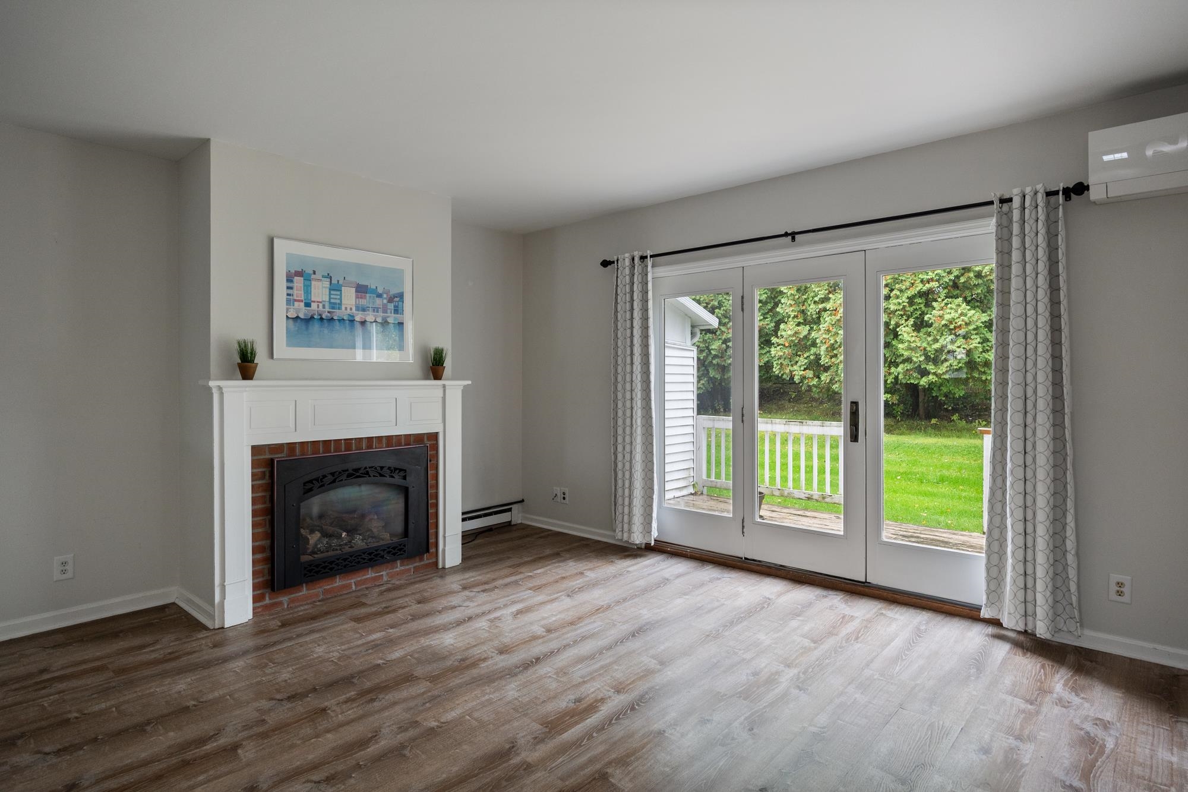
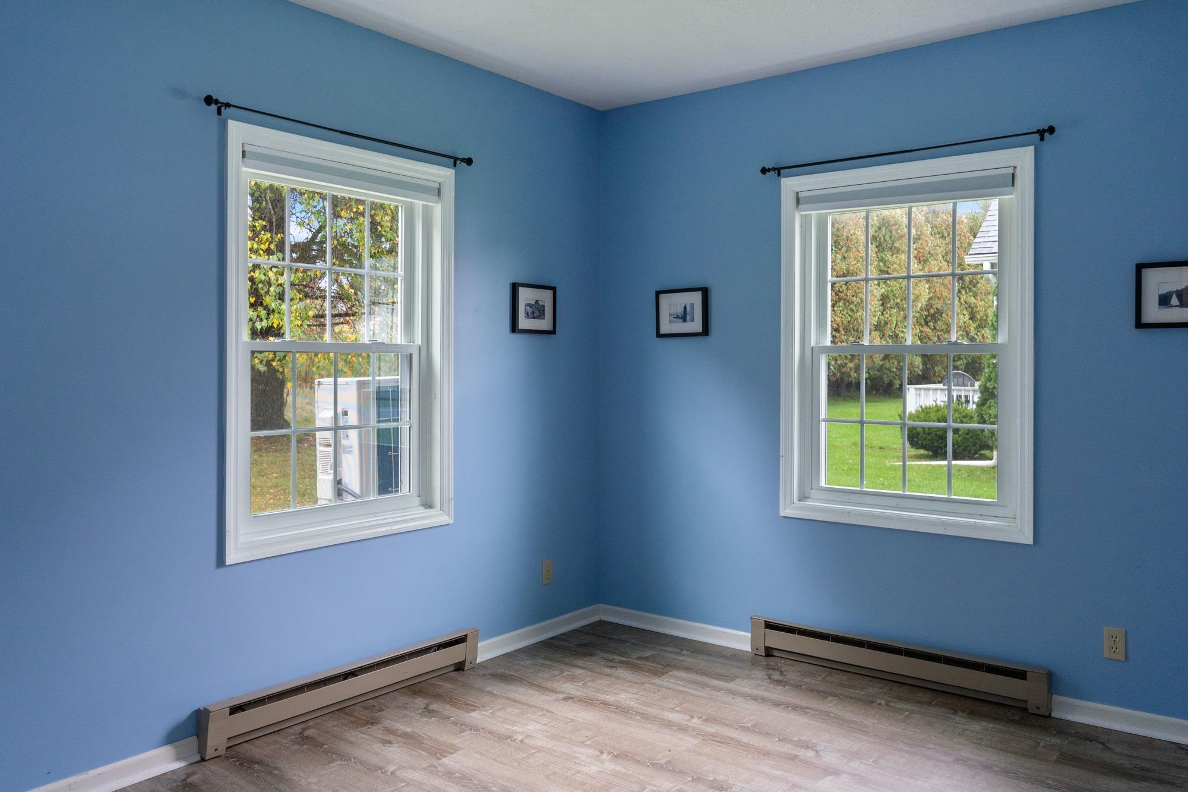
This end unit townhouse enjoys a wooded and meadow backdrop on the outer edge of the neighborhood with extensive updates, and an easy lifestyle. Just minutes from Essex Junction’s Five Corners and Williston’s Taft Corners, the location puts shopping, dining, and entertainment within easy reach, with convenient access to the Burlington International Airport and Interstate 89 at Exit 12. This unit stands out from others for its attached garage and first floor den tucked away on the back of the home, which makes an ideal home office for the remote worker, or a quiet den. Recent updates in 2022 include LVP (luxury vinyl plank) flooring throughout the first floor and second floor hall and bath, new carpet in both bedrooms, and all new vinyl windows. A new mini-split was installed in 2023 adding air conditioning and efficient first-floor heat, which works in conjunction with the gas fireplace in winter months. The spacious kitchen offers generous counter space, and recent appliances including microwave 2025, dishwasher 2025, refrigerator 2024, and glass top electric range 2019. Southern exposure brings the sunken living room to life with sunshine, as well as the adjoining den/office. Upstairs, conveniently located laundry serves both bedrooms, with a washer and dryer purchased within the past three to four years. The primary bedroom features double closets, and private access to the full bath via adjoining alcove with vanity and sink, adding convenience. The attached garage with an automatic door and direct entry makes coming and going easy and secure in every season. Above the garage, approximately 30-by-8 feet of attic space provides generous storage, with easy access off the second floor hallway. With its private backdrop, versatile layout, and substantial updates, this home offers comfortable townhouse living close to everyday essentials.
- Houzeo last checked: 12 hours ago
- Listing updated: October 7, 2026 at 5:44 pm
- Source: NEREN/Prime MLS-NH | MLS#: 5112838

Property Details
Status
Active
Type
Townhouse
No. of Stories
-
County
City
Neighborhood
--
Year Built
1984
HOA Fees
-
Finished Area
1,350 sqft
Lot Size
-- sqft lot
Basement Area
- sqft
MLS Name
NEREN/Prime MLS
MLS Number
5112838
MLS Status
(10) Active - Active
Days on Market
2

Continue Your Journey in App
Find your dream home, receive real-time updates, and many more!
Download App
Continue Your Journey in App
Find your dream home, receive real-time updates, and many more!
Location
Facts & Features
Rooms
Bedrooms & bathrooms
Bedrooms: 2
Bathrooms: 2
Interior
Sewer
Public
Exterior Features
Deck
Heating
Natural Gas, Baseboard, Electric, Heat Pump, Gas Fireplace
Flooring
Carpet, Vinyl Plank
Cooling
Mini Split
Interior Features
Dining Area, Gas Fireplace, 1 Fireplace, Kitchen/dining, Laundry Hook Ups, Primary Br W/ Ba, Natural Light, Window Treatment, 2nd Floor Laundry, Walkup Attic
Appliances
Dishwasher, Dryer, Microwave, Electric Range, Refrigerator, Washer
Construction
Year Built
Year Built: 1984
Home type
Townhouse
Foundation Details
Concrete Slab
Construction Materials
Wood Frame, Wood Siding
Architectural Style
End Unit, Townhouse
Roof
Architectural Shingle
Property Condition
Existing
Utilities & Energy
Parking Features
Auto Open, Driveway, Garage, On Site, Parking Spaces 2, Paved, Attached
Electric
Circuit Breakers, Underground
Water Source
Public
Association Amenities
Insurance, Landscaping, Common Acreage, Rv Parking, Snow Removal, Tennis Court(s), Trash
Utilities
Cable Available, Underground Gas, Phone Available, Underground Utilities
Other Features
Lot Features
Condo Development, Level, Street Lights, Near Shopping, Neighborhood, Near School(s)
Price History
| Date | Event | Price |
|---|---|---|
10/07/2026 Source: | Listed for Sale | $379,900 $281/sqft |

Nearby Homes


Find Homes by Property Features in Williston, VT


Based on information from PrimeMLS Inc. through Oct 07, 2026, 06:00AM. This display of listings may or may not be the entire Compilation from the PrimeMLS database, and PrimeMLS does not guarantee the accuracy of such information. The listing broker's offer of compensation is made only to other real estate licensees who are participant members of PrimeMLS. This information is deemed reliable, but not guaranteed. The data relating to real estate displayed on this display comes in part from the IDX Program of PrimeMLS. The information being provided is for consumers' personal, non- commercial use and may not be used for any purpose other than to identify prospective properties consumers may be interested in purchasing. Data last updated Oct 07, 2026, 06:00AM. © 2026 PrimeMLS, Inc. All Rights Reserved.
 Advertising Broker: Derek Greene | The Greene Realty Group