- Overview
- Description
- Property Details
- Location
- HOA Management
- Facts & Features
- Getting Around
- Nearby Homes


Street View
$339,000
Monthly Est:$1,687
 3 Beds
 2 Baths
1 full bath + 1 half bath
 2,012sqft
135 Garth Rd, Manchester, CT 06040
$339,000
$1,687/moEst:
Get Pre-Approved
Single Family Residence
Built in 1959
$-- HOA
15,246 sqft lot
$168/sq.ft
Description
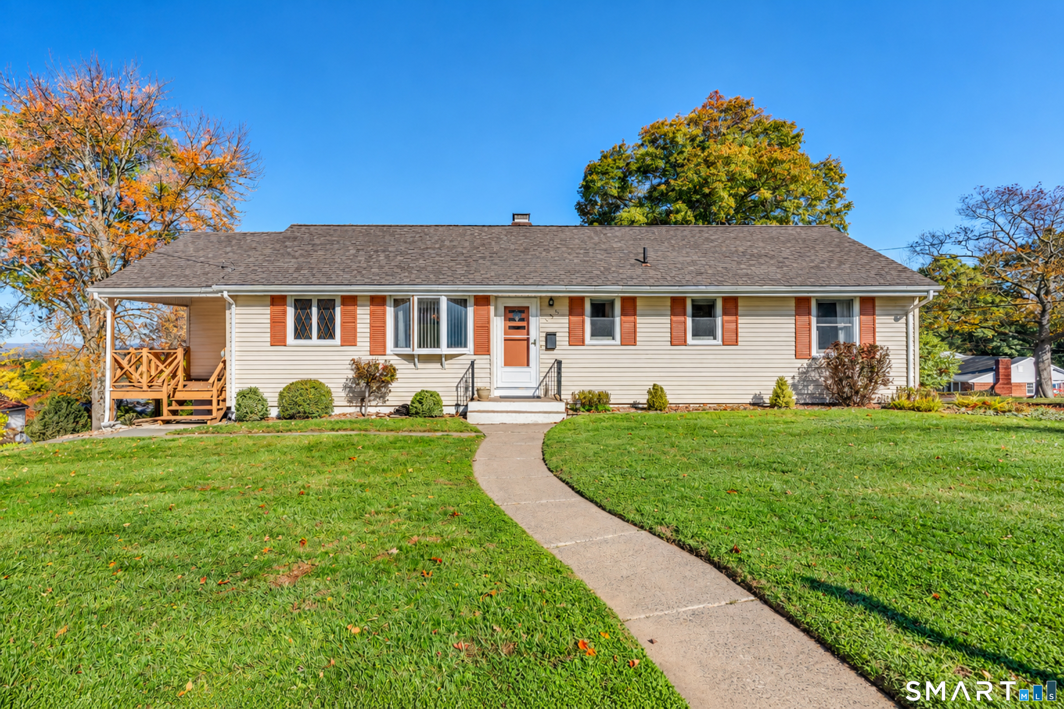
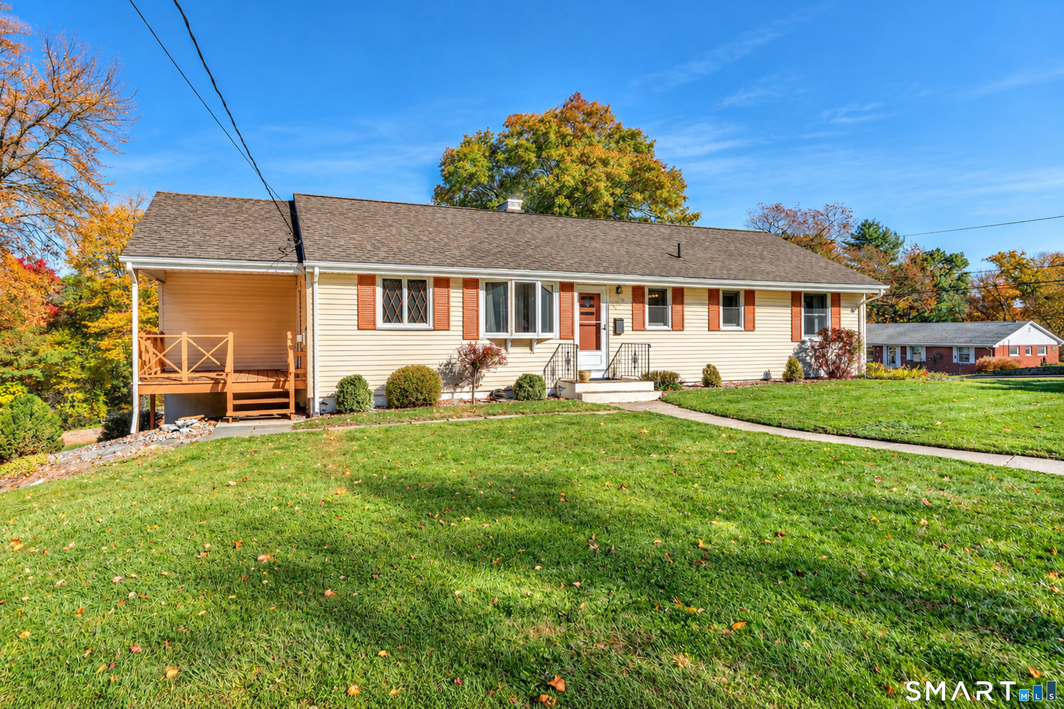
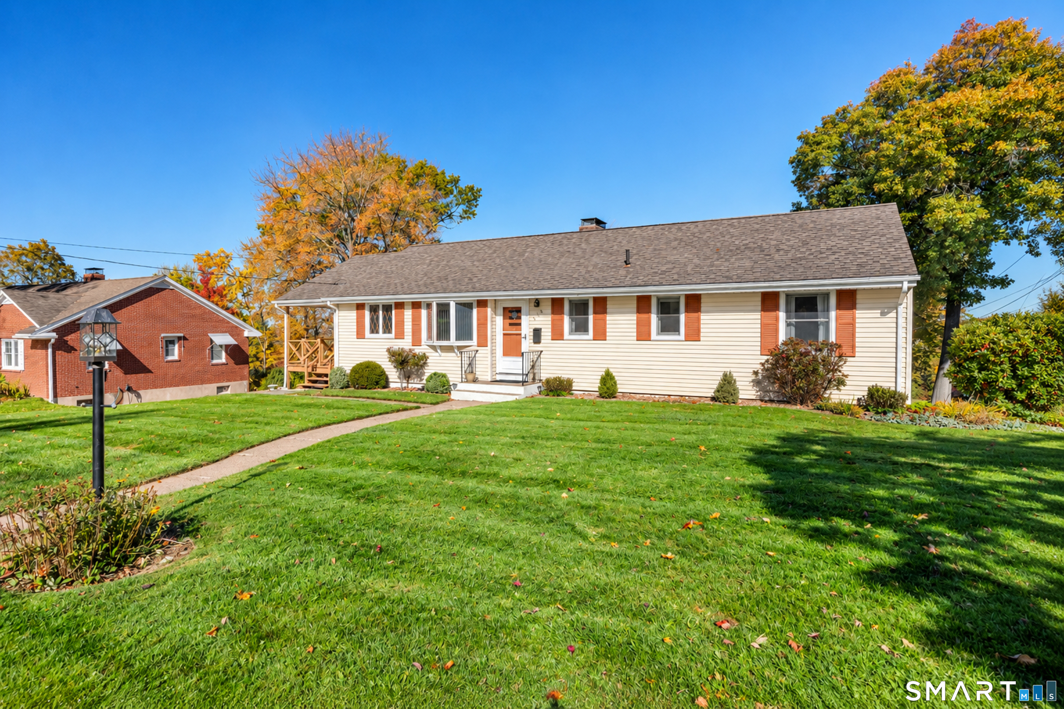
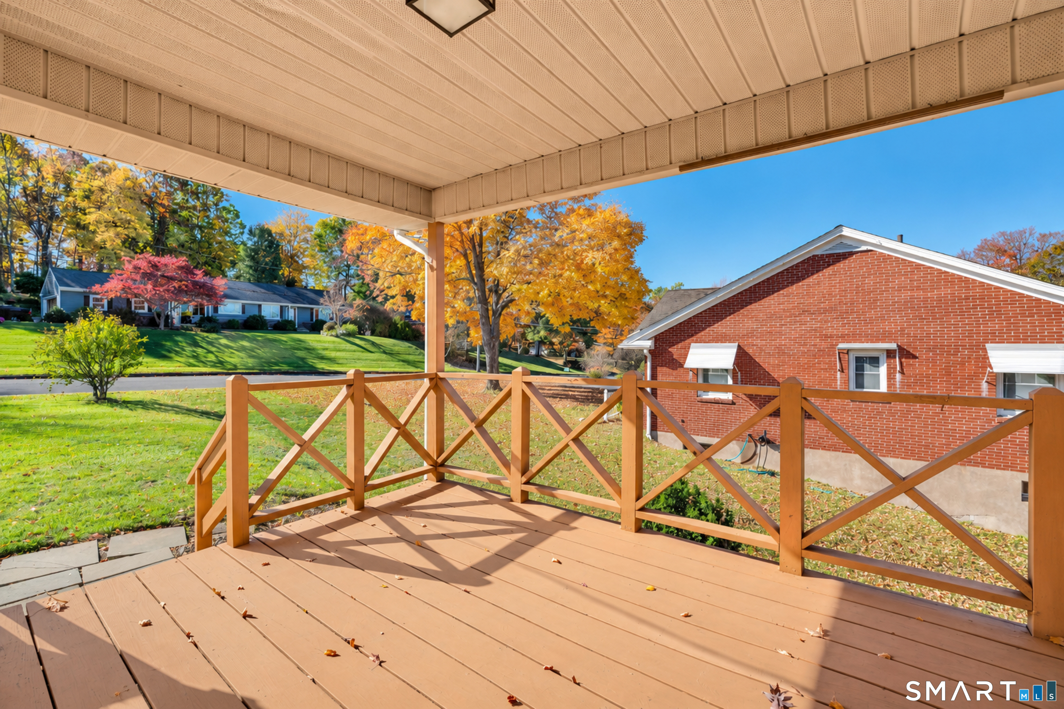
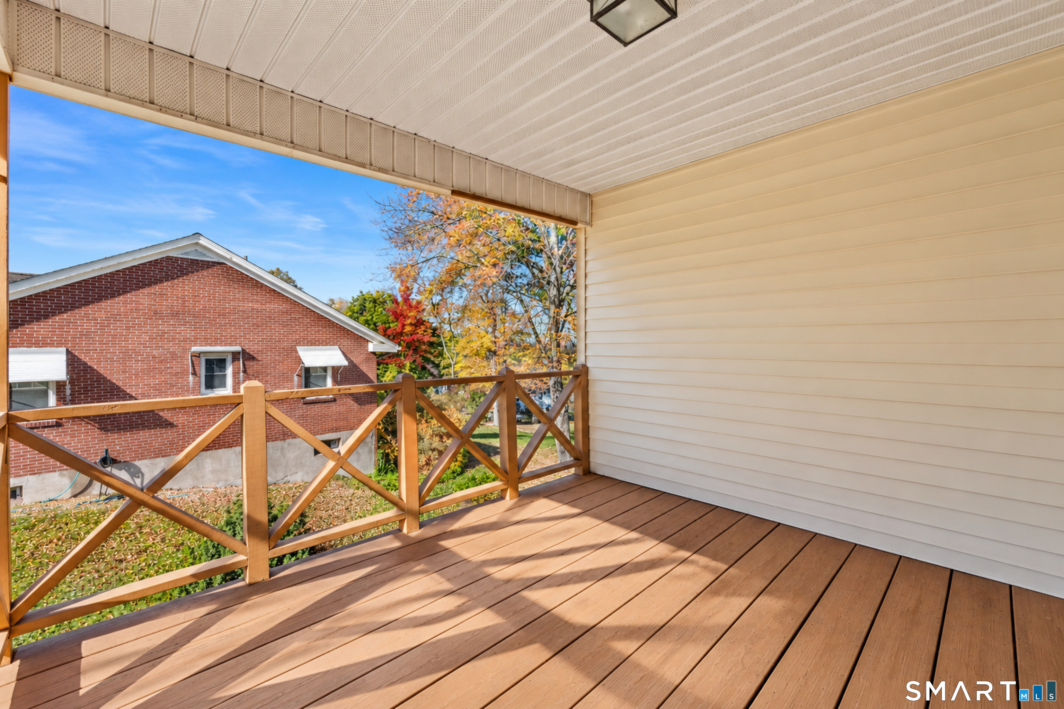
Rare opportunity in one of Manchester's most coveted neighborhoods with breathtaking views! Discover 135 Garth Road: a meticulously maintained, corner lot ranch nestled in the hills of the Highland Park section. This timeless beauty features premium finishes and an abundance of vintage charm. In the kitchen, maple hardwood cabinets paired with newer stainless steel appliances gleam. A pantry closet adds ample storage, while large bay windows invite natural light into a cozy eating area. Sliding doors take you onto a covered deck; a peaceful spot for sunset views of the Hartford city skyline. The skyline views extend into the living and dining area through expansive windows. A pristine granite-accented fireplace, framed by built-in hardwood shelving, creates a stunning focal point for the living and dining rooms. Three bedrooms share a full bath, while the primary bedroom includes a private ensuite. Hardwood floors and warm carpeting cover much of the main level. The walkout basement includes a second working fireplace, living and dining area, as well as a spacious laundry room. Wood paneled walls and built-in shelves hide a unique fold-out table, circa 1959. The furnace and water heater are tucked inside a ventilated room alongside the attached two-car garage. Step out onto a large slate patio and garden with scenic views. Conveniently located near trails, parks, farms, shopping, and dining in downtown Manchester, and a short ride to the University of CT.
- Houzeo last checked: 2 hours ago
- Listing updated: October 29, 2026 at 4:05 am
- Listing Provided by: Jessica Moore | Carbutti & Co., Realtors
- Source: SMART MLS-CT | MLS#: 24217035

Property Details
Status
Active
Type
Single Family Residence
No. of Stories
-
County
City
Neighborhood
--
Year Built
1959
HOA Fees
-
Finished Area
2,012 sqft
Lot Size
15,246 sqft lot
Basement Area
- sqft
MLS Name
SMART MLS
MLS Number
24217035
MLS Status
Active
Days on Market
2

Continue Your Journey in App
Find your dream home, receive real-time updates, and many more!
Continue Your Journey in App
Find your dream home, receive real-time updates, and many more!
Location
HOA Management
0
HOA Fees
$-/
Disclaimer: Amenities are based on third-party information and may vary; buyers must independently verify all amenities, as information is deemed reliable but not guaranteed.
Facts & Features
Rooms
Bedrooms & bathrooms
Bedrooms: 3
Bathrooms: 2
Interior
Cooling
Attic Fan
Appliances
Electric Cooktop, Electric Range, Microwave, Refrigerator, Dishwasher, Disposal, Washer, Dryer
Sewer
Public Sewer Connected
Exterior Features
Sidewalk, Shed, Garden Area, Covered Deck, Stone Wall, Patio
Heating
Hot Water, Oil
Construction
Year Built
Year Built: 1959
Home type
Single Family Residence
Roof
Asphalt Shingle
Foundation Details
Concrete
Architectural Style
Ranch
Utilities & Energy
Water Source
Public Water Connected
Basement
Full, Heated, Storage, Fully Finished, Garage Access, Liveable Space, Full With Walk Out
Laundry Features
Lower Level
Parking Features
Under House Garage
Other Features
Subdivision Name
Highland Park
Lot Features
Corner Lot, City Views, Sloping Lot
Price History
| Date | Event | Price |
|---|---|---|
10/29/2026 Source: | Listed for Sale | $339,000 $168/sqft |
10/26/2026 Source: | Coming Soon | $339,000 $168/sqft |

Nearby Homes
Find Homes by Property Features in Manchester, CT


Based on information provided to and compiled by the SMART MLS, Inc. through Oct 29, 2026, 02:15PM. IDX information is provided exclusively for consumers’ personal, non-commercial use. It may not be used for any purpose other than to identify prospective properties consumers may be interested in purchasing. The data is deemed reliable but is not guaranteed accurate by the MLS. ©2026 SMART MLS, Inc. All Rights Reserved.
 Advertising Broker: Derek Greene | The Greene Realty Group
