- Overview
- Description
- Property Details
- Location
- HOA Management
- Facts & Features
- Getting Around
- Nearby Homes
 New Construction


Street View
$320,000
Monthly Est:$1,593
 3 Beds
 2 Baths
2 full baths
 1,598sqft
135 Grinnell Loop, Sanford, NC 27332
$320,000
$1,593/moEst:
Get Pre-Approved
Single Family Residence
Built in 2026
$20.83/mo HOA
0.24 acre lot
$200/sq.ft
Description
2-1 Buy Down + $2,000 towards closing costs w/ use of preferred lender!! With contract by 10/15/26. Ready to move in! Experience exceptional craftsmanship, modern design, and effortless one-level living in this stunning new construction home by the highly sought-after Nova Casa Homes. Ideally located in a convenient Sanford location just minutes from Southside Plaza, shopping, dining, and everyday conveniences, the popular Porto floor plan offers a thoughtfully designed ranch layout featuring 3 spacious bedrooms and 2 full bathrooms. The bright, open-concept living areas are filled with natural light and enhanced by durable luxury laminate flooring, creating the perfect space for both everyday living and entertaining. The beautifully appointed chef's kitchen showcases stylish Dune-colored cabinetry, elegant Arctic White quartz countertops, upgraded hardware, designer tile backsplash, stainless steel appliances, and generous prep and storage space. Retreat to the private owner's suite featuring a spacious walk-in closet and a luxurious en-suite bath complete with a walk-in tiled shower and separate soaking tub for the ultimate spa-like escape. A functional mudroom with built-in storage adds convenience and organization to daily life. Built with durable fiber cement siding, energy-efficient construction, and all-new systems, this home offers lasting quality and peace of mind. Enjoy relaxing on the inviting covered front porch or entertain on the rear patio overlooking the spacious, fully sodded backyard with plenty of room for gatherings, play, or creating your own outdoor oasis. Complete with an oversized two-car garage, designer finishes throughout, and an ideal blend of comfort, style, and value, this move-in-ready home is an exceptional opportunity you won't want to miss.
- Houzeo last checked: 6 hours ago
- Listing updated: October 2, 2026 at 6:25 pm
- Listing Provided by: Angie Cole (919) 578-3128 | LPT Realty LLC (919) 414-1989
- Source: Doorify MLS-NC | MLS#: 10194992

Property Details
Status
Active
Type
Single Family Residence
No. of Stories
-
County
City
Neighborhood
--
Year Built
2026
HOA Fees
$20.83/mo
Finished Area
1,598 sqft
Lot Size
0.24 acre lot
Basement Area
- sqft
MLS Name
Doorify MLS
MLS Number
10194992
MLS Status
Active

Continue Your Journey in App
Find your dream home, receive real-time updates, and many more!
Download App
Continue Your Journey in App
Find your dream home, receive real-time updates, and many more!
Location
HOA Management
The Park at South Park HOA
HOA Fees
$250/ Annually
Disclaimer: Amenities are based on third-party information and may vary; buyers must independently verify all amenities, as information is deemed reliable but not guaranteed.
Facts & Features
Rooms
Bedrooms & bathrooms
Bedrooms: 3
Bathrooms: 2
Interior
Sewer
Public Sewer
Cooling
Central Air, Electric
Flooring
Carpet, Laminate, Tile
Interior Features
Bathtub/shower Combination, Built In Features, Double Vanity, Eat In Kitchen, Entrance Foyer, Kitchen Island, Open Floorplan, Pantry, Primary Downstairs, Quartz Counters, Recessed Lighting, Separate Shower, Smooth Ceilings, Walk In Closet(s), Walk In Shower
Heating
Electric
Appliances
Dishwasher, Electric Oven, Electric Range, Electric Water Heater, Microwave
Exterior Features
Rain Gutters
Construction
Year Built
Year Built: 2026
Home type
Single Family Residence
Roof
Shingle
Construction Materials
Fiber Cement
Foundation Details
Slab
Architectural Style
Ranch, Traditional, Transitional
Property Condition
New Construction
Utilities & Energy
Water Source
Public
Parking Features
Attached, Driveway, Garage, Garage Faces Front
Laundry Features
Laundry Room, Main Level
Association Amenities
None
Other Features
Patio And Porch Features
Covered, Front Porch, Patio, Porch
Subdivision Name
The Park At South Park
Price History
| Date | Event | Price |
|---|---|---|
09/15/2026 Source: | Listed for Sale | $320,000 $200/sqft |
09/11/2026 Source: | Off Market | $320,000 -5.88% $200/sqft |
08/17/2026 Source: | Listed for Sale | $340,000 -5.29% $213/sqft |
08/07/2026 Source: | Off Market | $359,000 $225/sqft |
07/17/2026 Source: | Listed for Sale | $359,000 $225/sqft |

Nearby Homes


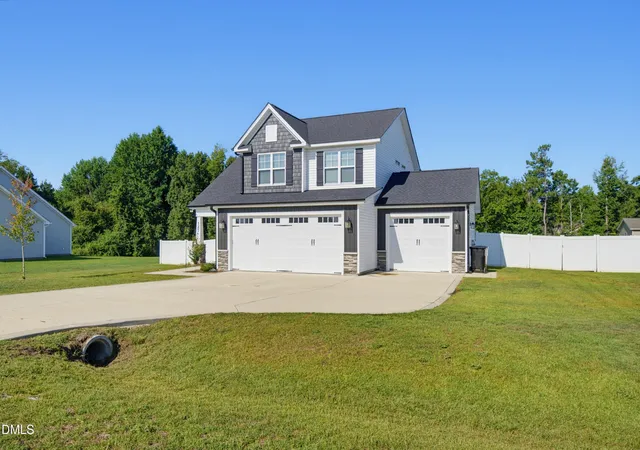


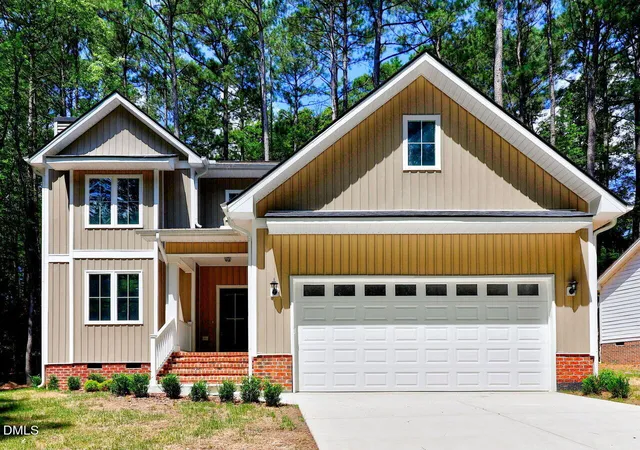

Find Homes by Property Features in Sanford, NC
Nearby New Homes For Sale


Based on information from the Doorify MLS (Triangle MLS, Inc.) through Oct 08, 2026, 11:00AM. All information provided is deemed reliable but is not guaranteed and should be independently verified. Some IDX listings have been excluded from this IDX display. Brokers make an effort to deliver accurate information, but buyers should independently verify any information on which they will rely in a transaction. The listing broker shall not be responsible for any typographical errors, misinformation, or misprints, and they shall be held totally harmless from any damages arising from reliance upon this data. This data is provided exclusively for consumers’ personal, non-commercial use. Listings marked with an icon are provided courtesy of the Doorify MLS, Inc. of North Carolina, Internet Data Exchange Database. Closed (sold) listings may have been listed and/or sold by a real estate firm other than the firm(s) featured on this website. Closed data is not available until the sale of the property is recorded in the MLS. Home sale data is not an appraisal, CMA, competitive or comparative market analysis, or home valuation of any property. © 2026 Doorify MLS, Inc. of North Carolina. All rights reserved. Non-MLS properties are not included. Properties sold were listed/sold by various MLS participating offices. © 2026 Doorify MLS, Inc. of North Carolina. All Rights Reserved.
 Advertising Broker: Nicholas Huscroft | Chosen Realty