- Overview
- Description
- Property Details
- Location
- Facts & Features
- Getting Around
- Nearby Homes

Street View
$299,900
Monthly Est:$1,493
 3 Beds
 2 Baths
2 full baths
 1,512sqft
135 Lees Chapel Rd, Sweetwater, TN 37874
$299,900
$1,493/moEst:
Get Pre-Approved
Single Family Residence
Built in 2006
$-- HOA
1.17 acres lot
$198/sq.ft
Description
MORE YARD. MORE FREEDOM. MORE HOME. NOW $299,900!
3 Bedrooms | 2 Bathrooms |1.17 Acres | NO RESTRICTIONS
What if your next home gave you more than just a place to live? What if it gave you room to grow, space to enjoy, and the freedom to make it your own--all for under $300,000?
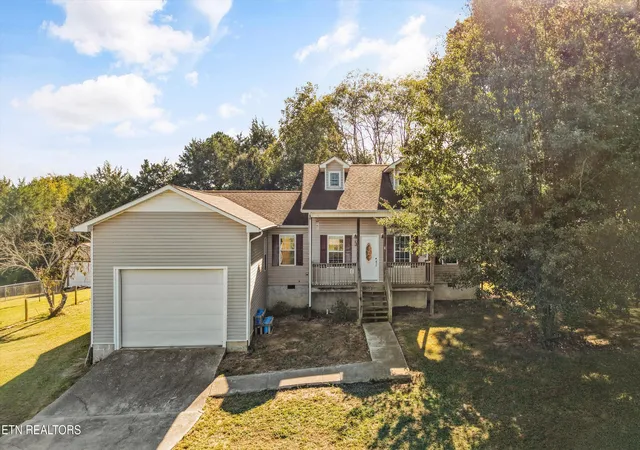
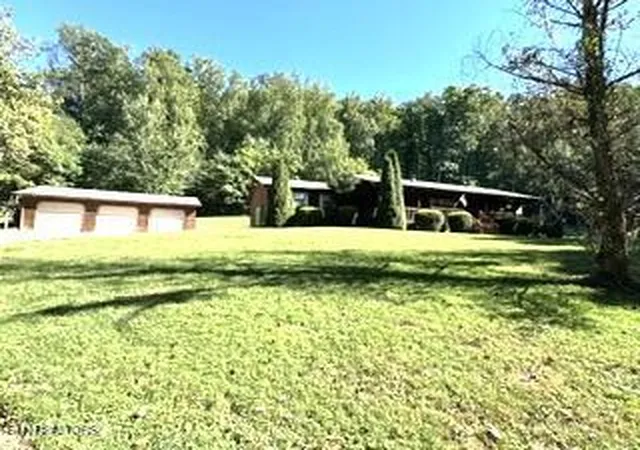
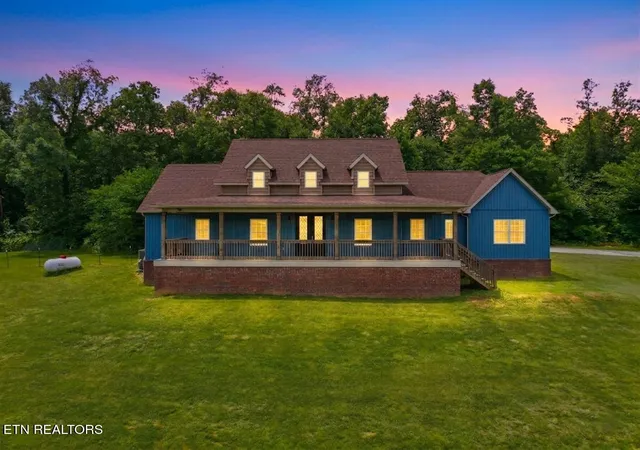
Welcome to 135 Lees Chapel Road, where a beautiful tree-lined driveway leads you up the hill to a home that offers something increasingly hard to find: over an acre of usable land, a spacious backyard, no restrictions, and comfortable one-level living just minutes from Sweetwater
Imagine having room for the dogs to run, a garden you've always wanted, outdoor games on the lawn, or simply the luxury of having some breathing room between you and your neighbors. With 1.17 acres and a fenced backyard, there's plenty of space to enjoy the outdoors and make the property your own.
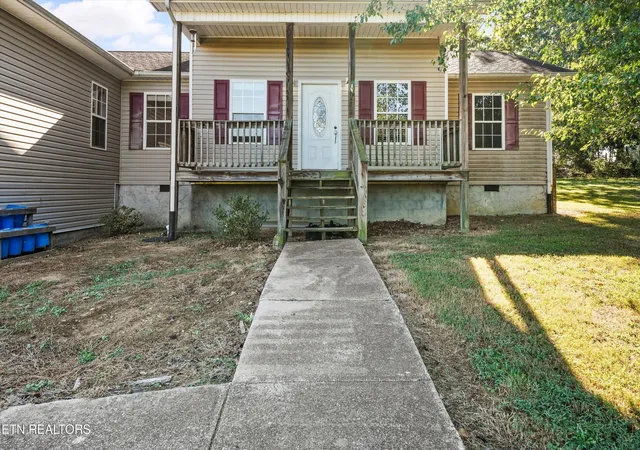
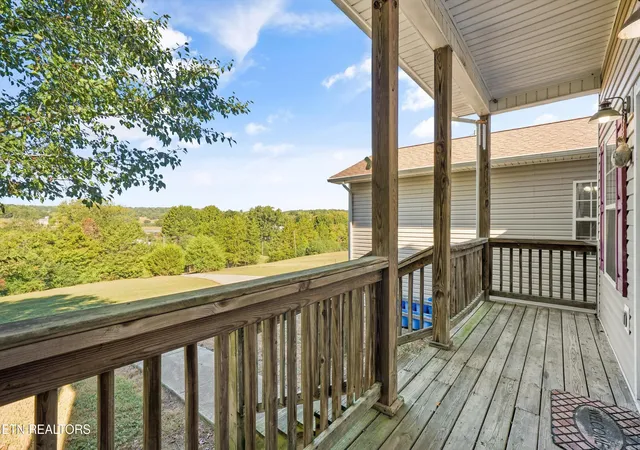
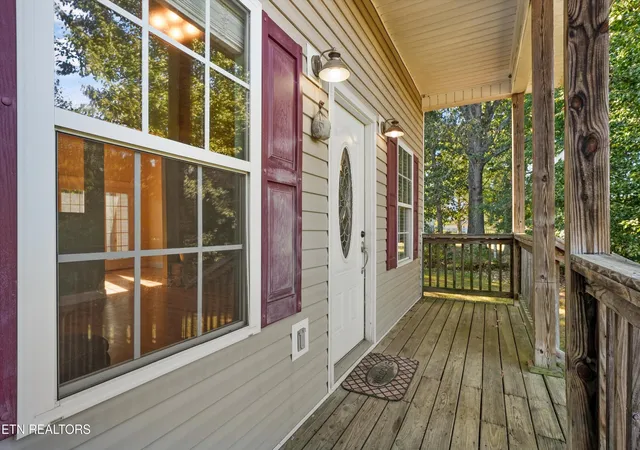
And the outdoor living doesn't stop with the yard! Fire up the grill on the large back deck, invite friends over for a weekend cookout, or relax on the welcoming front porch and enjoy the peaceful country setting. From morning coffee to evenings outdoors, this home gives you more ways to enjoy every day.
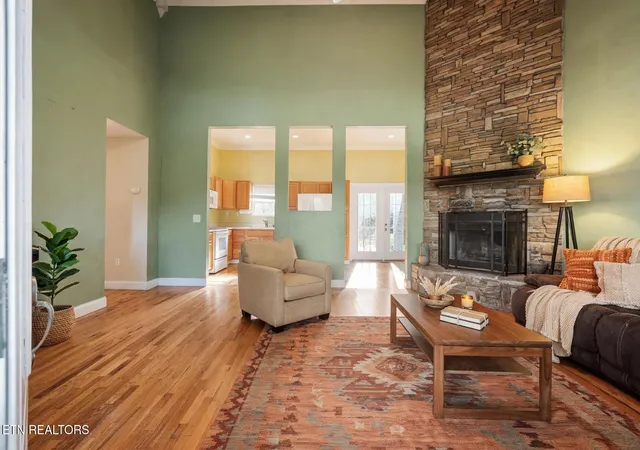
Inside, you'll find a comfortable, open floor plan with hardwood floors, vaulted ceilings, and a beautiful stone wood-burning fireplace that creates a warm gathering space. The kitchen opens to the main living area, making everyday living and entertaining easy.
The spacious primary bedroom features an oversized walk-in closet, while two additional bedrooms provide flexibility for whatever life brings next--bedrooms, guests, a home office, or hobbies. With everything conveniently located on one level, the layout is both practical and inviting.
An attached garage, plenty of outdoor space, and a seller-provided home warranty add even more appeal.
Here's what makes this property special: You aren't just buying a house. You're buying room to live the way you want.
A big yard. A place for your pets. Room for a garden. Space to entertain. A beautiful hilltop setting. And the freedom of property without restrictions.
**NOW PRICED AT JUST $299,900!**
If you've been searching for a home with a little more land, a little more privacy, and a lot more possibilities, 135 Lees Chapel Road deserves a closer look.
Schedule your private showing and discover what life with a little more room could look like!
- Houzeo last checked: 5 minutes ago
- Listing updated: October 20, 2026 at 10:34 am
- Listing Provided by: Jim Swafford (423) 847-5351 | Weichert Realtors SEM (423) 454-8018
- Source: East Tennessee REALTORS® MLS-TN | MLS#: 1357193

Property Details
Status
Active
Type
Single Family Residence
No. of Stories
-
County
City
Neighborhood
--
Year Built
2006
HOA Fees
-
Finished Area
1,512 sqft
Lot Size
1.17 acres lot
Basement Area
- sqft
MLS Name
East Tennessee REALTORS® MLS
MLS Number
1357193
MLS Status
Active
Days on Market
32

Continue Your Journey in App
Find your dream home, receive real-time updates, and many more!
Continue Your Journey in App
Find your dream home, receive real-time updates, and many more!
Location
Facts & Features
Rooms
Bedrooms & bathrooms
Bedrooms: 3
Bathrooms: 2
Interior
Appliances
Dishwasher, Disposal, Microwave, Range, Refrigerator
Cooling
Central Cooling, Ceiling Fan(s)
Heating
Central, Electric
Flooring
Carpet, Hardwood, Tile
Interior Features
Walk In Closet(s), Eat In Kitchen
Sewer
Septic Tank
Construction
Year Built
Year Built: 2006
Home type
Single Family Residence
Construction Materials
Vinyl Siding, Block
Architectural Style
Traditional
Utilities & Energy
Parking Features
Off Street Parking
Basement
Crawl Space
Fireplace Features
Stone, Wood Burning
Water Source
Public
Other Features
Subdivision Name
Mark Purdy Sd
Patio And Porch Features
Porch Covered, Deck
Lot Features
Private, Level, Rolling Slope
Price History
| Date | Event | Price |
|---|---|---|
10/20/2026 Source: | Price Decreased | $299,900 -7.72% $198/sqft |
09/30/2026 Source: | Listed for Sale | $325,000 $215/sqft |
09/30/2026 Source: | Price Increased | $325,000 +160.21% $215/sqft |
03/05/2015 Source: | Sold | $124,900 $83/sqft |

Nearby Homes



Find Homes by Property Features in Sweetwater, TN
Nearby New Homes For Sale

Based on information from the Knoxville Area Association of REALTORS MLS through Nov 01, 2026, 05:45PM. Information is provided exclusively for consumers’ personal, non-commercial use. It may not be used for any purpose other than to identify prospective properties that consumers may be interested in purchasing. The data is deemed reliable but is not guaranteed accurate by the MLS. This website may not include listings or property addresses of sellers who have directed their listing brokers to withhold their listing or their property address from display on the Internet. © 2026 Knoxville Area Association of REALTORS® MLS. All Rights Reserved. Angela Fowler Real Estate, LLC | 423.320.4620 | afowler@catt.com Mailing Address: 452 Kailors Cove Cir, Ringgold, GA 30736
 Advertising Broker: Angela Fowler | Angela Fowler Real Estate, LLC.
