
- Overview
- Description
- Property Details
- Location
- Facts & Features
- Getting Around
- Nearby Homes

$825,000
Monthly Est:$4,106
 4 Beds

4 full baths + 1 half bath
 3,821sqft
135 Moffett Run Rd, Center Twp, PA 15001
$825,000
$4,106/moEst:
Single Family Residence
Built in 2005
$-- HOA
3.07 acres lot
$216/sq.ft
Description
A $50,000 NEW ROOF, TIMELESS BRICK BEAUTY & COUNTRY LUXURY!
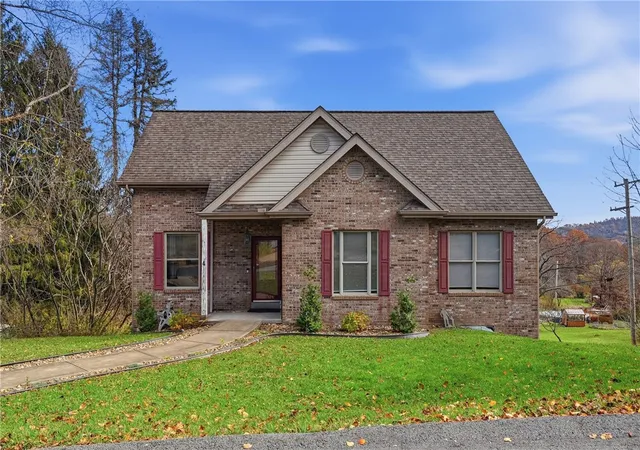
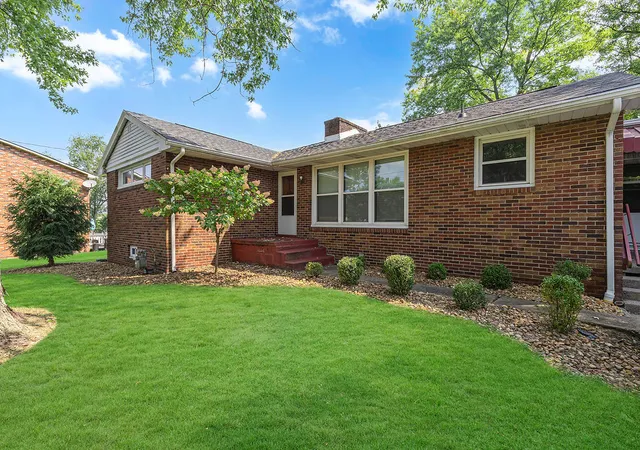
Polished comfort meets pastoral beauty at 135 Moffett Run Road! Set against a backdrop of gorgeous farmland and rolling-hill vistas, this exceptional solid brick residence offers 3,817 square feet of gracious living, four bedrooms, three full baths, a half bath, an additional garage bath with shower, and more than three picturesque acres. Even better, the sellers have just invested $50,000 in a NEW ROOF! A remarkable combination of quality, space, and thoughtful amenities, this home offers the best of relaxed country living with an elegant touch.
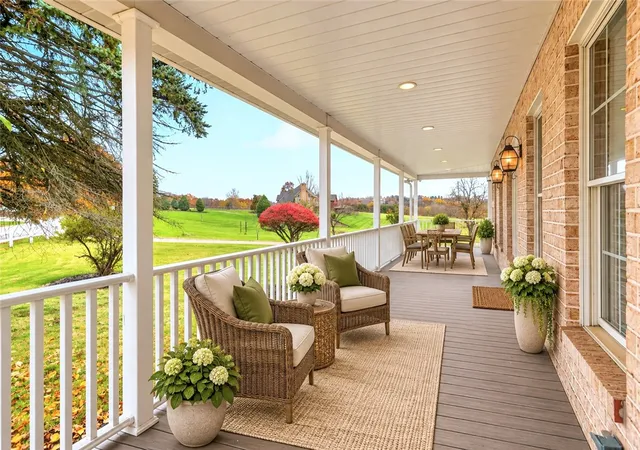
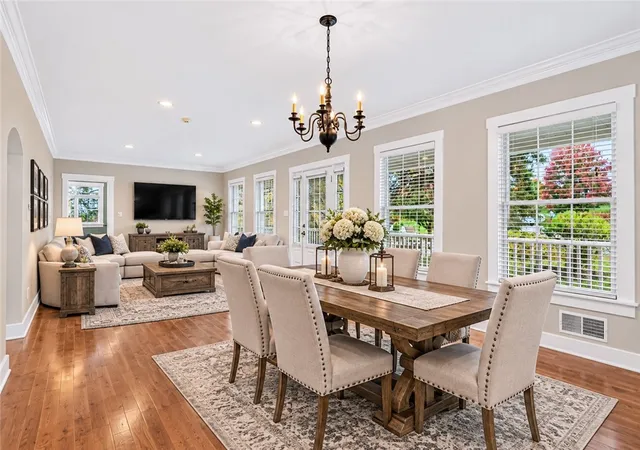
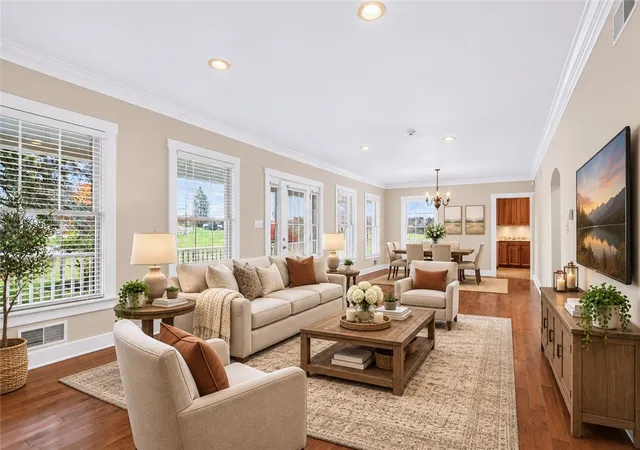
A welcoming wraparound covered porch sets the tone, inviting you to slow down and enjoy the setting. Inside, the majority of the home's living space is conveniently situated on the main level. Gorgeous cherry hardwood floors, plush bedroom carpeting, extra-wide two-panel doors, recessed lighting, and skylights create an atmosphere that is bright, warm, and timeless. The impressive living room features a dramatic floor-to-ceiling rich dark wood and tile fireplace surround and mantel, framing a wood-burning fireplace with the option to add a gas insert. Imagine cozy evenings, holiday gatherings, and a crackling fire overlooking the beautiful countryside!
The kitchen is truly the heart of this home and a standout for everyday living and entertaining. An oversized granite island anchors the space, surrounded by abundant cherry soft-close cabinetry, granite countertops, and exceptional storage. Premium Wolf appliances include a five-burner cooktop with pop-up vent and convection oven. Additional features include an LG refrigerator with double upper doors and pull-out freezer, microwave, double-bowl stainless steel sink, under-cabinet lighting, oversized pull-out trash, corner coffee bar area, and generous pantry storage. Warm cork flooring adds comfort, while the picturesque window frames gorgeous farmland views. Just beyond, a coordinating dry bar with beverage refrigerator, glass-front cabinetry, and wine rack creates a seamless extension into the entertaining space.
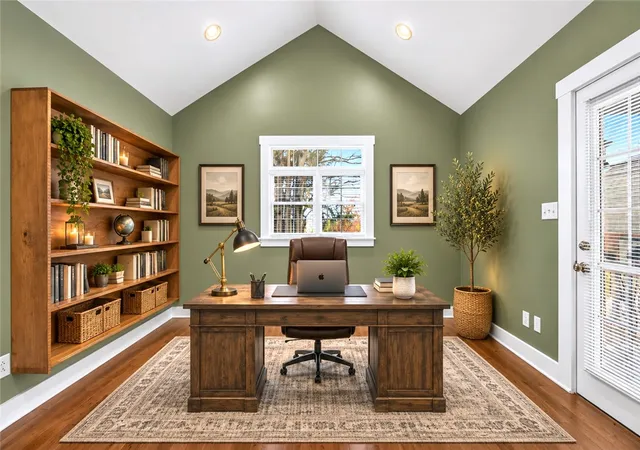
The main-level primary suite is a private retreat featuring a huge walk-in closet and a beautifully remodeled bath with quartz tub deck and vanity, Jacuzzi tub, and separate shower. Two additional main-level bedrooms share a Jack-and-Jill bath with double vanity. A dedicated office with direct porch access offers a wonderful work-from-home option, while the convenient main-level laundry room and half bath make everyday living effortless.
Above the impressive five-car garage, the spacious finished room over garage (FROG) offers incredible flexibility as an additional bedroom, family room, guest retreat, or private living space. Complete with an en suite bath featuring a Jacuzzi tub, separate shower, private water closet, walk-in closet, and handsome dark wood built-ins, this space provides comfort and privacy.
Outdoor living is equally inviting! Multiple access points lead to the expansive wraparound covered porch, where the side porch creates the perfect spot for grilling and gathering, complete with a gas line for your outdoor grill. Take in the peaceful three-acre setting, enjoy the grapevines, cultivate your own garden in the large fenced garden area, or envision a fabulous recreational space with room for a basketball court or pool. The expansive governor's like concrete driveway provides abundant parking, while the cavernous basement offers tremendous storage and future finishing possibilities.
With its exceptional scale, premium kitchen, five-car garage, predominantly main-level living, substantial recent roof investment, and beautiful pastoral surroundings, this is a truly special offering. Potential subdivision possibilities for the acreage may also be worth exploring, subject to municipal approvals.
Come experience the perfect blend of country serenity, timeless elegance, and everyday luxury. Welcome home to 135 Moffett Run Road!
- Houzeo last checked: 7 minutes ago
- Listing updated: November 17, 2026 at 10:55 am
- Listing Provided by: KELLY FREY (412) 262-4630 DRE #RS363118 | BERKSHIRE HATHAWAY THE PREFERRED REALTY (412) 262-4630
- Source: West Penn MLS-PA | MLS#:

Property Details
Status
Active
Type
Single Family Residence
No. of Stories
-
County
City
Neighborhood
--
Year Built
2005
HOA Fees
-
Finished Area
3,821 sqft
Lot Size
3.07 acres lot
Basement Area
- sqft
MLS Name
West Penn MLS
MLS Number
1780102
MLS Status
Active
Days on Market
9
Continue Your Journey in App
Find your dream home, receive real-time updates, and many more!
Location
Facts & Features
Rooms
Bedrooms & bathrooms
Bedrooms: 4
Bathrooms: 5
Bedroom4
Level: Main
Area: 675.00 Square Feet
Dimensions: 27x25
Bedroom3
Level: Main
Area: 252.00 Square Feet
Dimensions: 21x12
Bedroom2
Level: Main
Area: 294.00 Square Feet
Dimensions: 21x14
PrimaryBedroom
Level: Main
Area: 416.00 Square Feet
Dimensions: 26x16
Laundry
Level: Main
Area: 88.00 Square Feet
Dimensions: 11x8
Kitchen
Level: Main
Area: 540.00 Square Feet
Dimensions: 30x18
BonusRoom
Level: Main
Area: 132.00 Square Feet
Dimensions: 12x11
LivingRoom
Level: Main
Area: 380.00 Square Feet
Dimensions: 20x19
DiningRoom
Level: Main
Area: 416.00 Square Feet
Dimensions: 32x13
EntryFoyer
Level: Main
Area: 36.00 Square Feet
Dimensions: 6x6
Interior
Interior Features
Jetted Tub, Kitchen Island, Pantry, Window Treatments
Window Features
Multi Pane, Screens, Window Treatments
Heating
Gas
Flooring
Ceramic Tile, Hardwood, Carpet
Cooling
Central Air
Appliances
Some Gas Appliances, Convection Oven, Cooktop, Dishwasher, Disposal, Microwave, Refrigerator
Sewer
Septic Tank
Construction
Year Built
Year Built: 2005
Home type
Single Family Residence
Property Condition
Resale
Roof
Asphalt
Architectural Style
Colonial
Construction Materials
Brick
Utilities & Energy
Basement
Interior Entry, Unfinished
Parking Features
Built In, Garage Door Opener
Water Source
Public
Pool Features
None
Fireplace Features
Wood Burning
Price History
| Date | Event | Price |
|---|---|---|
11/12/2026 Source: | Listed for Sale | $825,000 $216/sqft |

Find Homes by Property Features in Center Twp, PA
Nearby New Homes For Sale

Based on information from the West Penn Mutli-List, INC through Nov 22, 2026, 12:00AM. Information is provided exclusively for consumers’ personal, non-commercial use and may not be used for any purpose other than to identify prospective properties consumers may be interested in purchasing. Information is deemed reliable but not guaranteed. © 2026 West Penn Multi-List, Inc. All Rights Reserved.
 Advertising Broker: Daniel Demers | Sell Your Home Services