
- Overview
- Description
- Property Details
- Location
- Facts & Features
- Getting Around
- Nearby Homes


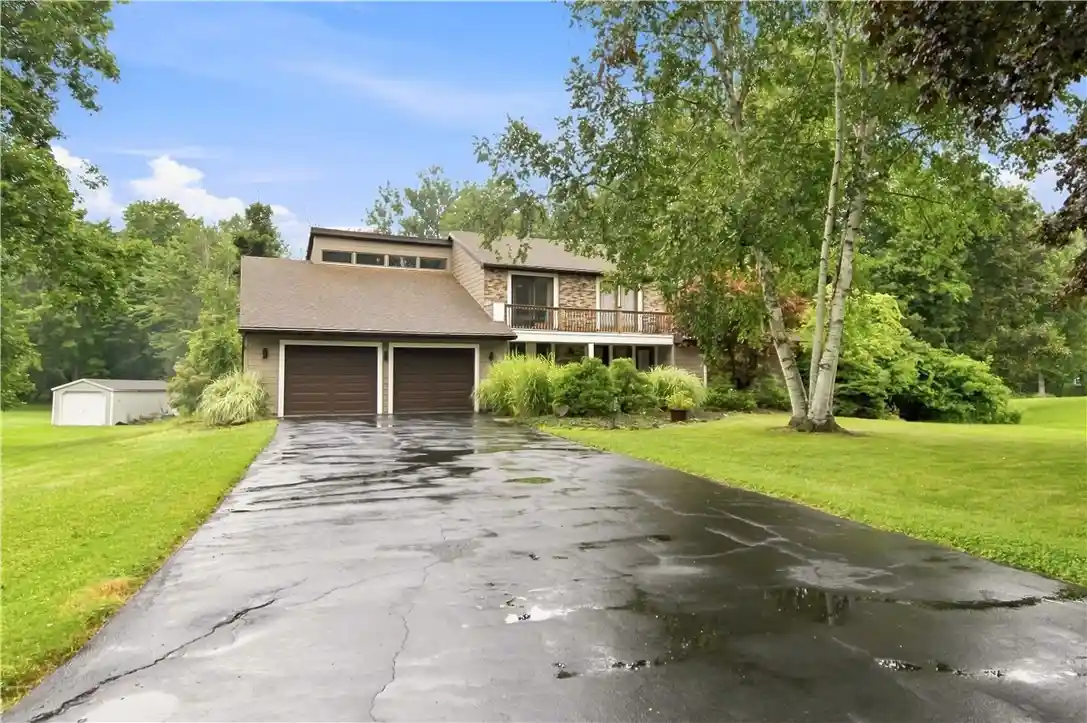


$459,900
Monthly Est:$2,289
 3 Beds
 3 Baths
3 full baths
 2,896sqft
135 Ridgeway Ests, Rochester, NY 14626
$459,900
$2,289/moEst:
Get Pre-Approved
Single Family Residence
Built in 1985
$-- HOA
0.69 acre lot
$159/sq.ft
Description
Sprawling contemporary Colonial in Greece with Spencerport Schools! A cute covered front porch welcomes you into the spacious two-story foyer and sets the stage for the incredible space found throughout this home. Step down into the living room that features soaring vaulted ceilings, skylights that flood the space with natural light, and a wood-burning fireplace. The huge family room offers even more vaulted ceilings, a 2nd wood-burning fireplace, and an open layout flowing seamlessly into the kitchen. The updated kitchen is truly the heart of the home, featuring a 10-foot island with seating, granite countertops, tile backsplash, abundant storage in the rich dark wood cabinets, stainless and black stainless appliances, and a convenient beverage station complete with wine rack and wine chiller. Plus a formal dining room with enough room for everyone during all your special occasions. A 1st-floor full bath and laundry room add everyday convenience.
Upstairs, the expansive primary suite is a true retreat, offering a large walk-in closet, private full bath with a soaking tub, double vanity and sauna, plus a private balcony overlooking the front yard. The primary bedroom also offers a unique loft space with a spiral staircase leading down to the family room provides the perfect spot for a home office, reading nook, or sitting area. Two additional spacious bedrooms and a 3rd full bath complete the 2nd floor. Outside, enjoy the massive private backyard with no neighbors directly behind you, offering plenty of space for entertaining, relaxing, gardening, or enjoying the outdoors. A double-wide driveway leads to the convenient two-car attached garage. Additional updates include new central air in 2025 and a new hot water tank in 2025. With its soaring ceilings, multiple fireplaces, expansive kitchen, unique primary suite, and incredible private yard, this one-of-a-kind home offers space, character, and functionality in a fantastic location! Come fall in love with all it has to offer today! NO DELAYED so don't miss out on making it yours!
- Houzeo last checked: 5 hours ago
- Listing updated: October 20, 2026 at 7:59 pm
- Listing Provided by: Anthony C. Butera (585) 404-3841 DRE #10491209556, Thomas R. Fox (585) 758-8348 DRE #10401235154 | Keller Williams Realty Greater Rochester (585) 758-8400
- Source: New York State Alliance of MLSs, Buffalo-NY | MLS#: R1705066

Property Details
Status
Pending
Type
Single Family Residence
No. of Stories
2
County
City
Neighborhood
--
Year Built
1985
HOA Fees
-
Finished Area
2,896 sqft
Lot Size
0.69 acre lot
Basement Area
- sqft
MLS Name
New York State Alliance of MLSs, Buffalo
MLS Number
R1705066
MLS Status
Pending
Days on Market
85
Cumulative Days on Market
65

Continue Your Journey in App
Find your dream home, receive real-time updates, and many more!
Continue Your Journey in App
Find your dream home, receive real-time updates, and many more!
Location
Facts & Features
Rooms
Bedrooms & bathrooms
Bedrooms: 3
Bathrooms: 3
Interior
Appliances
Dishwasher, Gas Oven, Gas Range, Gas Water Heater, Microwave, Refrigerator, Wine Cooler
Exterior Features
Blacktop Driveway, Deck
Sewer
Connected
Cooling
Central Air
Heating
Gas, Forced Air
Window Features
Skylights, Thermal Windows
Flooring
Carpet, Tile, Varies
Interior Features
Breakfast Bar, Ceiling Fans, Separate Formal Dining Room, Entrance Foyer, Eat In Kitchen, Separate Formal Living Room, Granite Counters, Kitchen Island, Skylights, Sauna, Loft, Bath In Primary Bedroom
Construction
Year Built
Year Built: 1985
Home type
Single Family Residence
Property Condition
Resale
Roof
Asphalt
Foundation Details
Block
Architectural Style
Contemporary, Colonial, Two Story
Construction Materials
Brick, Wood Siding
Utilities & Energy
Electric
Circuit Breakers
Utilities
Cable Available, Electricity Available, Electricity Connected, High Speed Internet Available, Sewer Connected, Water Connected
Basement
Full
Water Source
Connected, Public
Parking Features
Attached, Garage, Driveway, Garage Door Opener
Laundry Features
Main Level
Other Features
Patio And Porch Features
Covered, Deck, Porch
Lot Features
Cul De Sac, Irregular Lot, Residential Lot
Subdivision Name
Ridgeway Estates
Price History
| Date | Event | Price |
|---|---|---|
10/20/2026 Source: | Pending | $459,900 $159/sqft |
09/14/2026 Source: | Off Market | $459,900 $159/sqft |
09/14/2026 Source: | Listed for Sale | $459,900 -2.13% $159/sqft |
08/24/2026 Source: | Price Decreased | $469,900 -2.08% $162/sqft |
08/11/2026 Source: | Listed for Sale | $479,900 $166/sqft |

Nearby Homes
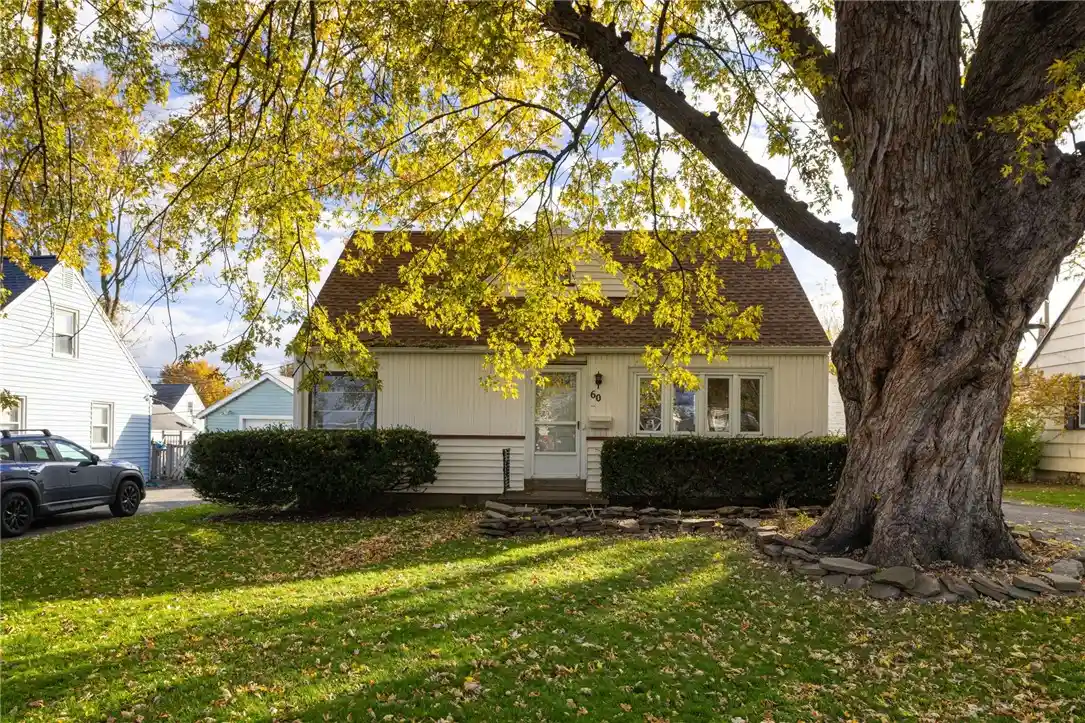
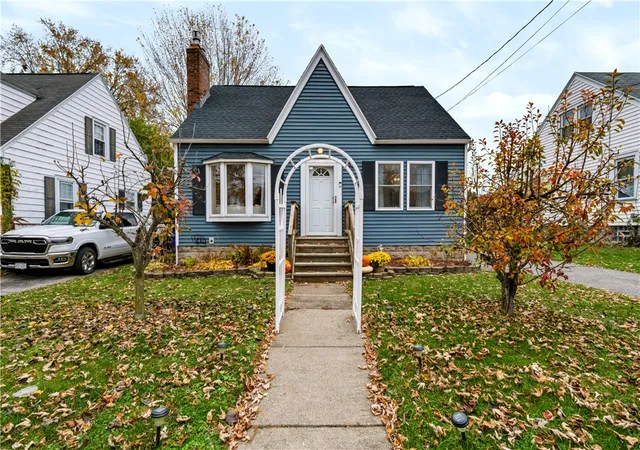
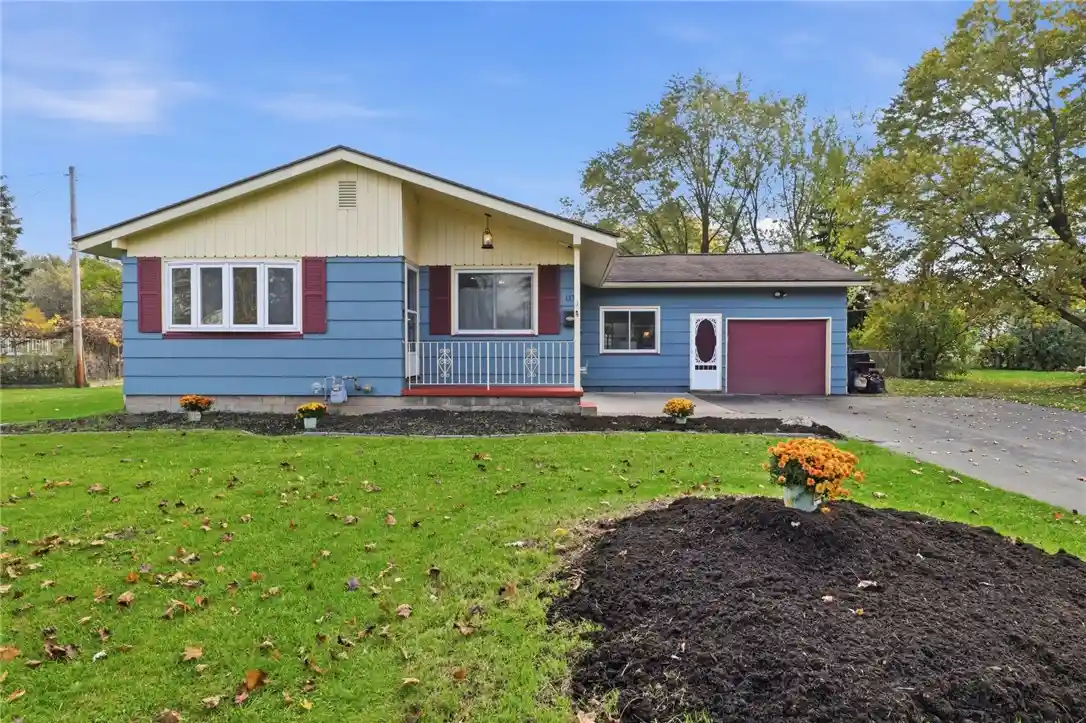
Find Homes by Property Features in Rochester, NY
Nearby New Homes For Sale

Based on data from the New York State Alliance of MLSs (CNYIS, Inc., UNYREIS and WNYREIS) through Nov 04, 2026, 12:45PM.. All information is provided exclusively for consumers’ personal, non-commercial use. It may not be used for any purpose other than to identify prospective properties consumers may be interested in purchasing. The data is deemed reliable by is not guaranteed accurate by the MLS. This website may not include listings or property addresses of sellers who have directed their listing brokers to withhold their listing or their property address from display on the Internet. All information provided is deemed reliable but is not guaranteed and should be independently verified. © 2026 the New York State Alliance of MLSs. All Rights Reserved.
 Advertising Broker: Derek Greene | The Greene Realty Group
