
- Overview
- Description
- Property Details
- Location
- Facts & Features
- Getting Around
- Nearby Homes
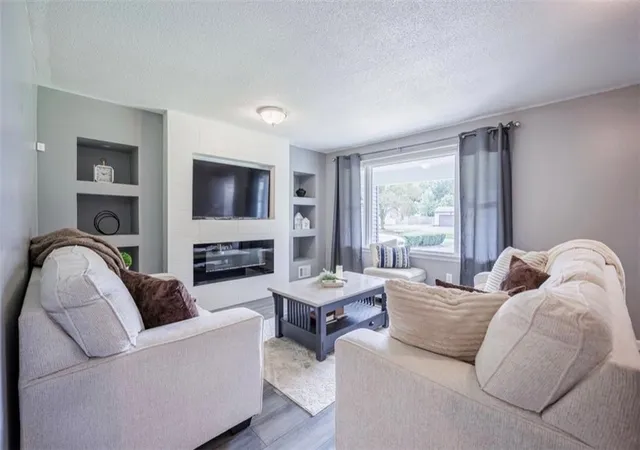

Street View
$299,900
Monthly Est:$1,493
 3 Beds
 2 Baths
1 full bath + 1 half bath
 1,448sqft
32 Kaywood Dr, Rochester, NY 14626
$299,900
$1,493/moEst:
Get Pre-Approved
Single Family Residence
Built in 1963
$-- HOA
0.96 acre lot
$207/sq.ft
Description
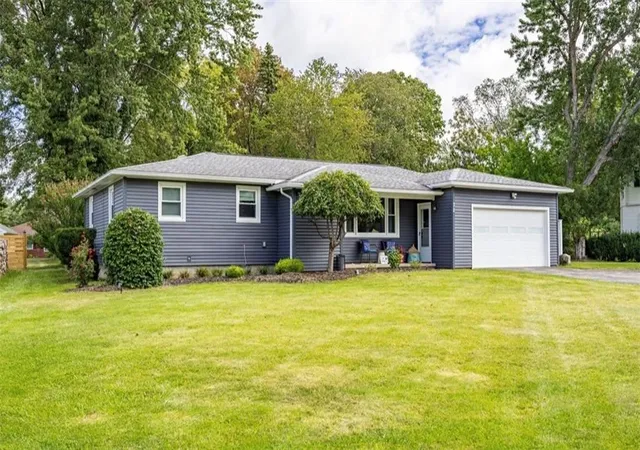
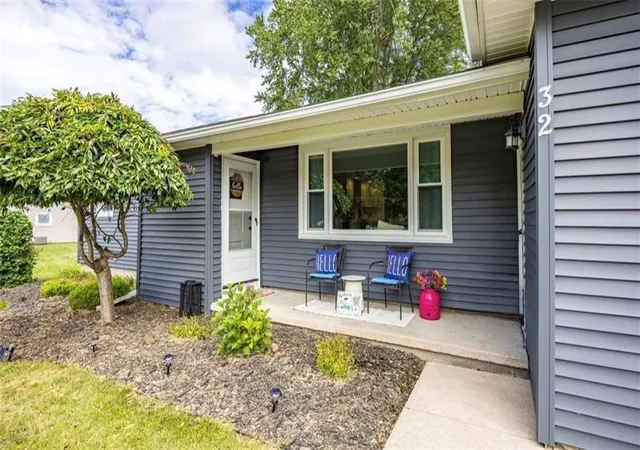
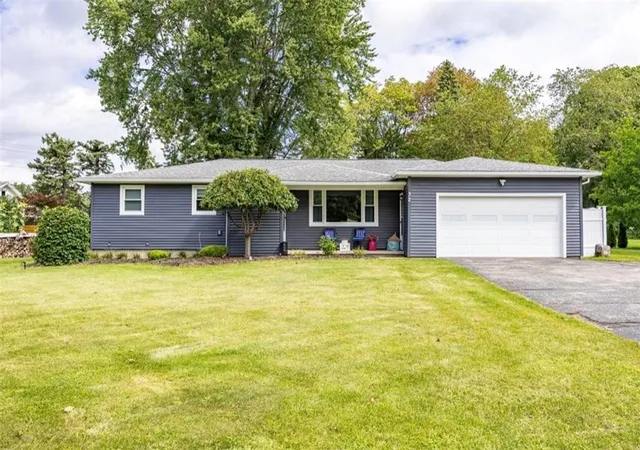
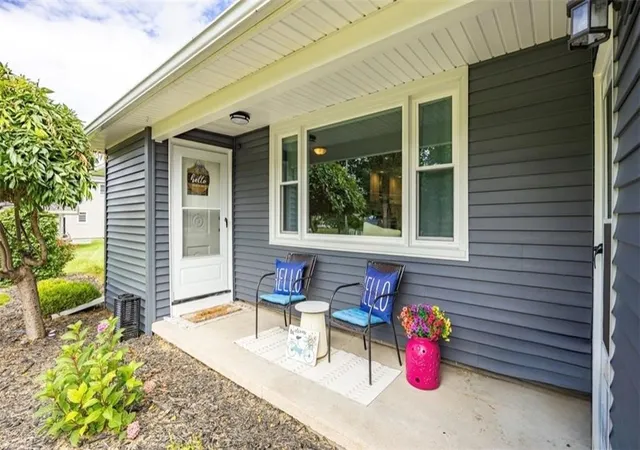
Meticulously kept ranch, sitting on impressive 1 acre lot .. in a desirable neighborhood & located in the heart of Greece.... say hello to 32 Kaywood Drive. Pride in ownership shines with stately curb appeal boasting BRAND NEW exterior vinyl siding (25') thermal windows (25') & roof (26') !! Pristine kept Lawn, Mature landscaping & one-of a-kind circular driveway is sure to please as the Inviting front porch welcomes you inside to a beautiful bright open foyer & modern floorplan. Freshly painted with gleaming LVP, enjoy a spacious living room space with custom built-in entertainment wall & beautiful picturesque bay window, capturing tranquil views of the bright outdoors. 1st floor offers 3 generous sized bedrooms with double door closets & you NEWLY remodeled full bath! UPGRADES INCLUDE : new vanity, porcelain tile flooring, custom lighting & more!! Easy living at its finest is what you'll find here.. flowing effortlessly into a fabulous, bright open kitchen. NEW Upgrades include: LVP flooring, recessed lighting, subway tile backsplash, granite countertops with ample cabinetry space! Plenty of Pantry storage & BRAND NEW SS appliances too !! Offers additional countertop seating for guests & elegant formal dining room w/ fireplace accent.. makes the perfect fit for hosting dinners at home. Beautiful , natural lighting shines throughout , with newer sliders leading out to the expensive deck, overlooking an endless rolling green of privacy & relaxation enjoyment. You'll love Entertaining family and friends here in the deep backyard, with plenty of space to host summer bbqs, lawn games & bonfire get togethers. Downstairs, find a full finished basement w/ recessed lighting, neutral decor & plush carpeting throughout. Enjoy a second living room, possible (4th) bedroom, powder room, plus bonus storage room. WOW!! solid, well maintained mechanics & central air. Two car attached garage and storage shed too! Nothing to do but move in! Don't wait to make this home yours!Delayed showings begin Monday November 2, 2026. Delayed negotiations to 11/9 @ 4pm.
- Houzeo last checked: 14 minutes ago
- Listing updated: November 2, 2026 at 7:49 pm
- Listing Provided by: Adrienne Lee DeFazio (585) 750-3402 DRE #10401338223 | Blue Arrow Real Estate (585) 398-7770
- Source: New York State Alliance of MLSs, Buffalo-NY | MLS#: R1725280

Property Details
Status
Active
Type
Single Family Residence
No. of Stories
1
County
City
Neighborhood
--
Year Built
1963
HOA Fees
-
Finished Area
1,448 sqft
Lot Size
0.96 acre lot
Basement Area
- sqft
MLS Name
New York State Alliance of MLSs, Buffalo
MLS Number
R1725280
MLS Status
Active
Days on Market
7
Cumulative Days on Market
38

Continue Your Journey in App
Find your dream home, receive real-time updates, and many more!
Continue Your Journey in App
Find your dream home, receive real-time updates, and many more!
Location
Facts & Features
Rooms
Bedrooms & bathrooms
Bedrooms: 3
Bathrooms: 2
Interior
Flooring
Carpet, Luxury Vinyl, Tile, Varies
Appliances
Dryer, Dishwasher, Exhaust Fan, Electric Water Heater, Disposal, Gas Oven, Gas Range, Microwave, Refrigerator, Range Hood, Washer
Interior Features
Separate Formal Dining Room, Entrance Foyer, Eat In Kitchen, Separate Formal Living Room, Granite Counters, Kitchen Family Room Combo, Partially Furnished, Sliding Glass Doors, Bedroom On Main Level, Convertible Bedroom
Sewer
Connected
Window Features
Thermal Windows
Cooling
Central Air
Heating
Gas, Forced Air
Exterior Features
Blacktop Driveway, Private Yard, See Remarks
Construction
Year Built
Year Built: 1963
Home type
Single Family Residence
Architectural Style
Ranch
Construction Materials
Blown In Insulation, Vinyl Siding
Foundation Details
Block
Property Condition
Resale
Roof
Asphalt
Utilities & Energy
Water Source
Connected, Public
Laundry Features
In Basement
Parking Features
Attached, Electricity, Garage, Storage, Circular Driveway, Driveway, Garage Door Opener, Other
Electric
Circuit Breakers
Basement
Full, Finished
Utilities
Cable Available, High Speed Internet Available, Sewer Connected, Water Connected
Security Features
Security System Leased
Other Features
Lot Features
Cul De Sac, Near Public Transit, Rectangular, Rectangular Lot, Residential Lot
Subdivision Name
Westwood Estates Sec 1
Price History
| Date | Event | Price |
|---|---|---|
10/27/2026 Source: | Listed for Sale | $299,900 -7.72% $207/sqft |
10/06/2026 Source: | Listing Removed | $325,000 $224/sqft |
10/06/2026 Source: | Off Market | $325,000 $224/sqft |
09/14/2026 Source: | Listed for Sale | $325,000 $224/sqft |

Nearby Homes
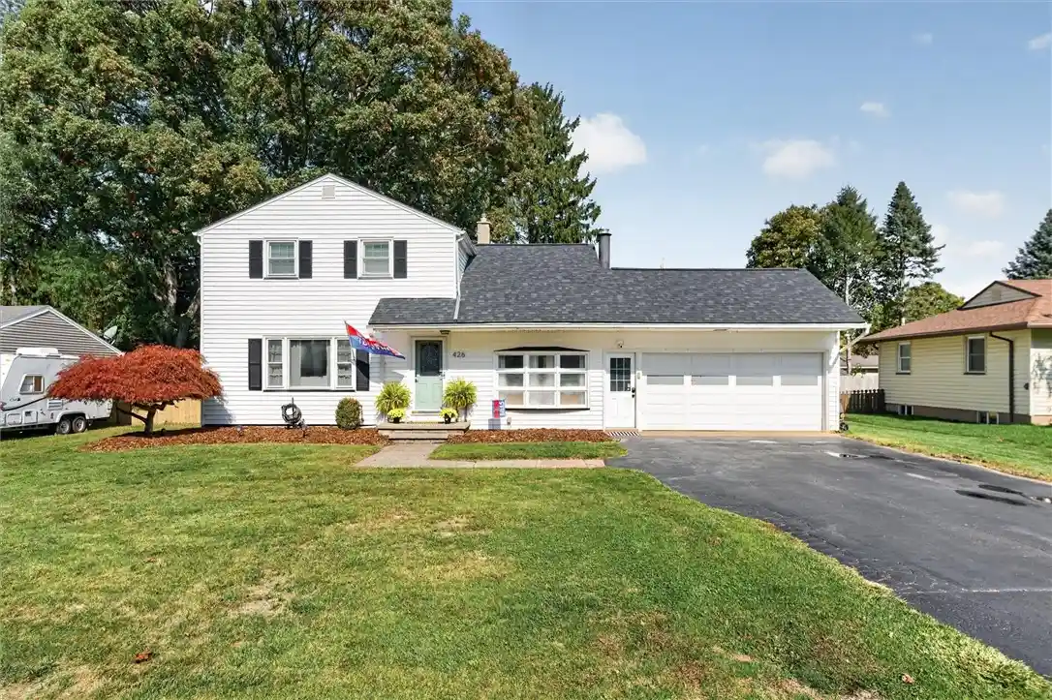
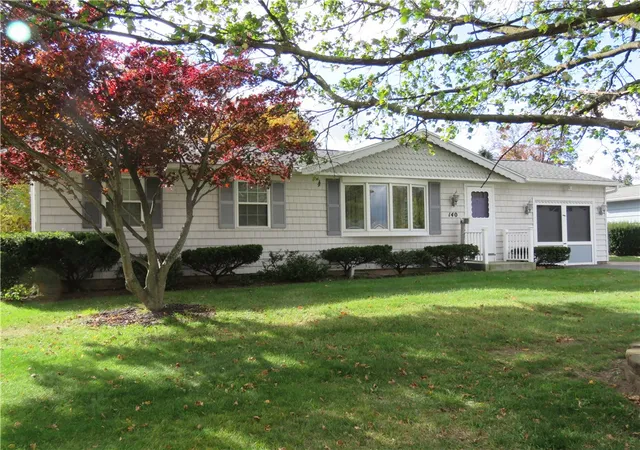
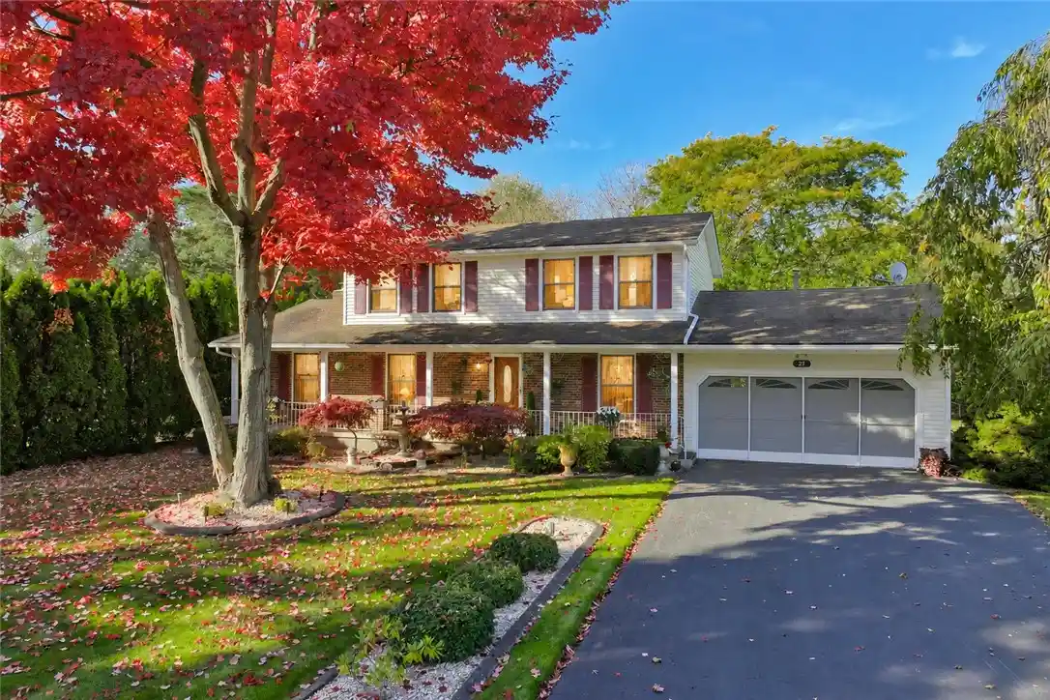
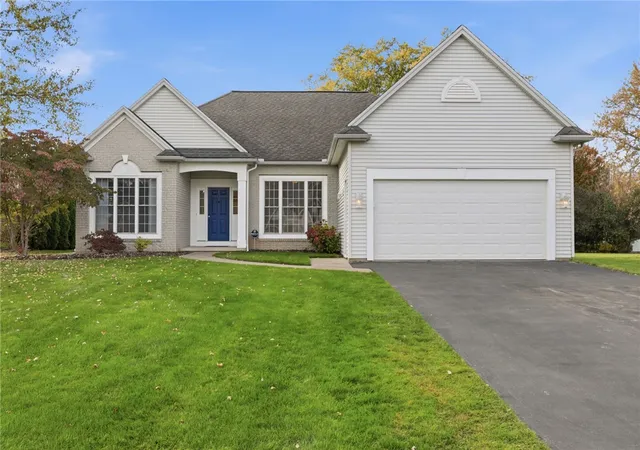
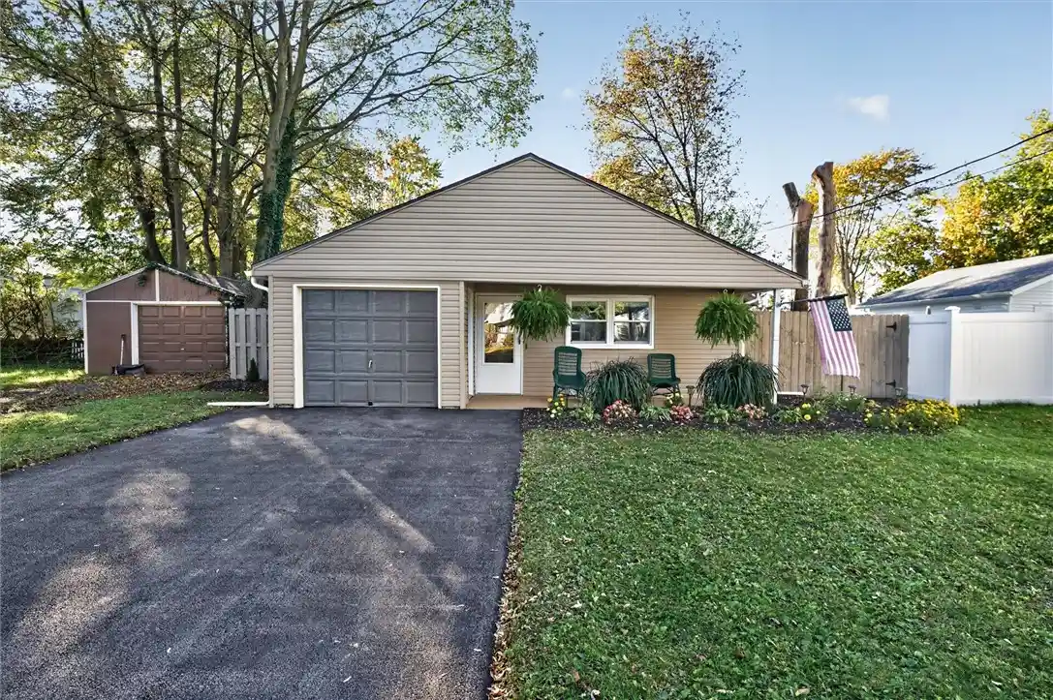
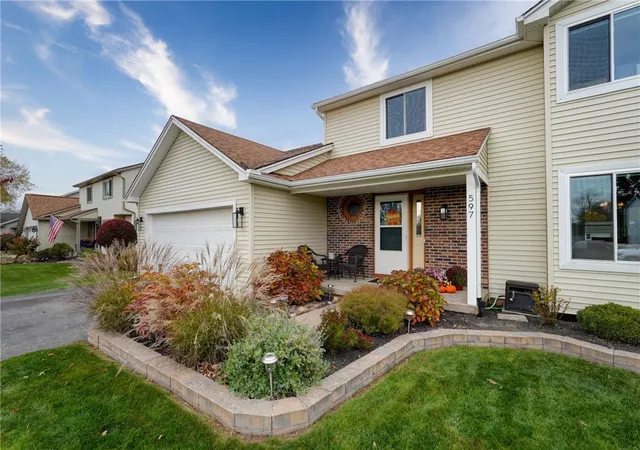
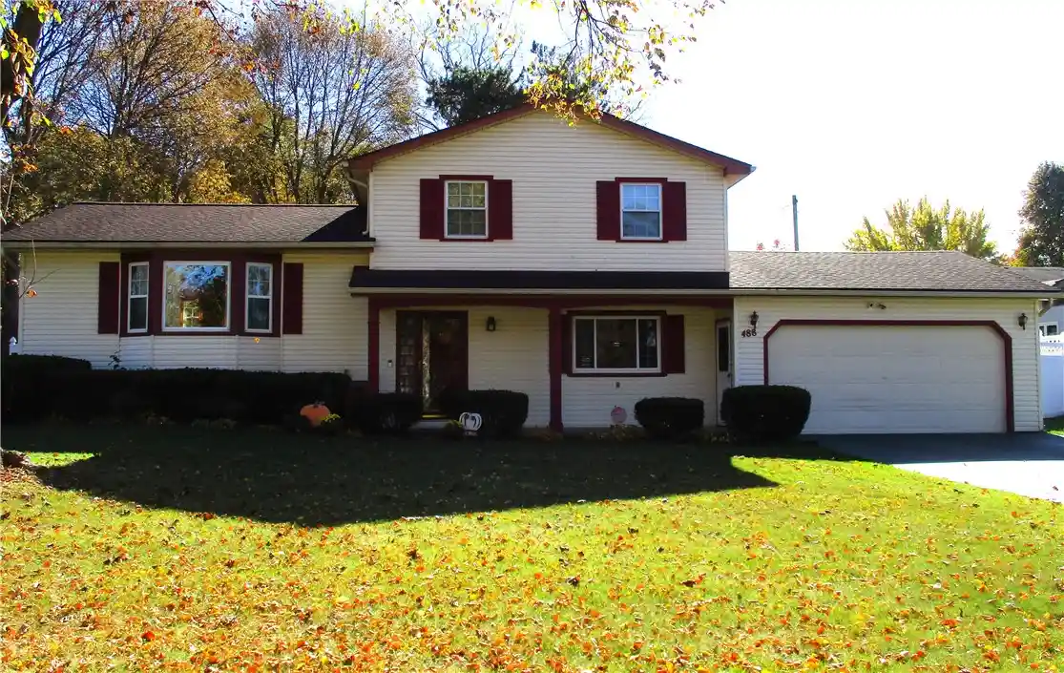
Find Homes by Property Features in Rochester, NY
Nearby New Homes For Sale

Based on data from the New York State Alliance of MLSs (CNYIS, Inc., UNYREIS and WNYREIS) through Nov 04, 2026, 08:30AM.. All information is provided exclusively for consumers’ personal, non-commercial use. It may not be used for any purpose other than to identify prospective properties consumers may be interested in purchasing. The data is deemed reliable by is not guaranteed accurate by the MLS. This website may not include listings or property addresses of sellers who have directed their listing brokers to withhold their listing or their property address from display on the Internet. All information provided is deemed reliable but is not guaranteed and should be independently verified. © 2026 the New York State Alliance of MLSs. All Rights Reserved.
 Advertising Broker: Derek Greene | The Greene Realty Group
