
- Overview
- Description
- Property Details
- Location
- Facts & Features
- Getting Around
- Nearby Homes

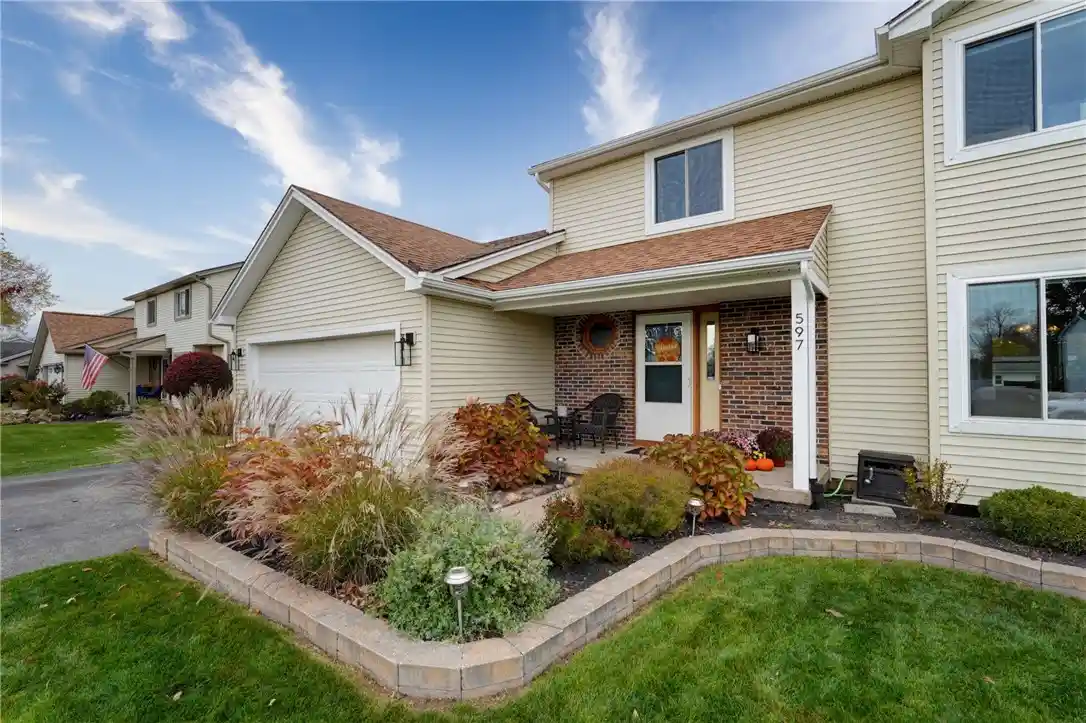


Street View
$299,000
Monthly Est:$1,488
 3 Beds
 3 Baths
2 full baths + 1 half bath
 1,736sqft
597 Guinevere Dr, Rochester, NY 14626
$299,000
$1,488/moEst:
Get Pre-Approved
Single Family Residence
Built in 1992
$-- HOA
0.27 acre lot
$172/sq.ft
Description
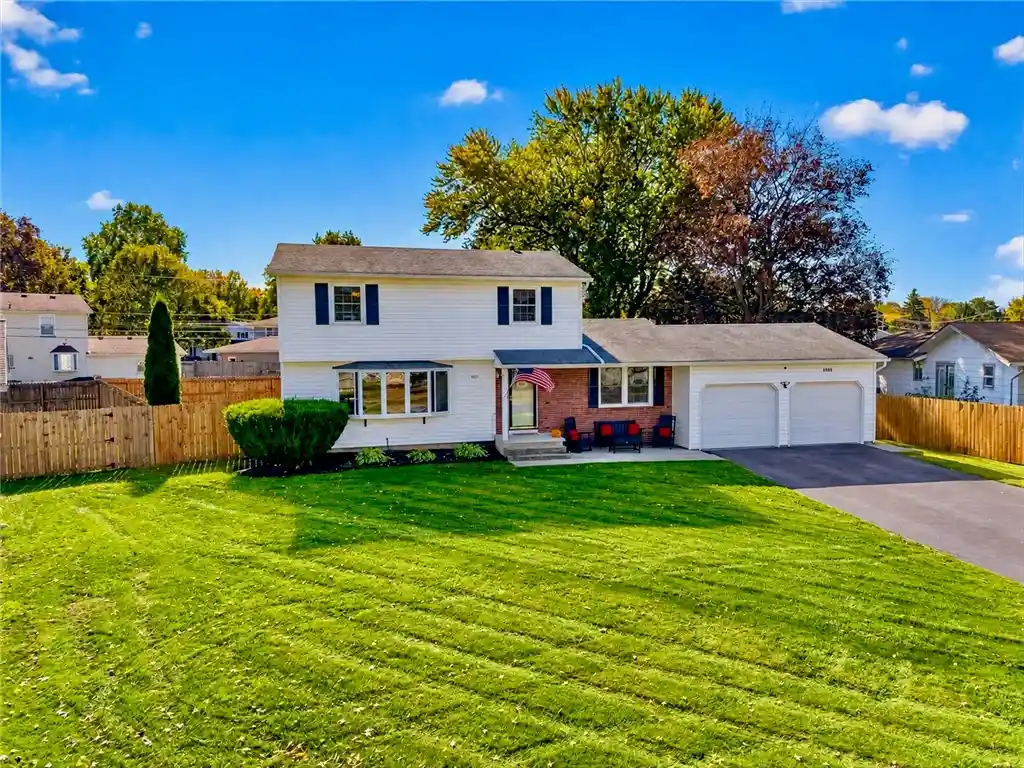
Welcome to 597 Guinevere Drive, a Stunningly Upgraded 3-bedroom, 2.5-bathroom Colonial (over $130K Improvements) in a lovely community neighborhood in Greece, New York. This family home boasts over 1,736 sq ft of interior living space, with Newly Created Custom Outdoor Decking & Living Spaces and Landscaping. This 1992-built home radiates pride of ownership from the moment you arrive: be captivated by its classic curb appeal, featuring All New Siding, Windows, Doors, and Soffits, alongside a New Walkway with Stone Pavers and a pristine and freshly re-seeded lawn (2024). Step through the formal foyer to find an elegant, light-filled layout. The bright living room features a gorgeous and formal dining room showcase new Coretec Plus flooring (2023). At the heart of the home is an expansive eat-in kitchen and open-area family room combination with bay window. The kitchen features recently painted wood cabinetry, a convenient pantry and appliances. The kitchen opens seamlessly into an expansive family room, complete with soaring cathedral ceilings. The main level also includes a tastefully upgraded powder room. Upstairs, the renovated bedrooms feature all-new flooring, fresh paint, and crisp trim. The primary bedroom serves as a true sanctuary, while the second-floor full bathroom has been completely renovated from top to bottom with all-new tub, beautiful custom tile work, plumbing, vanity and toilet. The basement offers a clean, versatile canvas with a laundry area and boundless potential for a recreation room, home gym, and workshop.
The crowning jewel of this property is the over $40,000 exterior oasis (2021). Step out onto a gorgeous, expansive 40’ x 17' custom back deck that spans the entire backside of the house, complete with a spectacular 13’ x 14’ pergola. Backed by high-quality stonework from Sensenigs, premium plantings from Van Putte Gardens, and a partial decorative wooden fence (2017), this yard is a private entertainer's paradise. Equipped with central AC and move-in ready perfection, this absolute gem is close to parks, shopping, and everyday conveniences.
Delayed Showings: Oct 30, 2026 @ 10am
Delayed Negotiations: November 9, 2026 @ 12pm
- Houzeo last checked: 24 minutes ago
- Listing updated: October 29, 2026 at 11:45 am
- Listing Provided by: Lisa Ann Harrington (585) 223-6448 DRE #10401384805 | Tru Agent Real Estate (585) 362-6810
- Source: New York State Alliance of MLSs, Buffalo-NY | MLS#: R1723542

Property Details
Status
Active
Type
Single Family Residence
No. of Stories
2
County
City
Neighborhood
--
Year Built
1992
HOA Fees
-
Finished Area
1,736 sqft
Lot Size
0.27 acre lot
Basement Area
- sqft
MLS Name
New York State Alliance of MLSs, Buffalo
MLS Number
R1723542
MLS Status
Active
Days on Market
1

Continue Your Journey in App
Find your dream home, receive real-time updates, and many more!
Continue Your Journey in App
Find your dream home, receive real-time updates, and many more!
Location
Facts & Features
Rooms
Bedrooms & bathrooms
Bedrooms: 3
Bathrooms: 3
Interior
Window Features
Drapes
Flooring
Carpet, Hardwood, Varies, Vinyl
Exterior Features
Blacktop Driveway, Deck, Fully Fenced, Private Yard, See Remarks
Heating
Gas, Electric, Forced Air, Hot Water, Multiple Heating Units
Interior Features
Ceiling Fans, Cathedral Ceilings, Den, Entrance Foyer, Eat In Kitchen, Separate Formal Living Room, Granite Counters, Great Room, Kitchen Family Room Combo, Living Dining Room, Pantry, Solid Surface Counters, Natural Woodwork, Window Treatments, Bath In Primary Bedroom, Workshop
Sewer
Other, See Remarks
Cooling
Central Air, Window Units
Appliances
Double Oven, Dryer, Dishwasher, Exhaust Fan, Electric Oven, Electric Range, Disposal, Gas Water Heater, Microwave, Refrigerator, Range Hood, Washer, Humidifier
Construction
Year Built
Year Built: 1992
Home type
Single Family Residence
Architectural Style
Colonial, Two Story, Transitional
Property Condition
Resale
Construction Materials
Aluminum Siding, Brick, Block, Concrete, Vinyl Siding, Copper Plumbing, Insulated Concrete Forms
Roof
Asphalt
Foundation Details
Block
Utilities & Energy
Basement
Partially Finished, Sump Pump
Water Source
Connected, Public
Utilities
Cable Available, High Speed Internet Available, Water Connected
Electric
Circuit Breakers
Parking Features
Garage
Laundry Features
In Basement
Other Features
Lot Features
Rectangular, Rectangular Lot
Subdivision Name
Ridgemont Estates Sec 05
Patio And Porch Features
Covered, Deck, Porch
Price History
| Date | Event | Price |
|---|---|---|
10/28/2026 Source: | Listed for Sale | $299,000 $172/sqft |

Nearby Homes


Find Homes by Property Features in Rochester, NY
Nearby New Homes For Sale

Based on data from the New York State Alliance of MLSs (CNYIS, Inc., UNYREIS and WNYREIS) through Oct 29, 2026, 02:15PM.. All information is provided exclusively for consumers’ personal, non-commercial use. It may not be used for any purpose other than to identify prospective properties consumers may be interested in purchasing. The data is deemed reliable by is not guaranteed accurate by the MLS. This website may not include listings or property addresses of sellers who have directed their listing brokers to withhold their listing or their property address from display on the Internet. All information provided is deemed reliable but is not guaranteed and should be independently verified. © 2026 the New York State Alliance of MLSs. All Rights Reserved.
 Advertising Broker: Derek Greene | The Greene Realty Group
