
- Overview
- Description
- Property Details
- Location
- HOA Management
- Facts & Features
- Getting Around
- Nearby Homes

Street View
$11,500,000
Monthly Est:$57,240
 4 Beds
 5 Baths
4 full baths + 2 half baths
 5,153sqft
135 W 52nd Street #PH1, New York, NY 10019
$11,500,000
Get Pre-Approved
Apartment
Built in 2015
$12,617/mo HOA
16,318 sqft lot
$2,232/sq.ft
Description
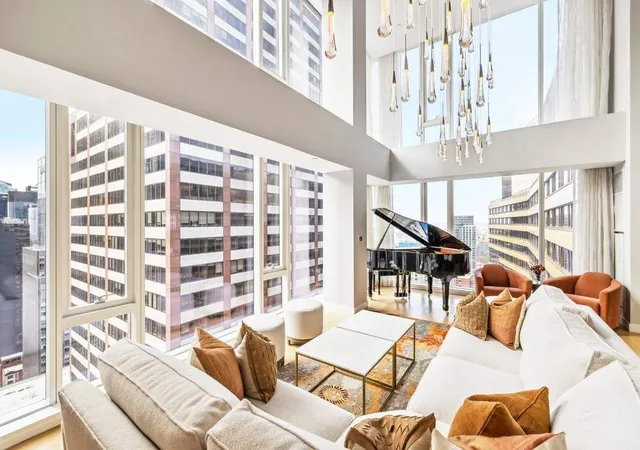
Soaring above Midtown Manhattan and commanding the top three floors of 135 West 52nd Street, this one-of-a-kind triplex penthouse is an architectural showpiece. It is the crowning jewel of the CetraRuddy-designed skyscraper. Encompassing 5,153+/- square feet of interior space and an impressive 1,101+/- square feet of private outdoor space, this residence is curated for lavish entertaining and luxurious living.
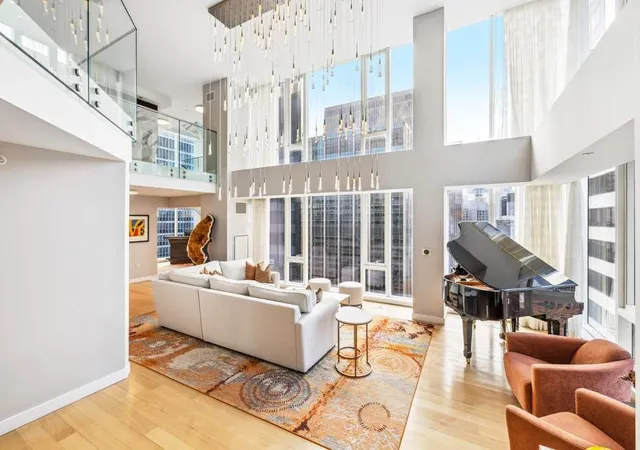
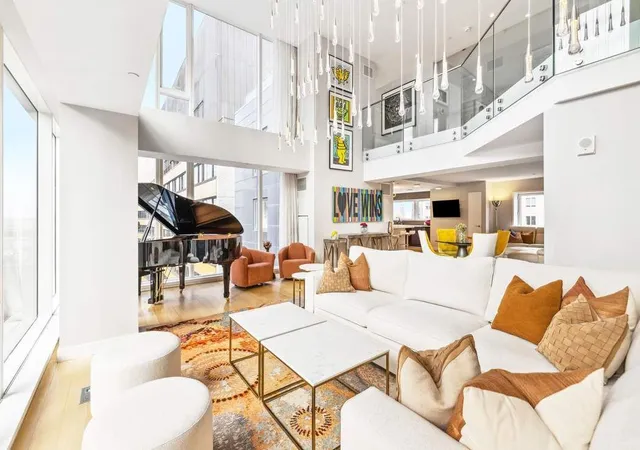
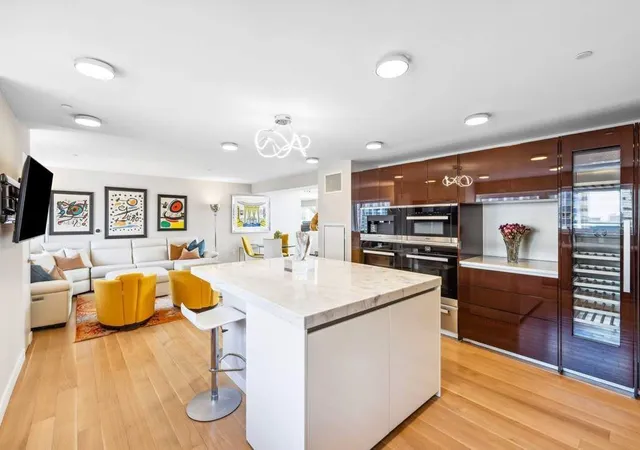
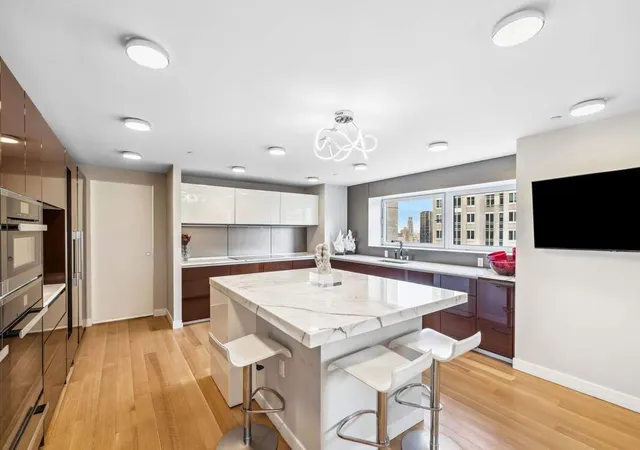
Upon arrival, your elevator opens into your private elevator landing, which flows into a tremendous double-height great room with soaring 18-foot ceilings and floor-to-ceiling glass walls, allowing natural light to pour in from sweeping southern and western exposures. The open-concept layout flows effortlessly into a formal dining area and a masterfully designed chef's kitchen featuring top-of-the-line Miele appliances and exquisite Calacatta marble countertops.
The upper level of this extraordinary penthouse can be accessed via a private elevator or by the breathtaking triple-height glass staircase, an architectural masterpiece that serves as the residence's stunning focal point. A glass banister off the stairs overlooks the soaring double-height great room below, emphasizing the dramatic scale of the home. This level is thoughtfully divided by a striking double-sided stone fireplace, seamlessly separating the east and west wings. The east wing is dedicated to the primary suite, a serene private retreat featuring triple exposures, a private east-facing terrace, and a spacious dressing room. The spa-like en-suite bathroom is adorned with a freestanding soaking tub, an oversized two-sided pass-through shower, and dual vanities, all exquisitely finished to the highest standards. The west wing encompasses two generously sized bedrooms with en-suite bathrooms and an office boasting northern city views. Completing the floor is an elegant living room anchored by a wet bar and an adjoining powder room, making it a perfect setting for relaxation and refined entertaining.
Topping this extraordinary penthouse is the skyline-level gym, featuring a wet bar lined with sliding glass doors on either side, revealing two sprawling private terraces offering breathtaking city views to the east and west. The west terrace is perfect for relaxation, with multiple lounging areas and a hot tub, while the east terrace is outfitted with an outdoor kitchen and gas grill, ideal for al fresco dining.
135 West 52nd Street is a prestigious white-glove condominium featuring an array of top-tier amenities spanning 12,000 square feet. Residents enjoy a 24-hour door attendant and concierge, a 75-foot lap pool, a state-of-the-art fitness center, steam and sauna facilities, a golf simulator, a media lounge, and a children's playroom. Ideally situated among the city's most exclusive residential buildings in the heart of Midtown Manhattan, the residence is just moments from Central Park and the city's finest shopping and dining options.
- Houzeo last checked: 12 hours ago
- Listing updated: March 19, 2026 at 6:35 pm
- Listing Provided by: Nicholas A Kjos (917) 971-6705 | Sothebys International Realty (212) 606-7660
- Source: Rebny MLS-NY | MLS#: RLS20012862

This condo is in:
 Concierge
 Roof Deck / Sundeck
 Fitness Center
 Swimming Pool
 Security
 Children's Playroom
Property Details
Status
Active
Type
Condominium
No. of Stories
48
County
City
Neighborhood
Year Built
2015
HOA Fees
$12617/mo
Finished Area
5,153 sqft
Lot Size
16,318 sqft lot
Basement Area
- sqft
MLS Name
Rebny MLS
MLS Number
RLS20012862
Days on Market
582

Continue Your Journey in App
Find your dream home, receive real-time updates, and many more!
Continue Your Journey in App
Find your dream home, receive real-time updates, and many more!
Location
HOA Management
N/A
HOA Fees
$12,617/ Monthly
Disclaimer: Amenities are based on third-party information and may vary; buyers must independently verify all amenities, as information is deemed reliable but not guaranteed.
Facts & Features
Rooms
Bedrooms & bathrooms
Bedrooms: 4
Bathrooms: 5
Interior
Appliances
Dryer, Washer Dryer Stacked, Dishwasher, Washer
Exterior Features
Building Roof Deck, Private Outdoor Space Over60sqft
Interior Features
Eat In Kitchen, Elevator, Kitchen Window
Flooring
Hardwood
Cooling
Central Air
Utilities & Energy
Laundry Features
Common On Floor, In Unit
Other Features
Subdivision Name
Midtown
Patio And Porch Features
Building Terrace, Terrace, Rooftop
Price History
| Date | Event | Price |
|---|---|---|
03/31/2025 Source: | Listed for Sale | $11,500,000 $2,232/sqft |

Nearby Homes








Find Homes by Property Features in New York, NY


The real estate listing data marked with this icon comes from the IDX program of the RLS at REBNY Listing Service (RLS). Listing information for certain New York City properties provided courtesy of the Real Estate Board of New York's Residential Listing Service (the "RLS") through Nov 02, 2026, 02:15PM. Information deemed reliable but not guaranteed. Information is provided exclusively for consumers' personal, non-commercial use, and may not be used for any purpose other than the identification of potential properties for purchase. The information contained in this listing has not been verified by the RLS and should be verified by the consumer. The listing information provided here is for the consumer's personal, non-commercial use. Retransmission, redistribution or copying of this listing information is strictly prohibited except in connection with a consumer's consideration of the purchase and/or sale of an individual property. This listing information is not verified for authenticity or accuracy and is not guaranteed and may not reflect all real estate activity in the market. Buyer to verify all information. © 2026 The Real Estate Board of New York, Inc. All rights reserved.
 Advertising Broker: Derek Greene | The Greene Realty Group
