- 0
- 1
- Overview
- Description
- Property Details
- Location
- HOA Management
- Facts & Features
- Getting Around
- Nearby Homes

Street View
$4,700,000
Monthly Est:$23,394
 3 Beds
 4 Baths
3 full baths + 1 half bath
 2,601sqft
135 W 52nd Street #PH4, New York, NY 10019
$4,700,000
Get Pre-Approved
Condominium
Built in 2016
$6,091/mo HOA
-- sqft lot
$1,807/sq.ft
Description
The Residence
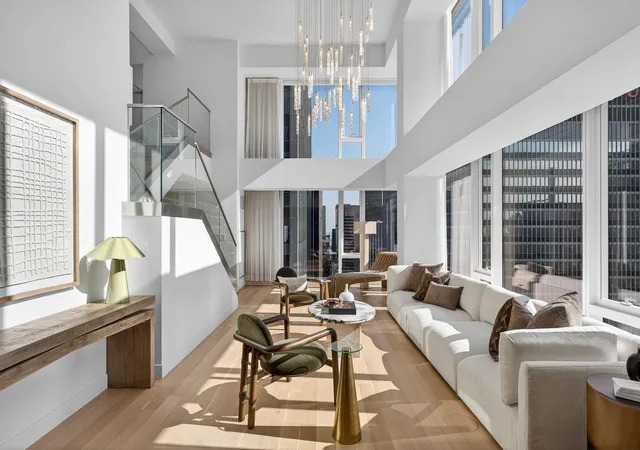
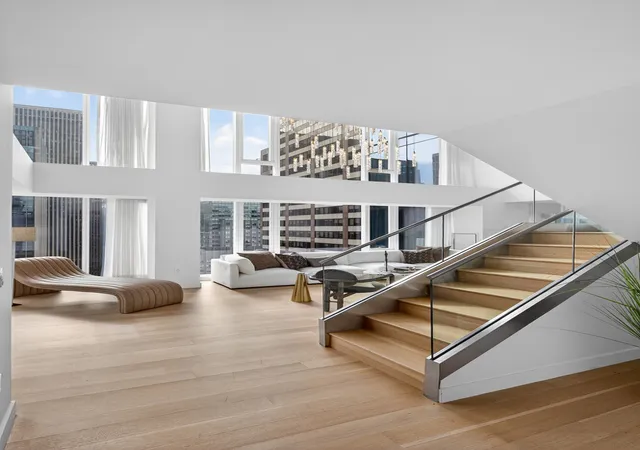
Spanning two thoughtfully arranged levels, the layout creates a clear distinction between entertaining and private quarters - a rare advantage in condominium living.
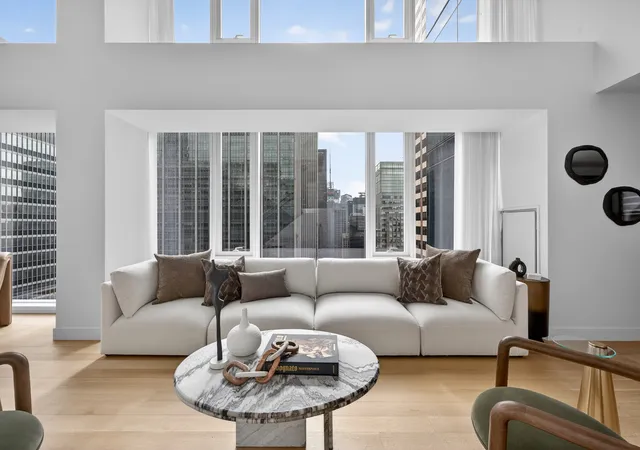
- Dramatic double-height living and dining room
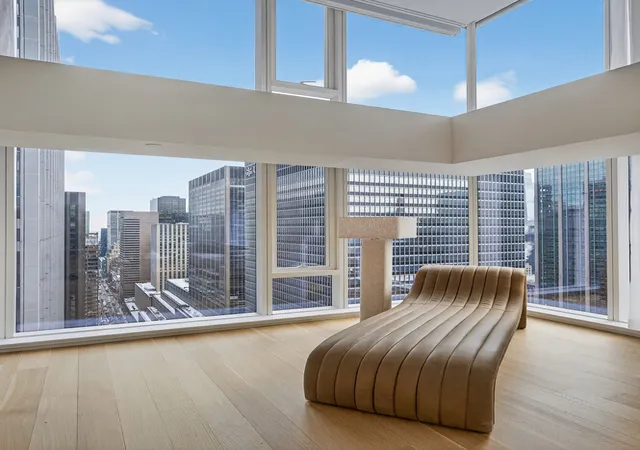
- Floor-to-ceiling windows with open Midtown exposures
- Seamless indoor-outdoor flow ideal for hosting
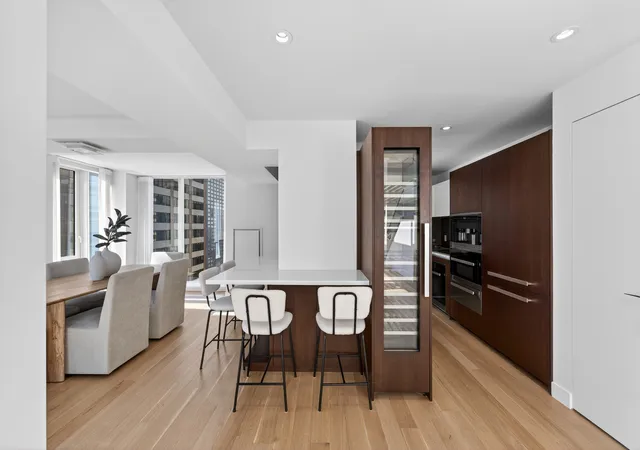
- Chef's kitchen with premium integrated appliances and custom cabinetry
- Three generously scaled bedrooms, each with en-suite baths
- Expansive primary suite with substantial closet space and a spa-inspired bath
- Elegant powder room and abundant storage throughout Continue Reading
- Houzeo last checked: 5 hours ago
- Listing updated: May 22, 2026 at 2:24 pm
- Listing Provided by: Jason Naggiar (917) 972-1790 , Victoria Adamo (551) 404-2580 | Serhant (646) 480-7665
- Source: Rebny MLS-NY | MLS#: RLS20074313

Part of

Property Details
Status
Active
Type
Condominium
No. of Stories
47
County
City
Neighborhood
Year Built
2016
HOA Fees
$6091/mo
Finished Area
2,601 sqft
Lot Size
-- sqft lot
Basement Area
- sqft
MLS Name
Rebny MLS
MLS Number
RLS20074313
Days on Market
200

Continue Your Journey in App
Find your dream home, receive real-time updates, and many more!
Download App
Continue Your Journey in App
Find your dream home, receive real-time updates, and many more!
HOA Management
N/A
HOA Fees
$6,091/ Monthly
Amenities
 Amenities and services may be covered by one or multiple associations and service providers.
Disclaimer: Amenities are based on third-party information and may vary; buyers must independently verify all amenities, as information is deemed reliable but not guaranteed.
Facts & Features
Rooms
Bedrooms & bathrooms
Bedrooms: 3
Bathrooms: 4
Interior
Exterior Features
Building Courtyard, Balcony, Building Roof Deck, Private Outdoor Space Over60sqft
Interior Features
Storage, Walk In Closets
Cooling
Zoned
Utilities & Energy
Laundry Features
Building Other, In Unit
Basement
Other
Other Features
Patio And Porch Features
Patio, Terrace, Balcony
Community Features
Sauna
Subdivision Name
Midtown
Price History
| Date | Event | Price |
|---|---|---|
03/02/2026 Source: | Listed for Sale | $4,700,000 $1,807/sqft |

Nearby Homes


Find Homes by Property Features in New York, NY
Nearby New Homes For Sale


The real estate listing data marked with this icon comes from the IDX program of the RLS at REBNY Listing Service (RLS). Listing information for certain New York City properties provided courtesy of the Real Estate Board of New York's Residential Listing Service (the "RLS") through Sep 18, 2026, 05:46PM. Information deemed reliable but not guaranteed. Information is provided exclusively for consumers' personal, non-commercial use, and may not be used for any purpose other than the identification of potential properties for purchase. The information contained in this listing has not been verified by the RLS and should be verified by the consumer. The listing information provided here is for the consumer's personal, non-commercial use. Retransmission, redistribution or copying of this listing information is strictly prohibited except in connection with a consumer's consideration of the purchase and/or sale of an individual property. This listing information is not verified for authenticity or accuracy and is not guaranteed and may not reflect all real estate activity in the market. Buyer to verify all information. © 2026 The Real Estate Board of New York, Inc. All rights reserved.
 Advertising Broker: Mark Karten | Karten Real Estate Services

Love this home?
Here's 2 things you can do

Your local real estate expert. Speak directly with agent about the home & pricing.

Rates starting from 6.3%. Secure financing early to move quickly when you're ready.
Houzeo Corp. holds real estate brokerage licenses in Alabama (License No. 000157023 - 0) and Texas (License No. 9013396)
TREC: Info About Brokerage Services, Consumer Protection Notice.
§ 442‑H New York Standard Operating Procedure.
New York State Fair Housing Notice.


