- Overview
- Description
- Property Details
- Location
- HOA Management
- Facts & Features
- Getting Around
- Nearby Homes



$12,900,000
Monthly Est:$64,208
 5 Beds
 8 Baths
7 full baths + 1 half bath
 8,477sqft
135 W Bears Clb Dr, Jupiter, FL 33477
$12,900,000
$64,208/moEst:
Get Pre-Approved
Single Family Residence
Built in 2008
$1,772/mo HOA
25,264.8 sqft lot
$1,522/sq.ft
Description
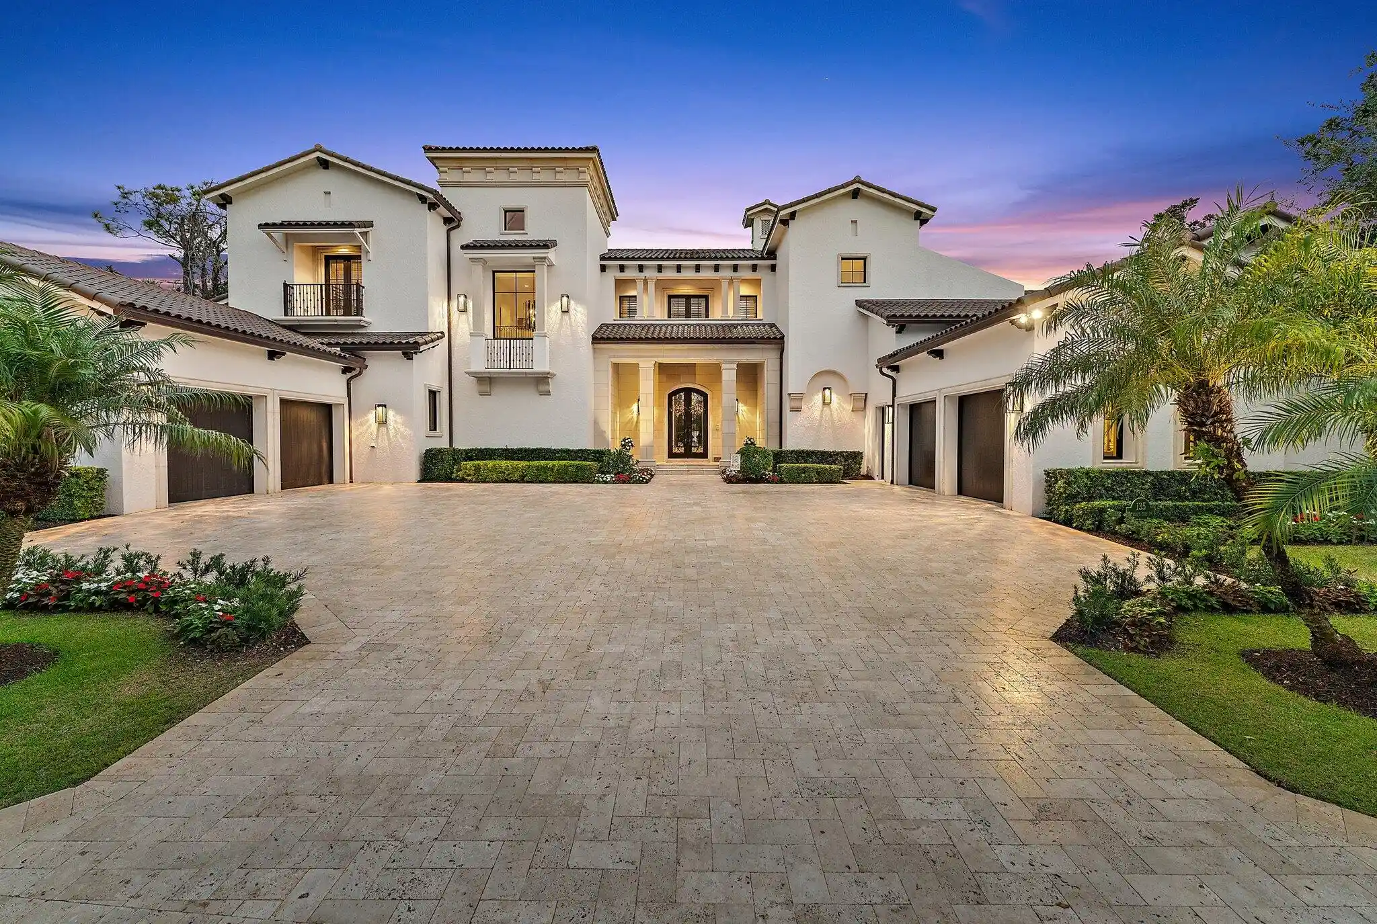
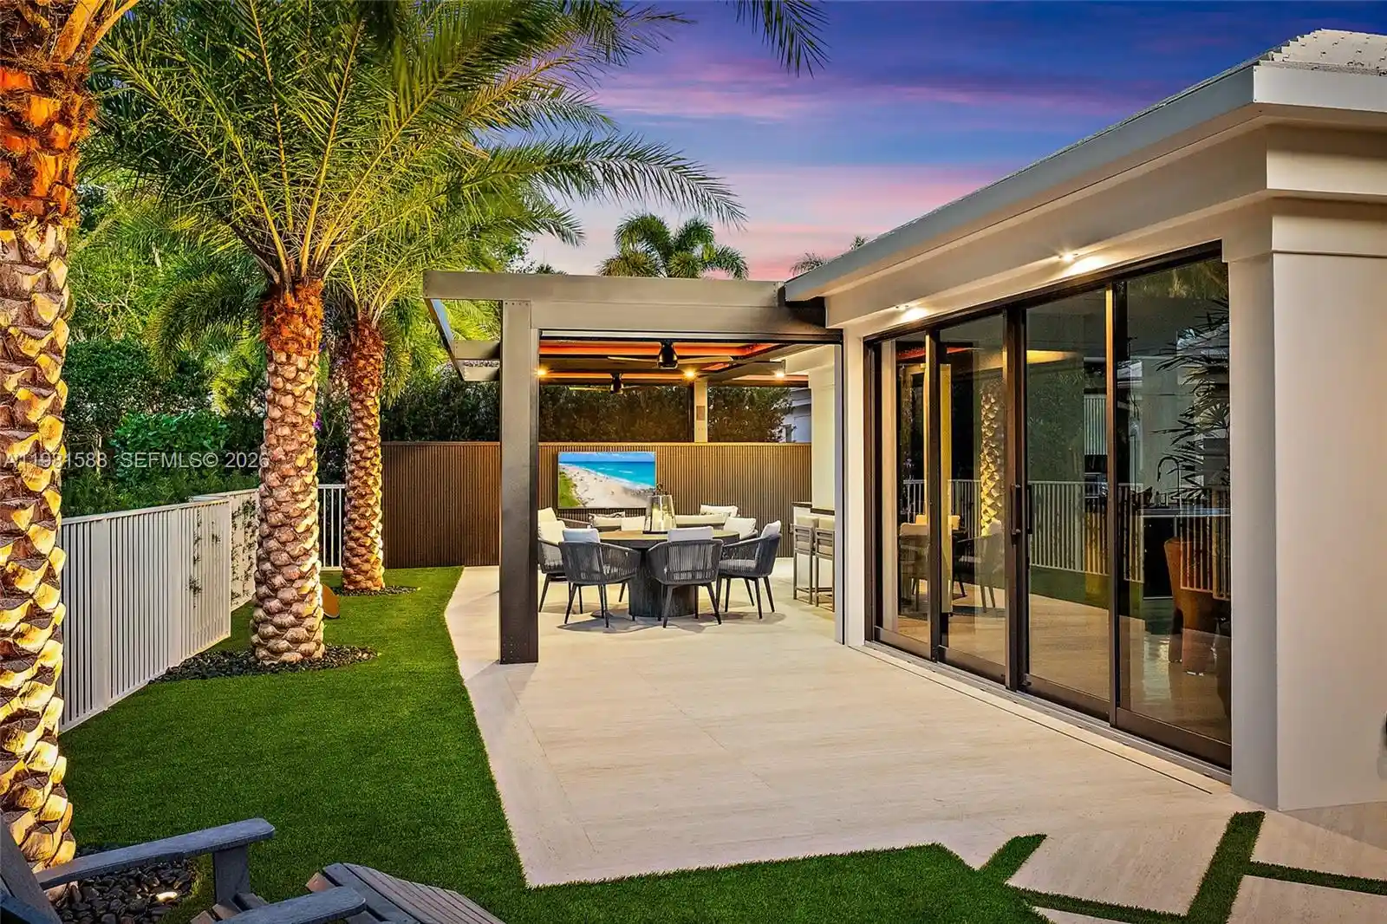
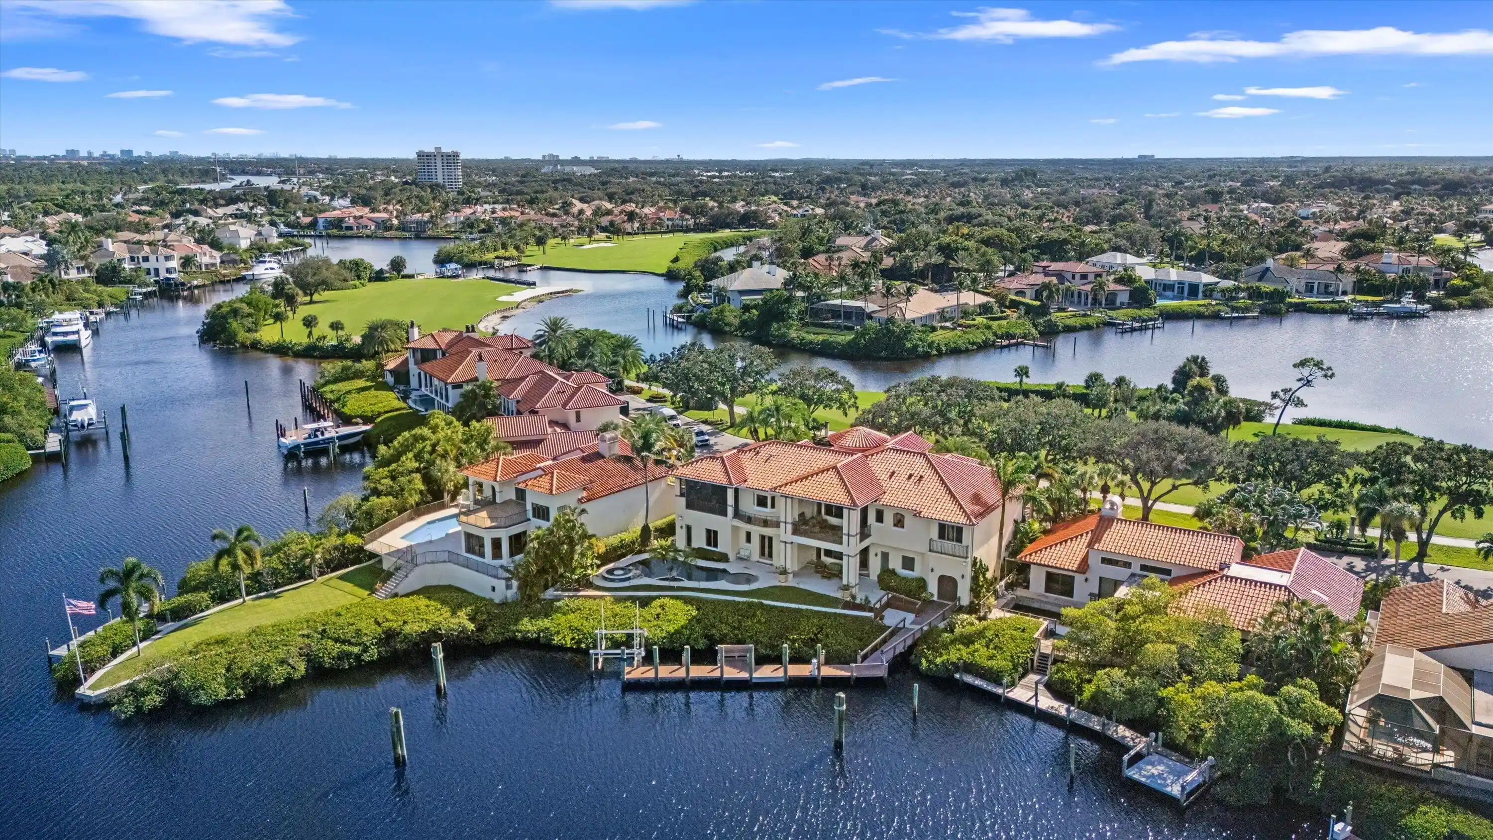
This sophisticated transitional estate offers five bedrooms with seven and half baths with expansive golf and lake views within the prestigious Bears Club. The location of this property provides for walking distance to the clubhouse, practice facility and Par 3 course. This home has been recently updated and offers upper tier finishes throughout. The home features a first floor primary suite with separate baths and large custom closets, a private office/study, billiards room and a beautifully appointed media room.
- Houzeo last checked: 3 hours ago
- Listing updated: October 22, 2026 at 11:39 pm
- Listing Provided by: Mark Griffin DRE #3222527 | Bear's Club Sotheby Intl Rlty (561) 514-6948
- Source: Beaches MLS-FL | MLS#: B26022266

Property Details
Status
Active
Type
Single Family Residence
No. of Stories
2
County
City
Neighborhood
--
Year Built
2008
HOA Fees
$1772/mo
Finished Area
8,477 sqft
Lot Size
25,264.8 sqft lot
Basement Area
- sqft
MLS Name
Beaches MLS
MLS Number
B26022266
MLS Status
Active
Days on Market
185
Cumulative Days on Market
636

Continue Your Journey in App
Find your dream home, receive real-time updates, and many more!
Continue Your Journey in App
Find your dream home, receive real-time updates, and many more!
Location
HOA Management
N/A
HOA Fees
$1,772/ Monthly
Amenities
 Amenities and services may be covered by one or multiple associations and service providers.
 Golf
 Bike Trails
 Security Guard
 Spa
 Cable TV
 Club House
 CommonAreas
Disclaimer: Amenities are based on third-party information and may vary; buyers must independently verify all amenities, as information is deemed reliable but not guaranteed.
Facts & Features
Rooms
Bedrooms & bathrooms
Bedrooms: 5
Bathrooms: 8
LivingRoom
Level: Main
Area: 460.00 Square Feet
Dimensions: 20 X 23
Kitchen
Level: Main
Area: 306.00 Square Feet
Dimensions: 17 X 18
PrimaryBedroom
Level: Main
Area: 304.00 Square Feet
Dimensions: 19 X 16
Interior
Exterior Features
Built In Barbecue, Balcony, Barbecue, Outdoor Kitchen, Outdoor Living Area
Flooring
Carpet, Marble, Other, Tile, Wood
Interior Features
Built In Features, Bathtub, Closet Cabinetry, Cathedral Ceilings, Entrance Foyer, Elevator, Garden Tub Roman Tub, High Ceilings, Kitchen Island, Custom Mirrors, Multiple En Suite Bathrooms, Pantry, Split Bedrooms, Soaking Tub, Separate Shower, Vaulted Ceilings, Walk In Closets
Heating
Central
Cooling
Central Air, Ceiling Fans
Appliances
Dryer, Dishwasher, Free Standing Freezer, Gas Range, Microwave, Oven, Range, Refrigerator, Washer
Sewer
Public Sewer
Construction
Year Built
Year Built: 2008
Home type
Single Family Residence
Roof
Spanish Tile, Tile
Construction Materials
Cbs Concrete Block Structure, Block, Stone, Stucco
Property Condition
Resale
Architectural Style
Mediterranean
Utilities & Energy
Association Amenities
Clubhouse, Golf Course, Sauna, Trails
Parking Features
Attached, Driveway, Garage
Water Source
Public
Security Features
Closed Circuit Cameras, Gated Community, Smoke Detectors
Fireplace Features
Gas
Pool Features
Fenced, Heated, In Ground, Private
Utilities
Cable Available, Sewer Available, Water Available
Other Features
Lot Features
Sprinklers Automatic
Community Features
Home Owners Association, Gated
Patio And Porch Features
Covered, Deck, Open, Patio, Porch, Balcony
Subdivision Name
Bears Club Addn Pud
Price History
| Date | Event | Price |
|---|---|---|
10/09/2026 Source: | Price Decreased | $1,035,000 -5.74% $122/sqft |
10/09/2026 Source: | Price Decreased | $1,098,000 -91.49% $130/sqft |
07/09/2026 Source: | Listed for Sale | $12,900,000 $1,522/sqft |
07/09/2026 Source: | Off Market | $12,900,000 $1,522/sqft |
06/24/2026 Source: | Contingent (Active Under Contract) | $12,900,000 -0.39% $1,522/sqft |


Show more
Nearby Homes
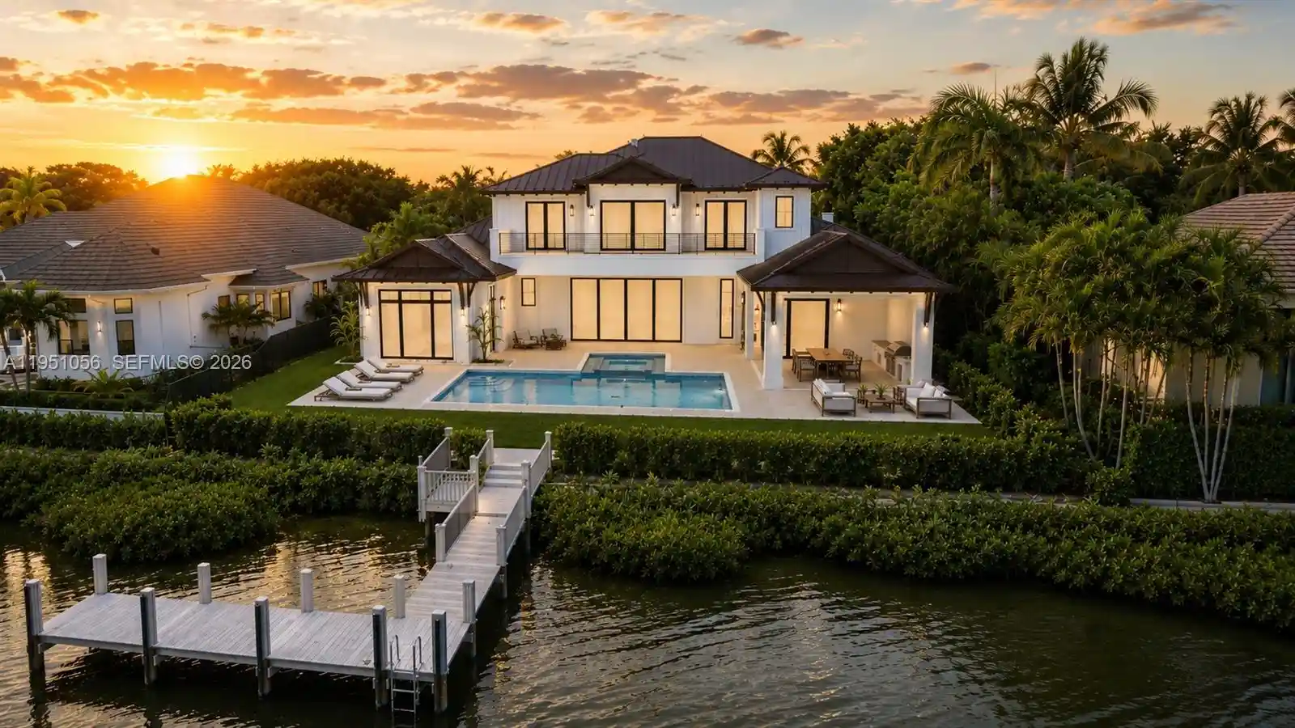
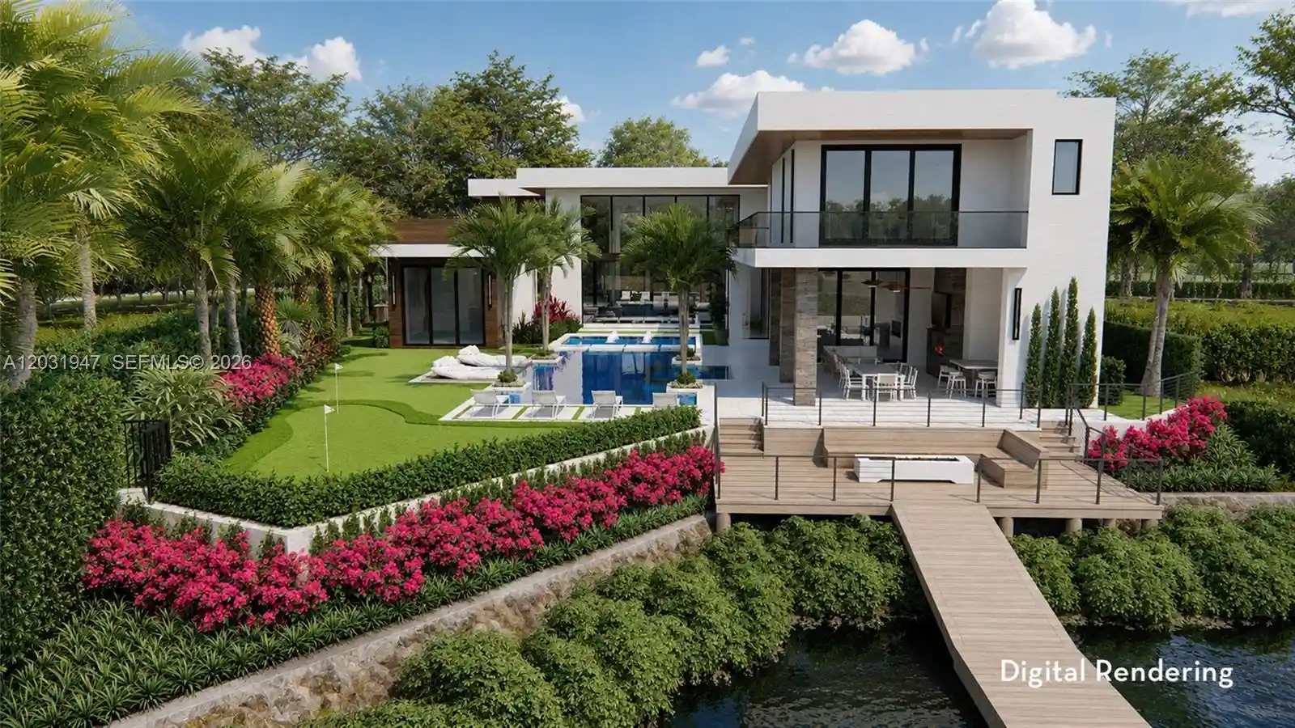
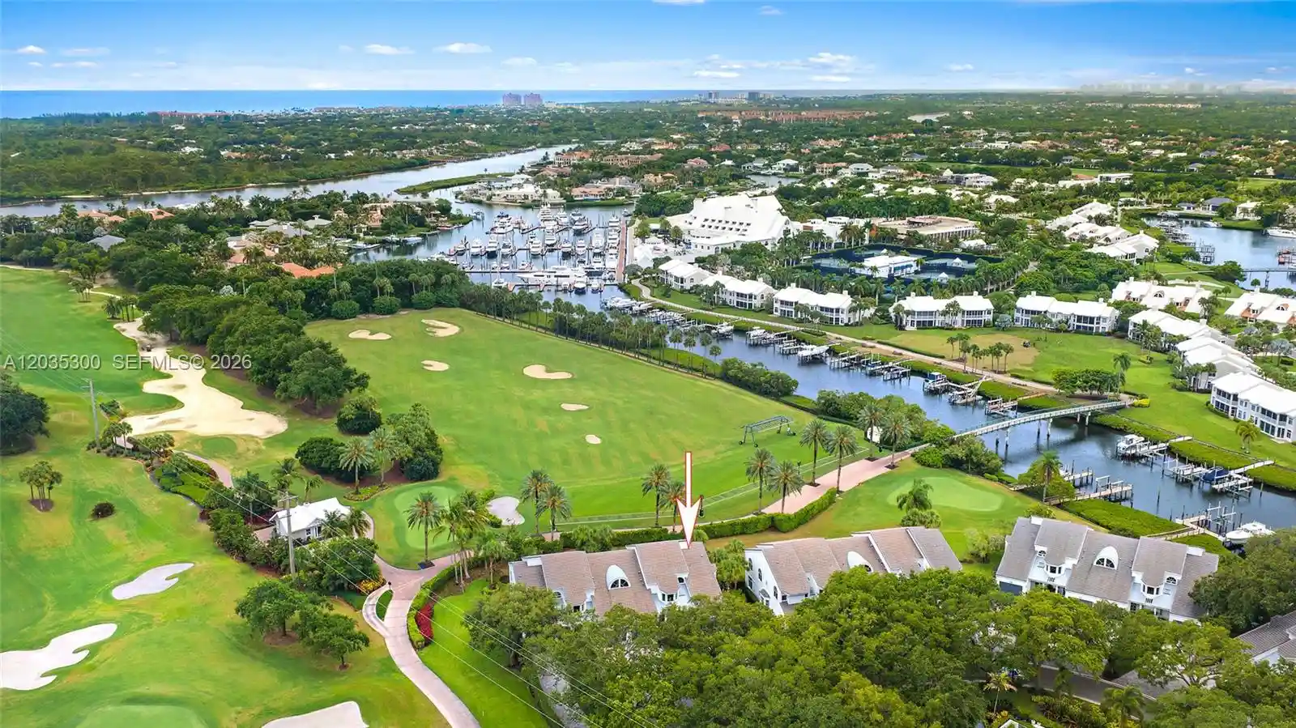
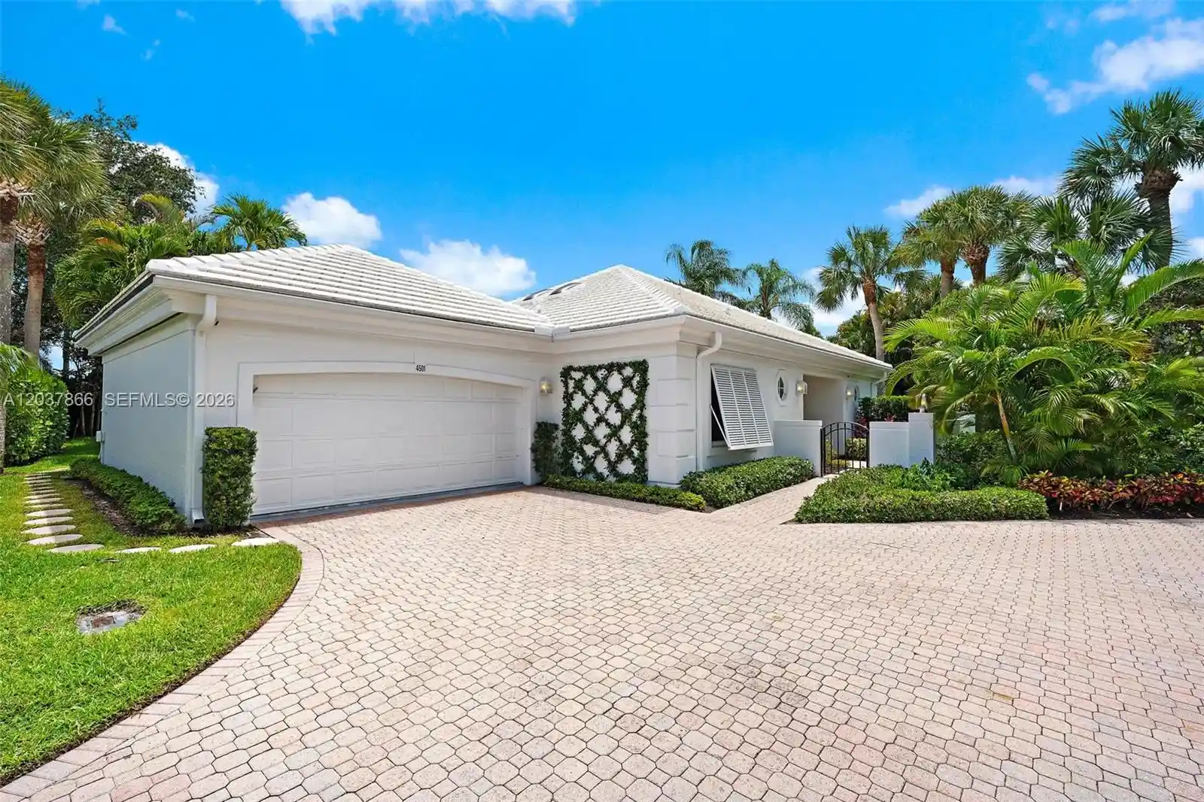
Find Homes by Property Features in Jupiter, FL
Nearby New Homes For Sale


IDX information is provided exclusively for consumers’ personal, non-commercial use, that it may not be used for any purpose other than to identify prospective properties consumers may be interested in purchasing, and that the data is deemed reliable but is not guaranteed accurate by BeachesMLS. All listings featuring the BMLS logo are provided by BeachesMLS, Inc. This data is not verified for authenticity or accuracy and may not reflect all real estate activity in the market. Based on information © 2026 BeachesMLS, Inc. All Rights Reserved.
 Advertising Broker: Moe Mossa (Savvy Avenue) | Savvy Avenue, LLC
