- Overview
- Description
- Property Details
- Location
- HOA Management
- Facts & Features
- Getting Around
- Nearby Homes




$889,000
Monthly Est:$4,425
 6 Beds
 5 Baths
5 full baths
 5,118sqft
135 Woodmoor Ct, Davenport, FL 33837
$889,000
$4,425/moEst:
Get Pre-Approved
Single Family Residence
Built in 2006
$146.67/mo HOA
20,238 sqft lot
$174/sq.ft
Description
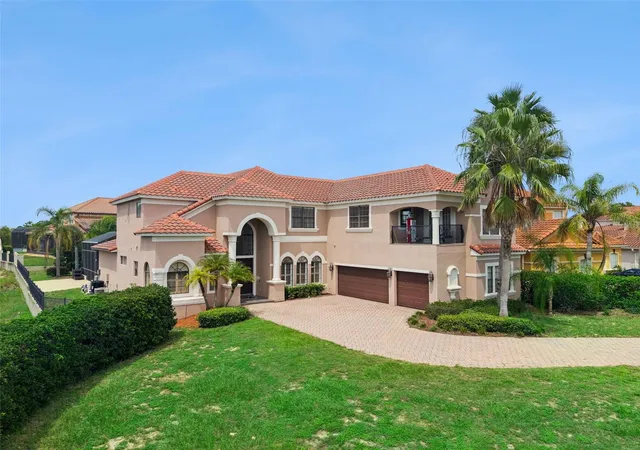
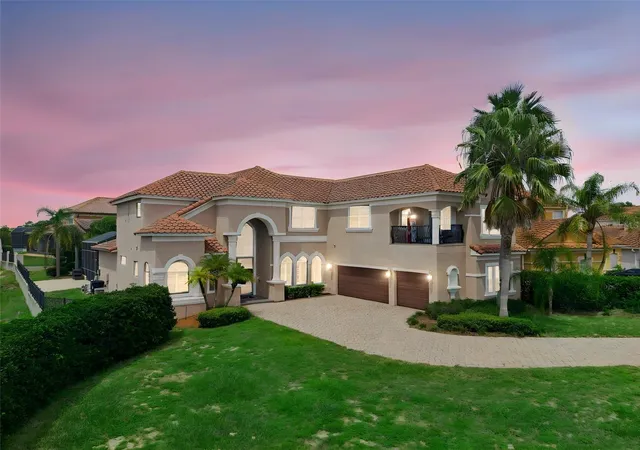
Tucked at the end of a secluded cul-de-sac in the award-winning, 24-hour guard-gated Providence Golf Community, this Mediterranean estate offers something increasingly rare: genuine privacy, thoughtful craftsmanship, and space to breathe. An extended brick paver driveway and tile roof set the tone before you've even reached the door.
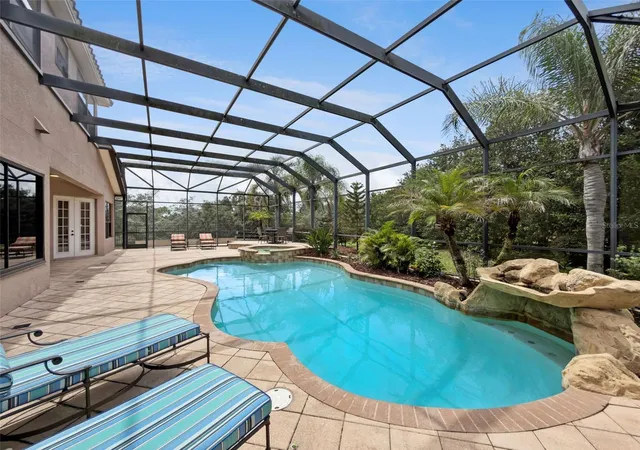
Built by renowned luxury homebuilder ABD Development, the home spans over 5,100 square feet on nearly half an acre bordering a spectacular conservation lot — nature views stretching as far as the eye can see, with no one to interrupt them. The screened pool and spa, framed by brick pavers and finished with a stone grotto and waterfall, feel less like a backyard and more like a private resort. A new screen enclosure means it's all ready to simply be enjoyed.
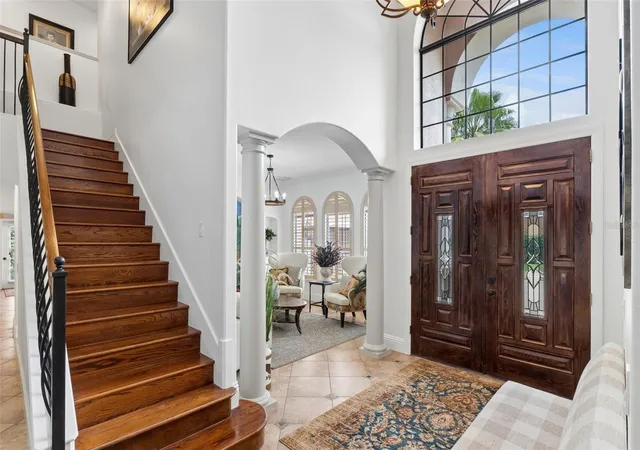
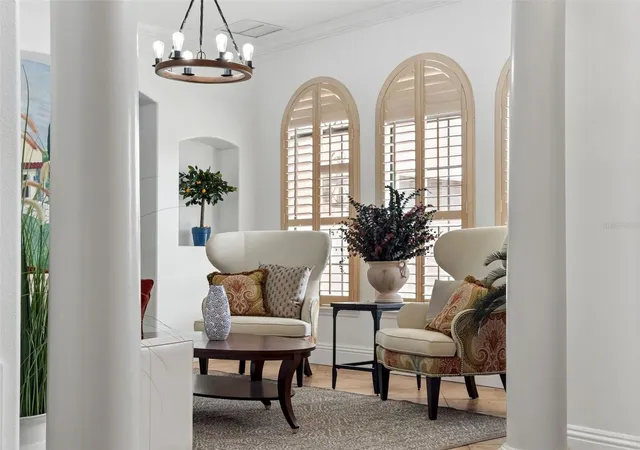
Inside, a grand vaulted entry with European-inspired columns opens to formal living and dining rooms, a generous office with wood flooring, and an open-concept kitchen and family room overlooking the pool. The kitchen is appointed with granite counters, wood cabinetry, a chef's island, breakfast nook, and stainless appliances — including a new dishwasher, refrigerator, and range. The first-floor windows are tinted, keeping the home beautifully cool while framing those stunning pool and conservation views in the softest possible light.
The primary suite, on the first floor, runs the entire length of the home — a true retreat with an expansive walk-in closet and a tastefully upgraded en-suite featuring a walk-in shower, soaking tub, and dual vanities. Upstairs, an extended loft with iron railings overlooks the living space below and leads to a huge bonus room with almost 1,000 sq ft with its own private balcony, a dedicated home theatre, and additional bedrooms including a second main suite and a Jack-and-Jill pairing. Five full bathrooms in all. California shutters, crown molding, built-in shelving, designer fans, and a three-car garage with inside laundry complete an impressive list of refinements.
Providence remains one of Central Florida's finest resort-style communities — two pools, tennis courts, a top-notch fitness center, playground, and a Mike Dasher-designed championship golf course at your doorstep, all with remarkably reasonable HOA dues. And the area around it is quietly coming into its own: new shopping, dining, and everyday conveniences continue to arrive just beyond the gates, adding ease to daily life while Providence itself remains a peaceful world apart. When the mood strikes, the magic of Disney is a mere 20 minutes away — close enough for a spontaneous evening of fireworks, far enough that home stays serene. The airport is 45 minutes, Tampa and the Gulf beaches under an hour, with easy access to I-4, 429, and US-27.
This is quiet luxury, Florida style — a home that doesn't need to raise its voice. Private tours available by appointment.
- Houzeo last checked: 3 minutes ago
- Listing updated: September 25, 2026 at 12:06 am
- Listing Provided by: Nikki Ansons (321) 522-9063 | COLDWELL BANKER REALTY (407) 647-1211
- Source: Stellar MLS-FL | MLS#: S5156854

Property Details
Status
Active
Type
Single Family Residence
No. of Stories
-
County
City
Neighborhood
--
Year Built
2006
HOA Fees
$146.67/mo
Finished Area
5,118 sqft
Lot Size
20,238 sqft lot
Basement Area
- sqft
MLS Name
Stellar MLS
MLS Number
S5156854
MLS Status
Active
Days on Market
27
Cumulative Days on Market
12

Continue Your Journey in App
Find your dream home, receive real-time updates, and many more!
Download App
Continue Your Journey in App
Find your dream home, receive real-time updates, and many more!
Location
HOA Management
Artemis Lifestyles/Stephen Lim
HOA Fees
$440/ Quarterly
Amenities
 Amenities and services may be covered by one or multiple associations and service providers.
 Security Gate
 Pool
Pool
 Golf
Golf
Disclaimer: Amenities are based on third-party information and may vary; buyers must independently verify all amenities, as information is deemed reliable but not guaranteed.
Facts & Features
Rooms
Bedrooms & bathrooms
Bedrooms: 6
Bathrooms: 5
Kitchen
Level: First
Area: 195.00 Square Feet
Dimensions: 15x13
Dinette
Level: First
Dining Room
Level: First
Area: 240.00 Square Feet
Dimensions: 16x15
Family Room
Level: First
Area: 384.00 Square Feet
Dimensions: 16x24
Living Room
Level: First
Area: 196.00 Square Feet
Dimensions: 14x14
Office
Level: First
Area: 210.00 Square Feet
Dimensions: 14x15
Primary Bedroom
Level: First
Area: 280.00 Square Feet
Dimensions: 20x14
Primary Bathroom
Level: First
Bathroom 2
Level: First
Bedroom 2
Level: Second
Area: 240.00 Square Feet
Dimensions: 16x15
Bathroom 3
Level: Second
Bedroom 3
Level: Second
Area: 121.00 Square Feet
Dimensions: 11x11
Bedroom 4
Level: Second
Area: 204.00 Square Feet
Dimensions: 12x17
Bedroom 5
Level: Second
Area: 224.00 Square Feet
Dimensions: 14x16
Bathroom 4
Level: Second
Interior
Cooling
Central Air
Window Features
Blinds
Appliances
Dishwasher, Disposal, Electric Water Heater, Microwave, Range, Refrigerator
Interior Features
Ceiling Fans(s), Eat In Kitchen, Primary Bedroom Main Floor, Split Bedroom, Stone Counters, Thermostat, Walk In Closet(s)
Flooring
Carpet, Ceramic Tile, Wood
Exterior Features
Balcony, Lighting
Sewer
Public Sewer
Heating
Central, Electric
Construction
Year Built
Year Built: 2006
Home type
Single Family Residence
Property Condition
Completed
Foundation Details
Slab
Construction Materials
Block, Stucco, Frame
Roof
Tile
Architectural Style
Mediterranean
Utilities & Energy
Association Amenities
Gated, Golf Course
Laundry Features
Laundry Room
Utilities
Cable Available, Electricity Connected, Sewer Connected, Water Connected
Pool Features
Gunite, Heated, In Ground, Screen Enclosure
Security Features
Smoke Detector(s)
Parking Features
Driveway, Garage Door Opener, Garage Faces Side, Golf Cart Garage
Water Source
Public
Other Features
Lot Features
Conservation Area, Cul De Sac, Landscaped, Oversized Lot, Paved
Patio And Porch Features
Porch, Rear Porch, Screened, Side Porch
Community Features
Deed Restrictions, Gated Community Guard, Golf Carts Ok, Golf, Playground, Pool, Tennis Court(s)
Vegetation
Mature Landscaping
Subdivision Name
Chelsea Woods At Providence
Price History
| Date | Event | Price |
|---|---|---|
09/12/2026 Source: | Listed for Sale | $889,000 +27.91% $174/sqft |
07/08/2021 Source: | Price Increased | $695,000 +49.46% $136/sqft |
08/17/2016 Source: | Sold | $465,000 $91/sqft |
08/16/2016 Source: | Listing Removed | $465,000 $91/sqft |

Nearby Homes
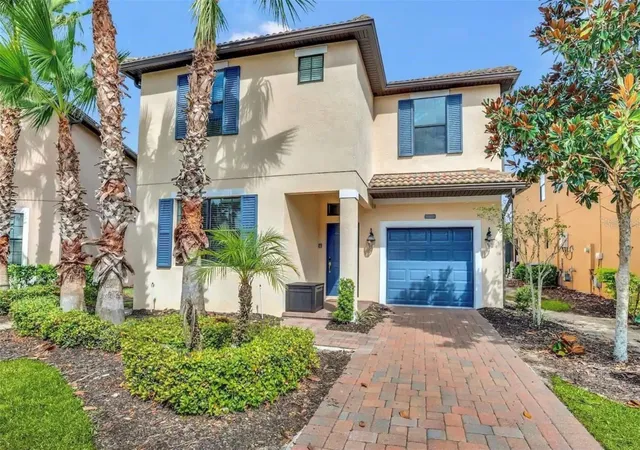
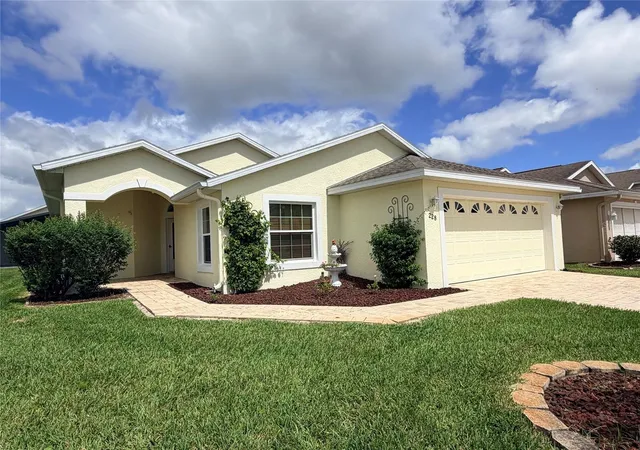
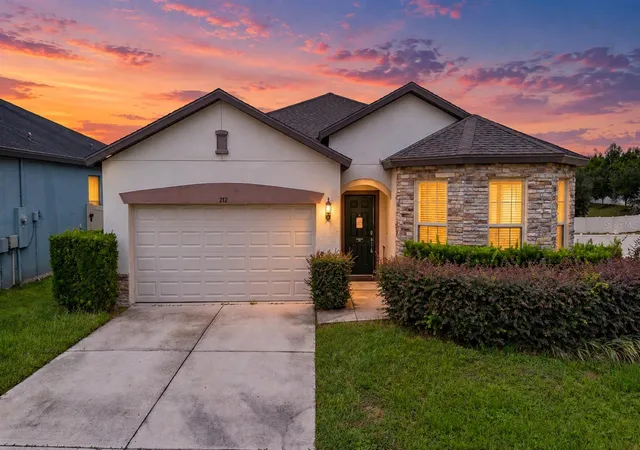
Find Homes by Property Features in Davenport, FL
Nearby New Homes For Sale

Based on information from Stellar MLS® through Oct 10, 2026, 01:45PM as submitted to and distributed by MLS GRID. All data is obtained from various sources and may not have been verified by the broker or MLS GRID. Supplied Open House Information is subject to change without notice. All information should be independently reviewed and verified for accuracy. Properties may or may not be listed by the office/agent presenting the information. IDX information is provided exclusively for consumers’ personal non-commercial use. It may not be used for any purpose other than to identify prospective properties consumers may be interested in purchasing. The data is deemed reliable but is not guaranteed by MLS GRID. The use of the MLS GRID Data may be subject to an end-user license agreement prescribed by the Member Participant’s applicable MLS, if any, and as amended from time to time. © 2026 Stellar MLS. All Rights Reserved.
 Advertising Broker: Fred McGill | Simple Showing, Inc