- Overview
- Description
- Property Details
- Location
- Facts & Features
- Getting Around
- Nearby Homes
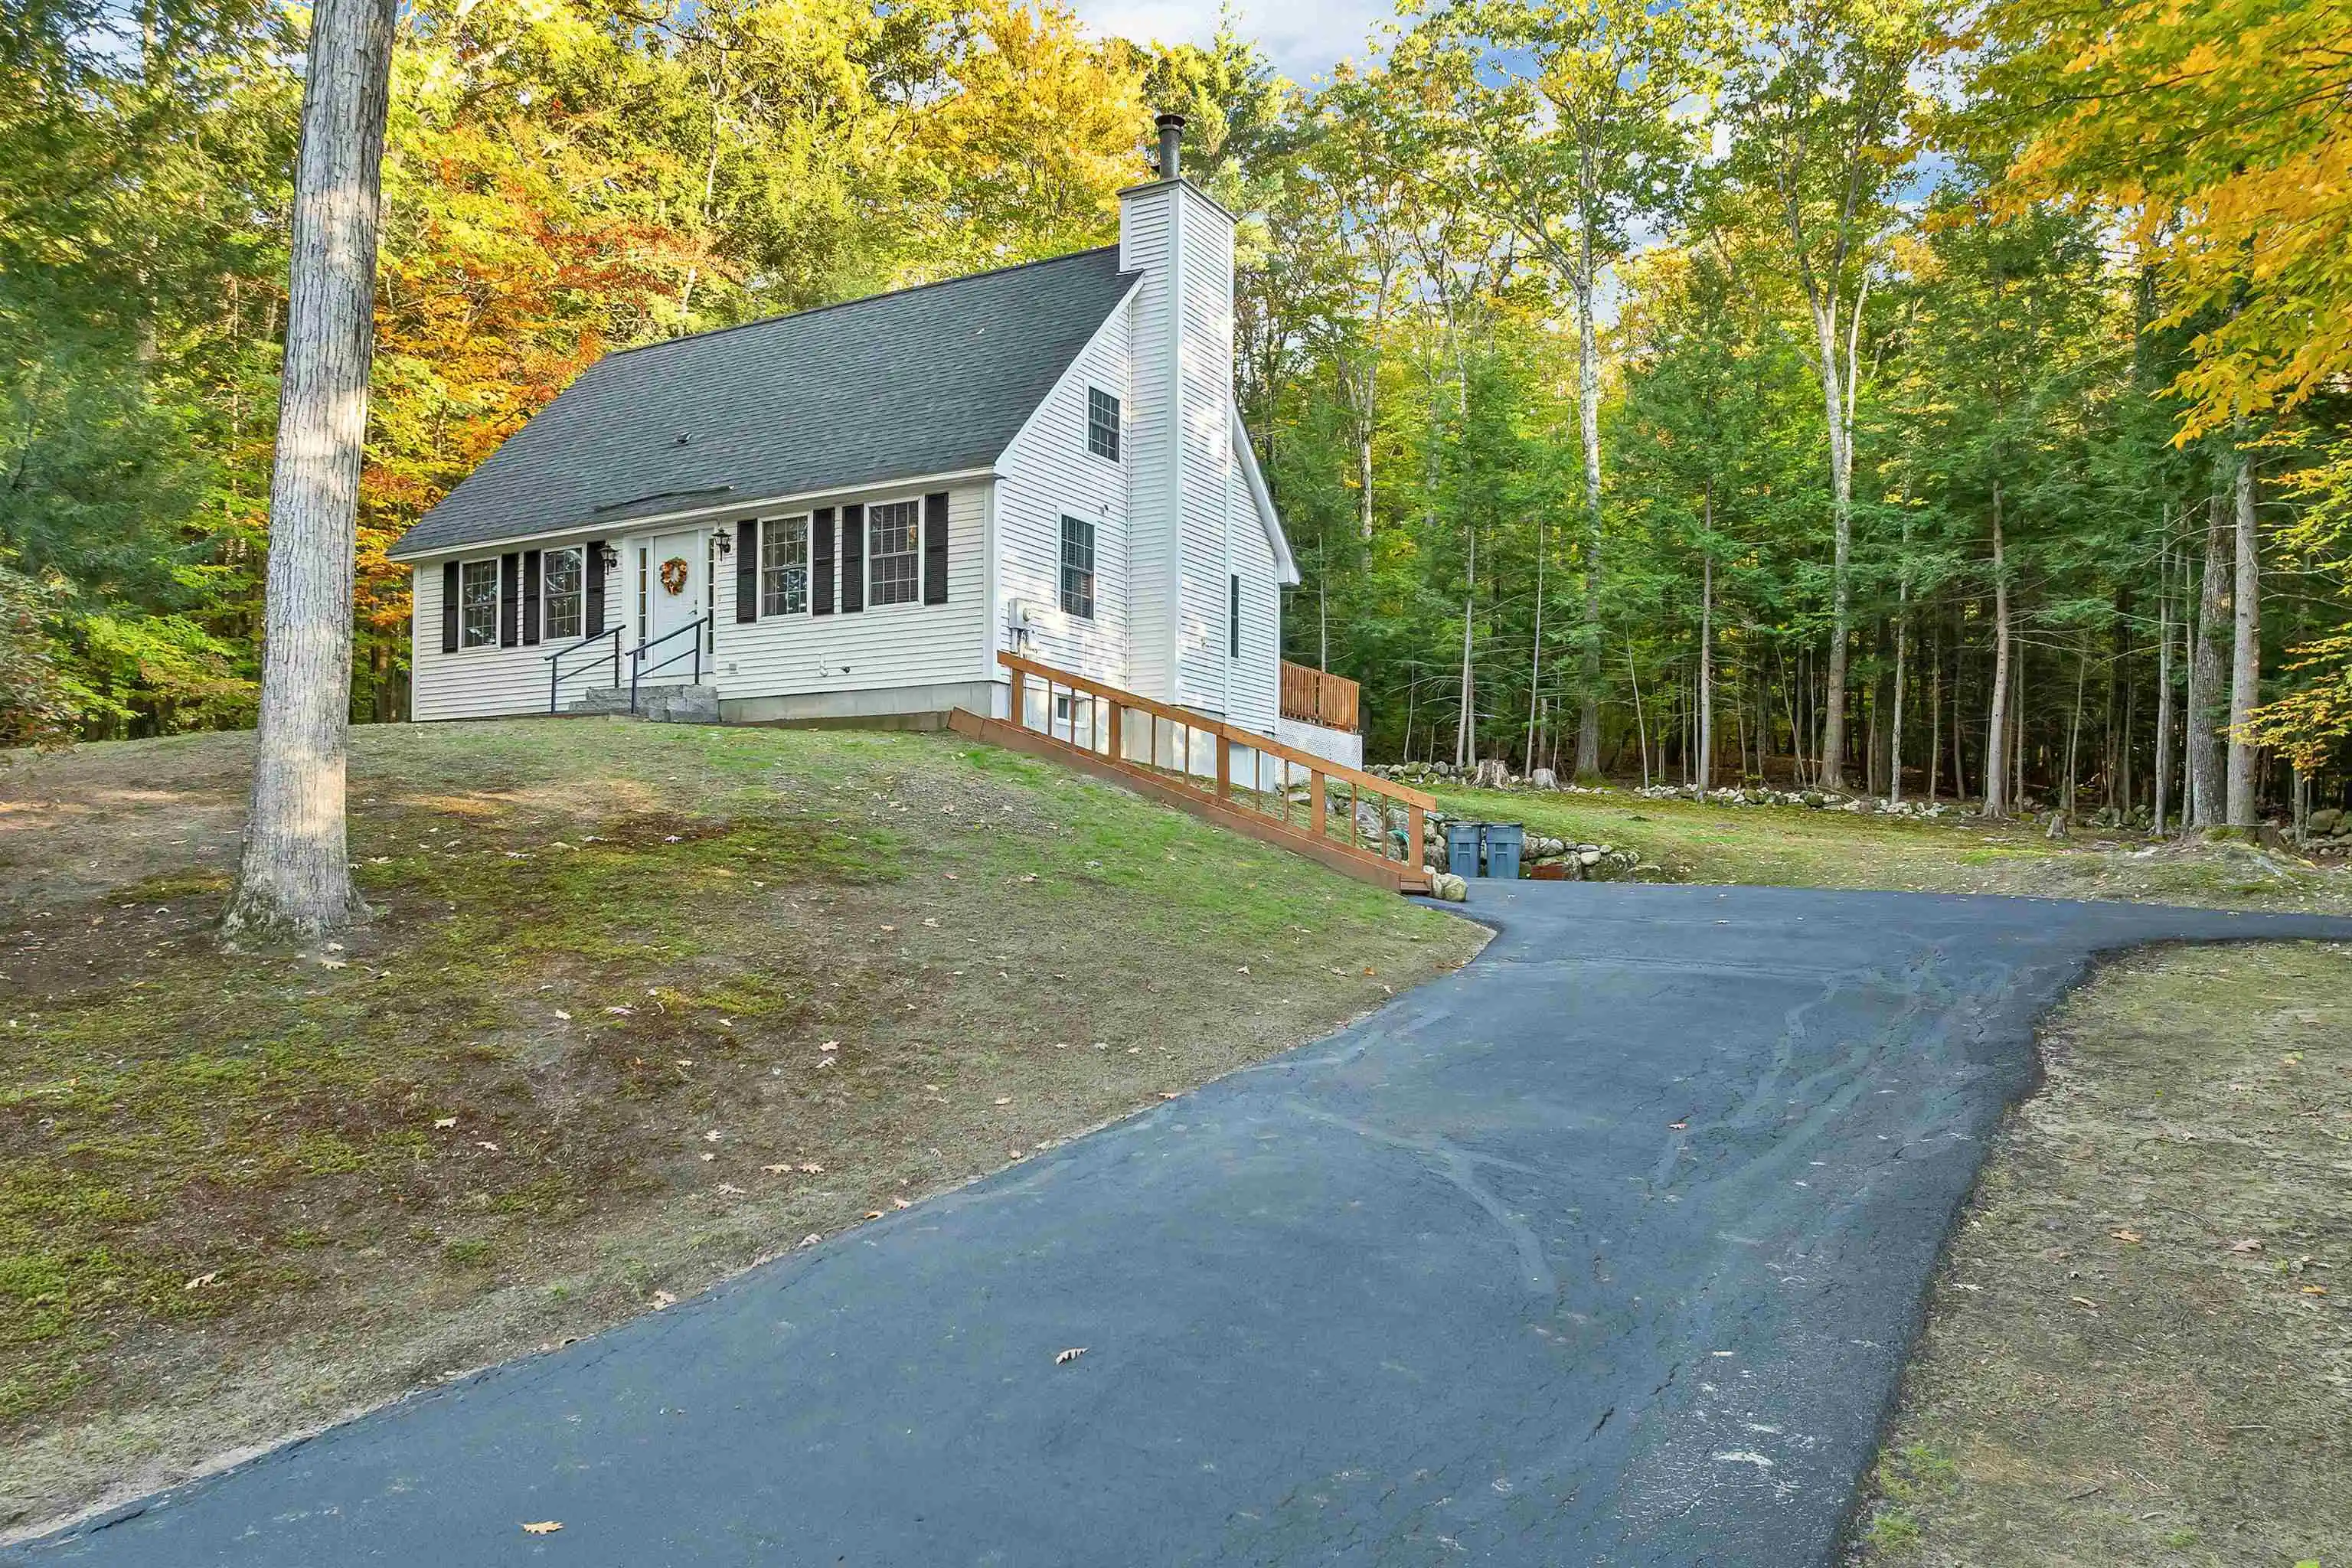


Street View
Listed by: Wyatt Berrier | Keller Williams Realty-Metropolitan (603) 232-8282
$449,900
Monthly Est:$2,239
 2 Beds
 2 Baths
1 full bath
 1,248sqft
135 Worfield Cir, Bristol, NH 03222
$449,900
$2,239/moEst:
Get Pre-Approved
Single Family Residence
Built in 1997
$-- HOA
27,443 sqft lot
$360/sq.ft
Description
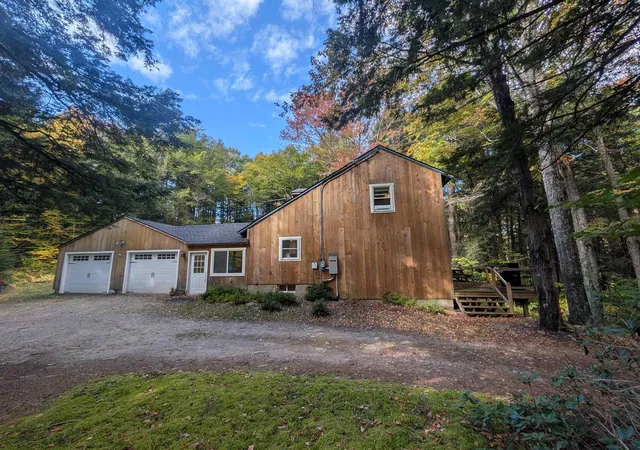
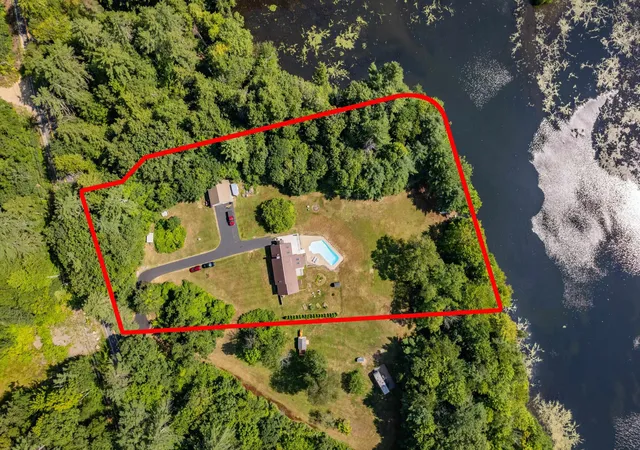
** OPEN HOUSE Sunday, October 25th from 4 to 6pm!** Welcome to 135 Worfield Circle, tucked away in a peaceful setting yet very accessible to nearby conveniences such as Hannaford supermarket right around the corner and downtown Bristol just up the road! Ragged Mountain Ski Resort is only 15 minutes away and Route 93 is a mere 10 minutes, making it easy to get up into the White Mountains for alpine adventures and the lakes region for year round recreation. This property has just seen some excellent improvements in 2026 including a freshly coated driveway, stained deck, and seven hazardous trees removed. The landscaped yard is well-maintained, and a lovely rock wall separates the forest and lawn. Inside the home you are welcomed by a high vaulted ceiling, similar to a chalet, with an efficient pellet stove front and center beneath the TV. The kitchen, dining area, and family room space all blend nicely together, and a doorway leads out to the rear deck. The kitchen countertop extends out from the wall, delineating the spaces yet maintaining the seamless flow between. A disposal drain in the kitchen sink makes life as a chef easier, and being on town sewer is all the better. The main level is well designed, providing a first floor bedroom, office space, and full bathroom. Basement access is off the kitchen and through the auto-open single-car garage. Lots of storage can be had down here, or consider finishing some into additional living space down the road. The landing at the top of the open staircase leading to the second floor has a view down into the family room and ensures that warm air from below easily rises in addition to the cozy baseboard heat. Upstairs is its own suite with plenty of closet space and contains the second bedroom with a private bathroom. This home is truly move-in ready with nothing left to be done besides kicking back and enjoying life here in Bristol, NH. The nearby, pristine Newfound Lake is said to be one of the cleanest lakes in the world.
- Houzeo last checked: 4 hours ago
- Listing updated: October 21, 2026 at 4:09 pm
- Source: NEREN/Prime MLS-NH | MLS#: 5115127

Property Details
Status
Active
Type
Single Family Residence
No. of Stories
-
County
City
Neighborhood
--
Year Built
1997
HOA Fees
-
Finished Area
1,248 sqft
Lot Size
27,443 sqft lot
Basement Area
- sqft
MLS Name
NEREN/Prime MLS
MLS Number
5115127
MLS Status
(10) Active - Active
Days on Market
7

Continue Your Journey in App
Find your dream home, receive real-time updates, and many more!
Continue Your Journey in App
Find your dream home, receive real-time updates, and many more!
Location
Facts & Features
Rooms
Bedrooms & bathrooms
Bedrooms: 2
Bathrooms: 2
Interior
Interior Features
Blinds, Cathedral Ceiling(s), Ceiling Fan(s), Dining Area, Draperies, Kitchen/dining, Living/dining, Basement Laundry
Flooring
Laminate
Cooling
None
Sewer
Public
Heating
Pellet Stove, Baseboard, Electric, Hot Water, Zoned
Appliances
Dishwasher, Disposal, Microwave, Electric Range, Energy Star Qualified Refrigerator
Exterior Features
Deck, Natural Shade, Window Screens, Double Pane Window(s)
Construction
Year Built
Year Built: 1997
Home type
Single Family Residence
Architectural Style
Cape
Construction Materials
Blown In Insulation, Wood Frame, Vinyl Siding
Foundation Details
Concrete
Roof
Architectural Shingle
Property Condition
Existing
Utilities & Energy
Parking Features
Auto Open, Driveway, Garage, On Site, Parking Spaces 3 5, Paved
Electric
Circuit Breakers
Utilities
Cable Available, Multi Phone Lines, Underground Utilities
Basement
Bulkhead, Concrete Floor
Water Source
Public
Other Features
Lot Features
Country Setting, Landscaped, Level, Slight, Near Shopping, Neighborhood, Rural
Price History
| Date | Event | Price |
|---|---|---|
10/21/2026 Source: | Listed for Sale | $449,900 +28.54% $360/sqft |
05/13/2024 Source: | Price Increased | $350,000 +84.21% $280/sqft |
07/30/2020 Source: | Sold | $190,000 $152/sqft |

Nearby Homes






Find Homes by Property Features in Bristol, NH


Based on information from PrimeMLS Inc. through Oct 29, 2026, 02:16PM. This display of listings may or may not be the entire Compilation from the PrimeMLS database, and PrimeMLS does not guarantee the accuracy of such information. The listing broker's offer of compensation is made only to other real estate licensees who are participant members of PrimeMLS. This information is deemed reliable, but not guaranteed. The data relating to real estate displayed on this display comes in part from the IDX Program of PrimeMLS. The information being provided is for consumers' personal, non- commercial use and may not be used for any purpose other than to identify prospective properties consumers may be interested in purchasing. Data last updated Oct 29, 2026, 02:16PM. © 2026 PrimeMLS, Inc. All Rights Reserved.
 Advertising Broker: Derek Greene | The Greene Realty Group
