- Overview
- Description
- Property Details
- Location
- Facts & Features
- Getting Around
- Nearby Homes


Street View
Listed by: Gabriel Bilc | Homesphere Realty, LLC (603) 636-2898
$209,900
Monthly Est:$1,045
 3 Beds
 1 Bath
1 full bath
 1,040sqft
169 Cass Ml Rd, Alexandria, NH 03222
$209,900
$1,045/moEst:
Get Pre-Approved
Single Family Residence
Built in 1963
$-- HOA
2 acres lot
$202/sq.ft
Description
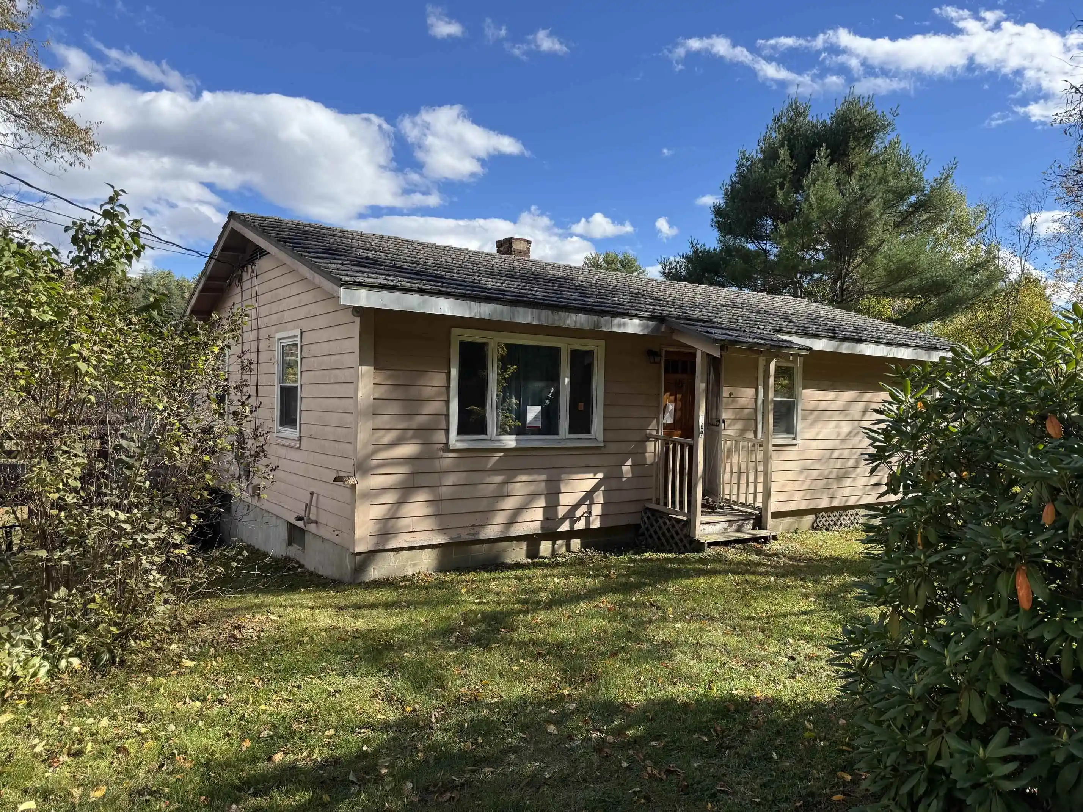
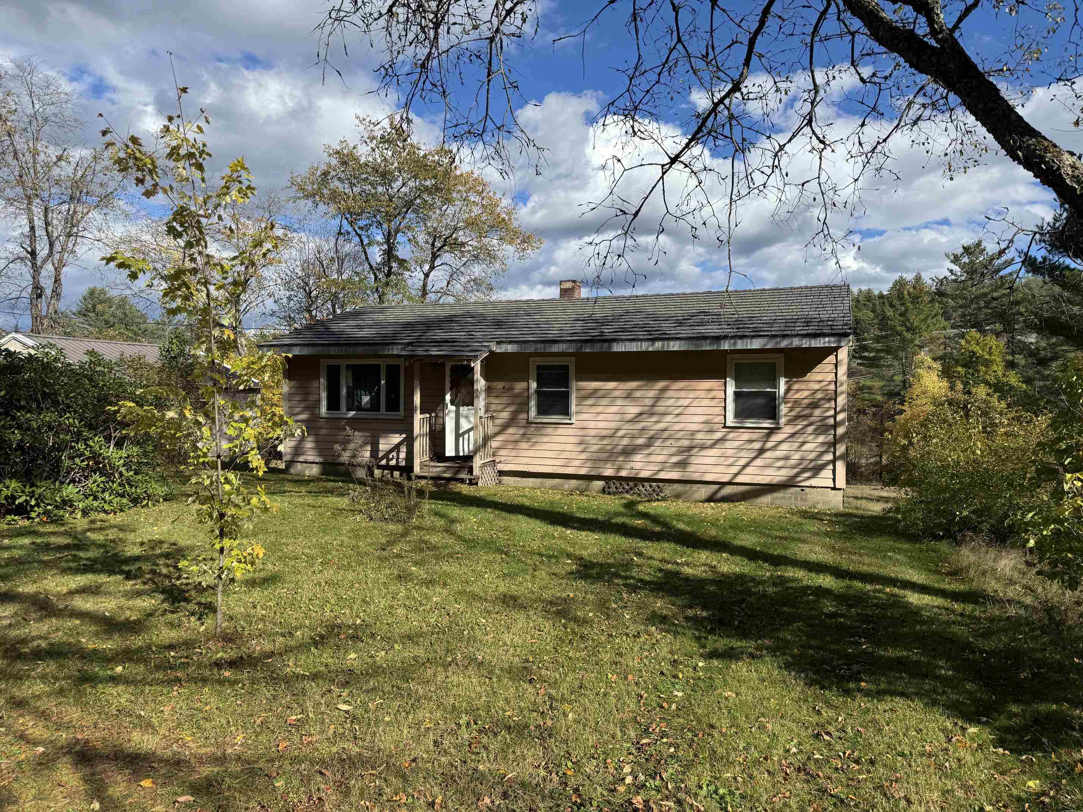
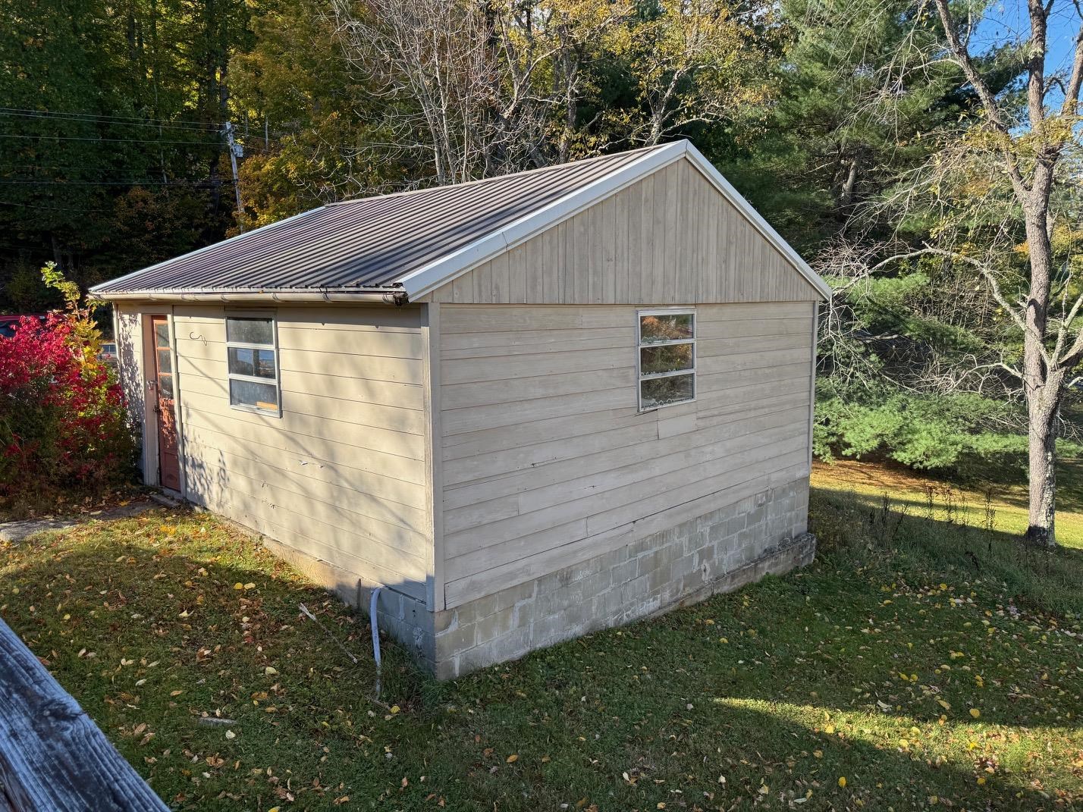
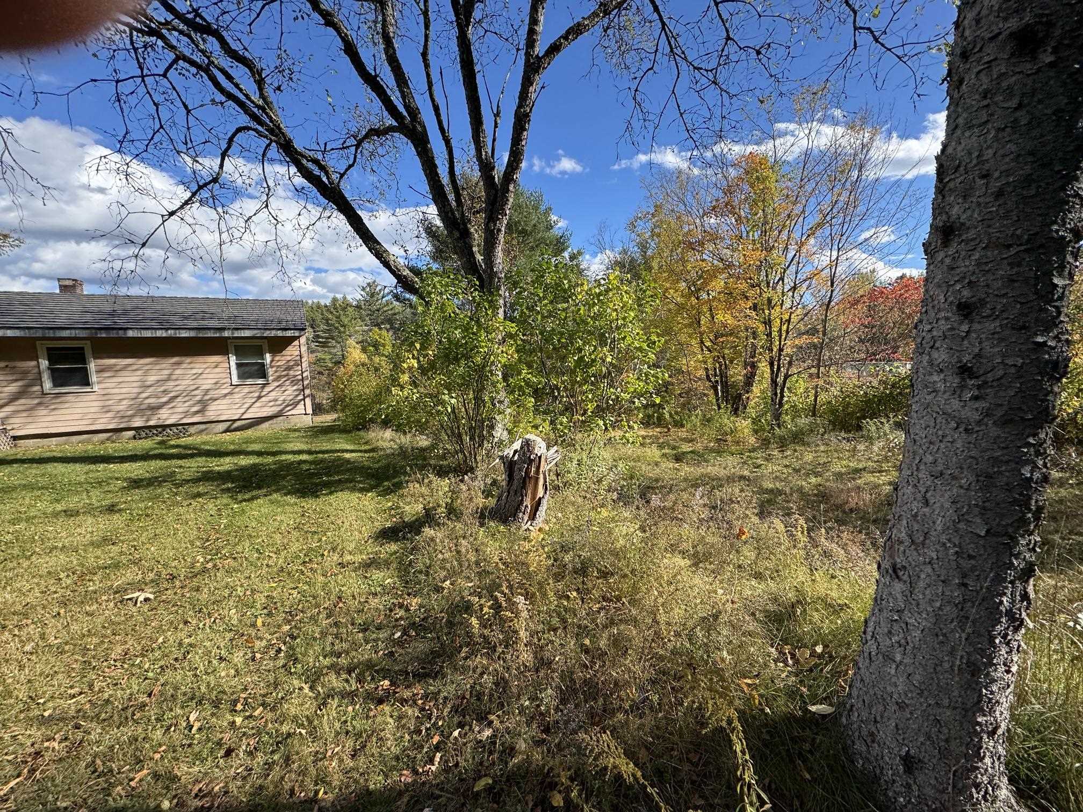
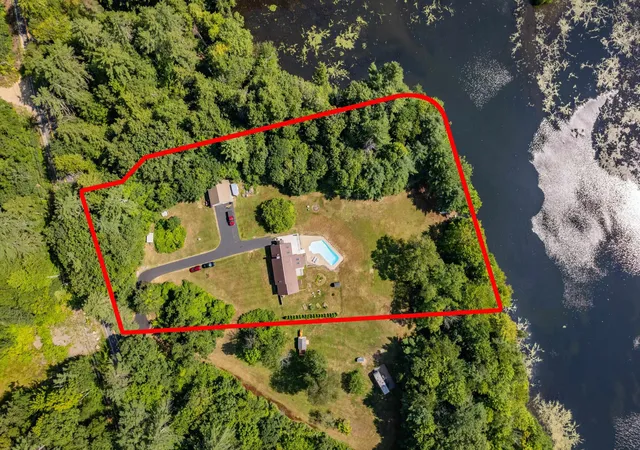
Seller financing opportunity, Country side setting, ranch with 3 bed home , on 2 open level acres of land. Great for a first time homeownership or retirement home. Beautiful views to Alexandria Bog. Great sun for gardening. Detached two car garage. Nice deck and screened in porch. Walk out basement with daylight and high ceilings. Short drives to Newfound Lake and Ragged Mountain. Property has been recently foreclosed, seller has vested and equitable interest into the property. Subject to finish obtaining final documents to get marketable title. Property sold as is. Seller will deliver warranty deed and title insurance to the Buyer at closing . Broker interest.
- Houzeo last checked: 8 minutes ago
- Listing updated: October 27, 2026 at 3:10 am
- Source: NEREN/Prime MLS-NH | MLS#: 5114788

Property Details
Status
Active
Type
Single Family Residence
No. of Stories
-
County
City
Neighborhood
--
Year Built
1963
HOA Fees
-
Finished Area
1,040 sqft
Lot Size
2 acres lot
Basement Area
- sqft
MLS Name
NEREN/Prime MLS
MLS Number
5114788
MLS Status
(10) Active - Active
Days on Market
10

Continue Your Journey in App
Find your dream home, receive real-time updates, and many more!
Continue Your Journey in App
Find your dream home, receive real-time updates, and many more!
Location
Facts & Features
Rooms
Bedrooms & bathrooms
Bedrooms: 3
Bathroom: 1
Interior
Cooling
None
Heating
Forced Air
Sewer
Private
Construction
Year Built
Year Built: 1963
Home type
Single Family Residence
Property Condition
Existing
Architectural Style
Ranch
Foundation Details
Concrete
Roof
Shingle, Asphalt Shingle
Construction Materials
Clapboard
Utilities & Energy
Electric
100 Amp Service, Circuit Breakers
Basement
Concrete, Daylight, Full, Unfinished, Walk Out Access
Water Source
Drilled Well
Utilities
Cable
Other Features
Lot Features
Country Setting
Price History
| Date | Event | Price |
|---|---|---|
10/27/2026 Source: | Listed for Sale | $209,900 $202/sqft |

Nearby Homes






Find Homes by Property Features in Alexandria, NH


Based on information from PrimeMLS Inc. through Oct 29, 2026, 02:16PM. This display of listings may or may not be the entire Compilation from the PrimeMLS database, and PrimeMLS does not guarantee the accuracy of such information. The listing broker's offer of compensation is made only to other real estate licensees who are participant members of PrimeMLS. This information is deemed reliable, but not guaranteed. The data relating to real estate displayed on this display comes in part from the IDX Program of PrimeMLS. The information being provided is for consumers' personal, non- commercial use and may not be used for any purpose other than to identify prospective properties consumers may be interested in purchasing. Data last updated Oct 29, 2026, 02:16PM. © 2026 PrimeMLS, Inc. All Rights Reserved.
 Advertising Broker: Derek Greene | The Greene Realty Group
