- Overview
- Description
- Property Details
- Location
- Facts & Features
- Getting Around
- Nearby Homes

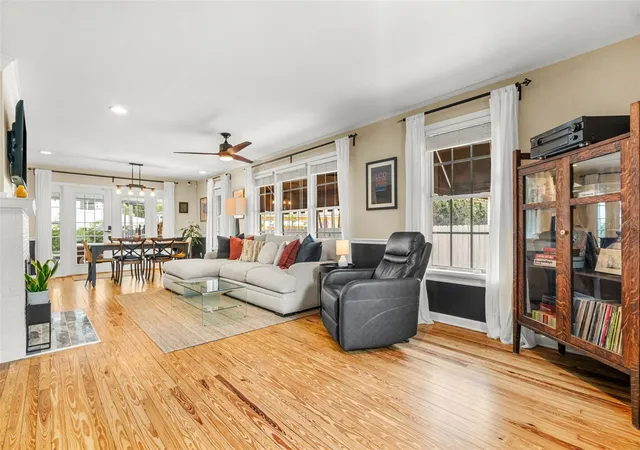


$1,000,000
Monthly Est:$4,977
 4 Beds
 3 Baths
3 full baths
 2,074sqft
1350 26th Avenue N, Saint Petersburg, FL 33704
$1,000,000
$4,977/moEst:
Get Pre-Approved
Single Family Residence
Built in 1940
$-- HOA
6,604 sqft lot
$482/sq.ft
Description
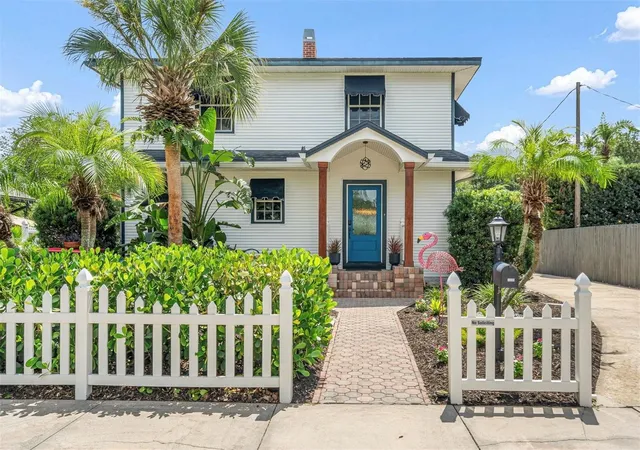
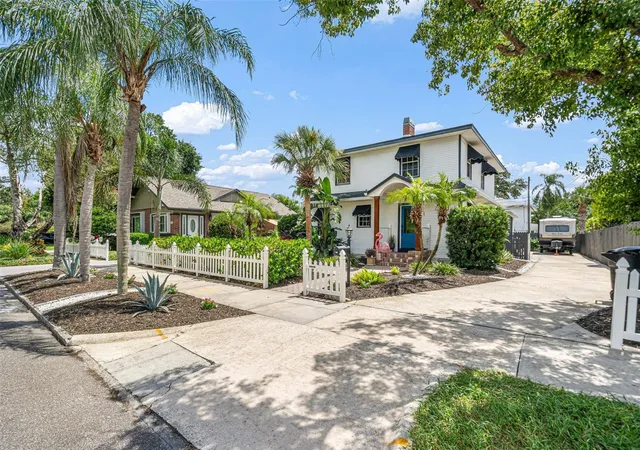
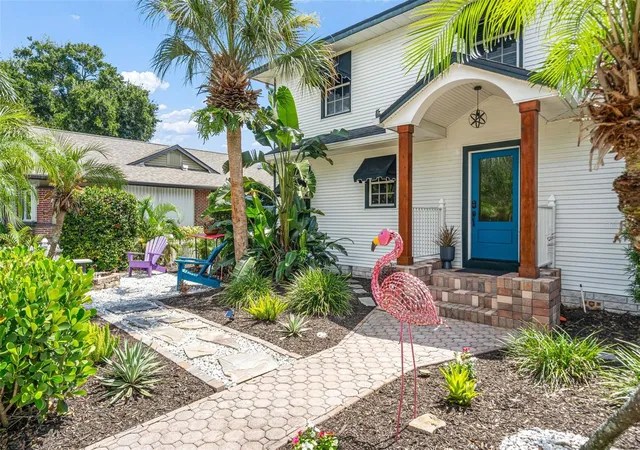
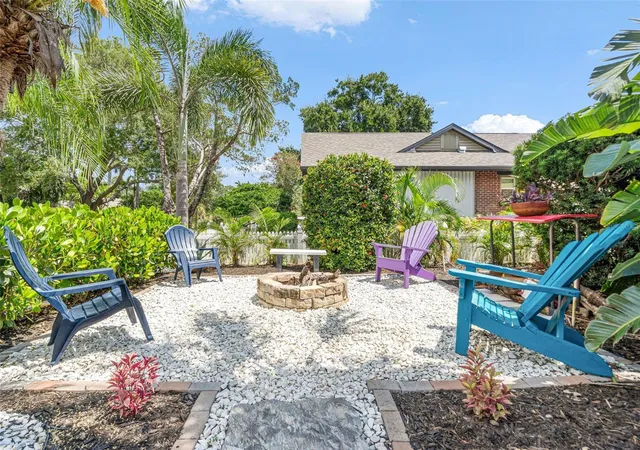
Why pay new-construction prices when you can enjoy a recently renovated 4-bedroom, 3-bath Colonial home offering 2,074 square feet of modern comfort and timeless character in the heart of Woodlawn, Saint Petersburg. No flood zone! From the white picket fence and newly landscaped yard to the inviting front porch with wood pillars and a new front door, this home delivers standout curb appeal. Inside, beautifully refinished original pine floors flow throughout the home, creating a warm backdrop for the open-concept first floor. The living room, dining area, and kitchen connect seamlessly, while a working wood-burning fireplace adds charm and comfort. The renovated kitchen features solid-wood matte-black Modico self-closing cabinetry, champagne hardware, neutral quartz countertops with a waterfall peninsula, new tile flooring, updated sink, faucet and lighting fixtures. A first-floor bedroom with an adjoining fully updated bath offers excellent flexibility for guests or a potential primary suite. Both interior bathrooms have been extensively renovated. The downstairs bath includes a full tub, glass surround, floor-to-ceiling wall tile, high-end hexagon stone flooring, floating vanity, updated lighting, fixtures, and mirror. Upstairs, the renovated bath offers matte-black penny tile, a floating vanity, wall tile, a large walk-in shower with glass surround, touch-screen mirror and lighting, updated fixtures, and a ceiling fan with Bluetooth speaker. The spacious upstairs primary bedroom, approximately 12' x 22', features durable vinyl flooring, a walk-in closet, and a powder room. Two additional bedrooms complete the second floor. A third full bathroom off the garage is ideal for rinsing off after a day at the beach. Outdoor living is equally impressive, with multiple entertaining spaces: a flexible gathering area, a screened/covered patio for relaxing or watching your favorite show, and a 10-person swim spa/jacuzzi with adjustable temperatures from 80 to 103 degrees. The newly landscaped fire-pit area in the front yard is perfect for hosting friends or enjoying neighborhood traditions, including Woodlawn Circle festivities. Additional highlights include durable vinyl siding, natural gas stove/dryer and tankless hot water heater, a laundry room and raised-bed organic vegetable garden. Short walk to neighborhood restaurants, cafés, and breweries, including Golden Isles Brewery, Wildflower Ice cream, and Violet Stone Pizza.
- Houzeo last checked: 5 minutes ago
- Listing updated: September 16, 2026 at 12:47 am
- Listing Provided by: Dillon Currier (727) 919-4214 | CHARLES RUTENBERG REALTY INC (727) 538-9200
- Source: Stellar MLS-FL as distributed by MLS GRID | MLS#: TB8546002

Property Details
Status
Active
Type
Single Family Residence
No. of Stories
-
County
City
Neighborhood
--
Year Built
1940
HOA Fees
-
Finished Area
2,074 sqft
Lot Size
6,604 sqft lot
Basement Area
- sqft
MLS Name
Stellar MLS
MLS Number
TB8546002
MLS Status
Active
Days on Market
56
Cumulative Days on Market
6

Continue Your Journey in App
Find your dream home, receive real-time updates, and many more!
Continue Your Journey in App
Find your dream home, receive real-time updates, and many more!
Location
Facts & Features
Rooms
Bedrooms & bathrooms
Bedrooms: 4
Bathrooms: 3
Living Room
Level: First
Area: 266.00 Square Feet
Dimensions: 14x19
Dining Room
Level: First
Area: 198.00 Square Feet
Dimensions: 11x18
Kitchen
Level: First
Area: 135.00 Square Feet
Dimensions: 9x15
Primary Bedroom
Level: Second
Area: 264.00 Square Feet
Dimensions: 12x22
Interior
Appliances
Dishwasher, Disposal, Dryer, Exhaust Fan, Gas Water Heater, Microwave, Range, Refrigerator, Washer
Window Features
Blinds, Window Treatments
Flooring
Ceramic Tile, Vinyl, Wood
Exterior Features
Garden
Interior Features
Ceiling Fans(s), Eat In Kitchen, Living Room/dining Room Combo, Thermostat, Walk In Closet(s), Window Treatments
Cooling
Central Air
Sewer
Public Sewer
Heating
Central, Electric
Construction
Year Built
Year Built: 1940
Home type
Single Family Residence
Roof
Shingle
Foundation Details
Block, Crawlspace
Architectural Style
Traditional
Construction Materials
Frame
Utilities & Energy
Laundry Features
Inside, Laundry Room
Utilities
Electricity Connected, Natural Gas Connected, Public, Sewer Connected, Water Connected
Fireplace Features
Living Room, Wood Burning
Security Features
Fire Alarm, Smoke Detector(s)
Parking Features
Driveway, Garage Door Opener, Garage Faces Side, Off Street
Water Source
Public
Other Features
Lot Features
City Limits, Near Public Transit, Sidewalk, Paved
Community Features
None
Patio And Porch Features
Covered, Porch, Rear Porch, Screened
Vegetation
Bamboo, Mature Landscaping, Trees/landscaped
Subdivision Name
Woodlawn
Price History
| Date | Event | Price |
|---|---|---|
09/09/2026 Source: #MFRTB8546002 | Listed for Sale | $1,000,000 $482/sqft |
09/05/2026 Source: | Coming Soon | $1,000,000 $482/sqft |

Nearby Homes
Find Homes by Property Features in Saint Petersburg, FL
Nearby New Homes For Sale

Based on information from Stellar MLS® through Oct 31, 2026, 12:45PM as submitted to and distributed by MLS GRID. All data is obtained from various sources and may not have been verified by the broker or MLS GRID. Supplied Open House Information is subject to change without notice. All information should be independently reviewed and verified for accuracy. Properties may or may not be listed by the office/agent presenting the information. IDX information is provided exclusively for consumers’ personal non-commercial use. It may not be used for any purpose other than to identify prospective properties consumers may be interested in purchasing. The data is deemed reliable but is not guaranteed by MLS GRID. The use of the MLS GRID Data may be subject to an end-user license agreement prescribed by the Member Participant’s applicable MLS, if any, and as amended from time to time. © 2026 Stellar MLS. All Rights Reserved.
 Advertising Broker: Fred McGill | Simple Showing, Inc
