Andover RE
Powered by 
- 0
- 6
- Overview
- Description
- Property Details
- Location
- Facts & Features
- Getting Around
- Nearby Homes

Street View
$948,000
Monthly Est:$4,719
 6 Beds
 3 Baths
3 full baths
 5,361sqft
1350 Bald Eagle Lake Rd, Ortonville, MI 48462
$948,000
$4,719/moEst:
Get Pre-Approved
Single Family Residence
Built in 2011
$-- HOA
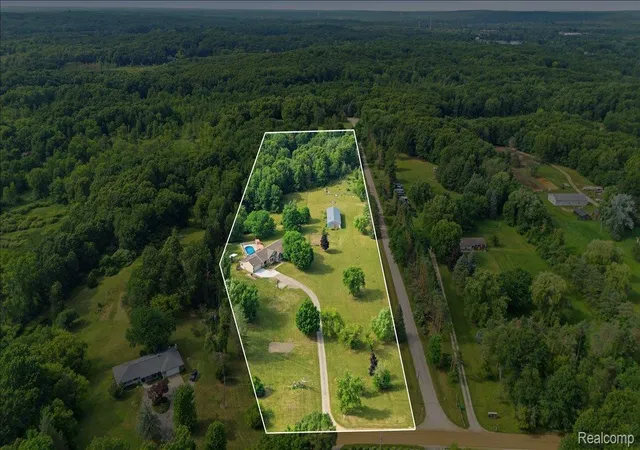
9.95 acres lot
$177/sq.ft
Description
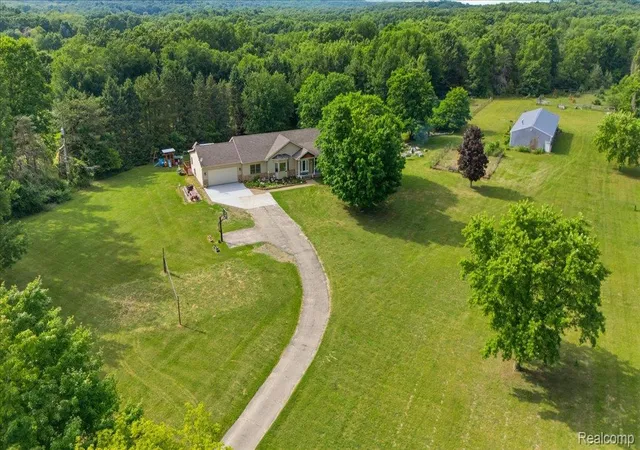
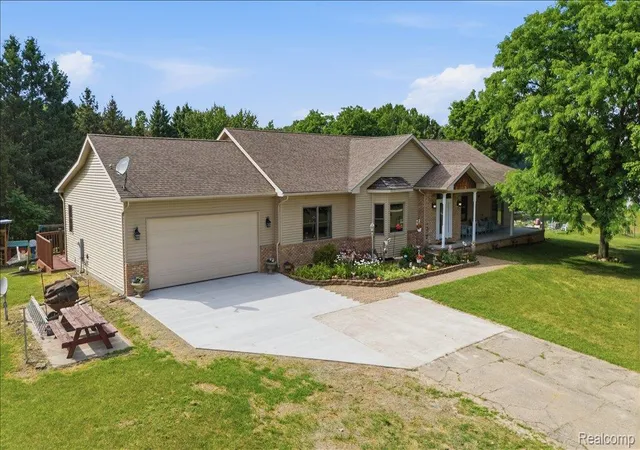
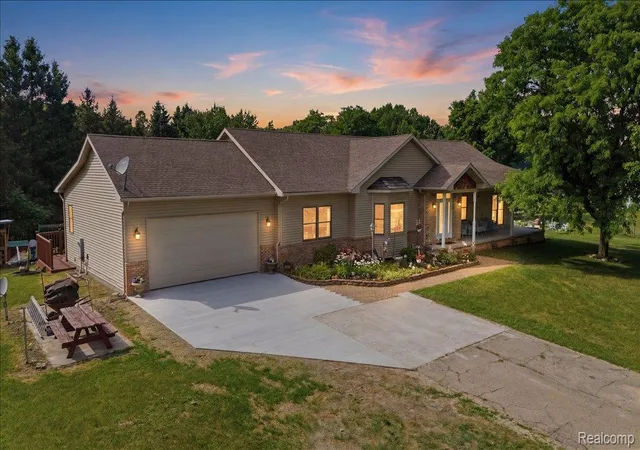
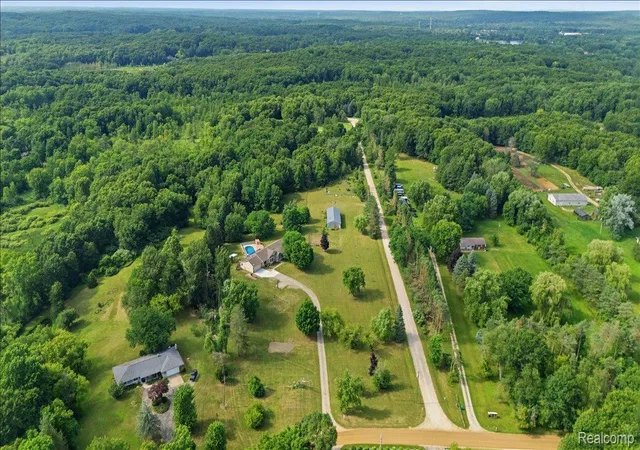
Welcome to this exceptional custom-built ranch, completed in 2011 and thoughtfully designed with 2,800 square feet of main-level living space, plus a beautifully finished walkout basement. Nestled on 10 scenic acres, this one-of-a-kind property offers luxury, comfort, and room to entertain both inside and out.
The spacious home features six bedrooms and stunning finishes throughout, including elegant travertine tile flooring and a luxurious marble primary bath. The impressive primary suite is a true retreat, complete with two walk-in closets and a private office or den.
The fully finished walkout basement expands your living space with a second kitchen, great room, recreation room, game room, workout room, and direct access to the backyard oasis. Step outside to enjoy the spectacular 20' x 40' in-ground pool or relax on the expansive deck that stretches across the entire back of the home, offering breathtaking views of the surrounding countryside. A welcoming covered front porch provides the perfect place to enjoy peaceful mornings.
Designed with flexibility in mind, the home also includes a private in-law suite featuring its own bedroom, full bathroom, and cozy living room with a fireplace—ideal for extended family or guests.
Everyday convenience is built in with a practical mudroom entry from the attached garage, a spacious laundry room, and a dedicated dog washing station.
For hobbyists, business owners, or those needing extra storage, the impressive 30' x 80' pole barn offers a cement floor and a newer metal roof, providing endless possibilities.
This extraordinary property combines quality craftsmanship, luxurious amenities, and peaceful country living—all within a truly remarkable setting.
- Houzeo last checked: 12 hours ago
- Listing updated: September 27, 2026 at 4:22 am
- Listing Provided by: Kristin E Wengren (586) 481-1434 | Real Estate One-Ortonville (248) 627-5414
- Source: Realcomp MLS-MI | MLS#: 20261049951

- Originating MLS: Realcomp II Ltd
Property Details
Status
Active
Type
Single Family Residence
No. of Stories
-
County
City
Neighborhood
--
Year Built
2011
HOA Fees
-
Finished Area
5,361 sqft
Lot Size
9.95 acres lot
Basement Area
- sqft
MLS Name
Realcomp MLS
MLS Number
20261049951
MLS Status
Active
Days on Market
98
Cumulative Days on Market
79

Continue Your Journey in App
Find your dream home, receive real-time updates, and many more!
Download App
Continue Your Journey in App
Find your dream home, receive real-time updates, and many more!
Location
Facts & Features
Rooms
Bedrooms & bathrooms
Bedrooms: 6
Bathrooms: 3
Interior
Heating
Forced Air, Natural Gas
Cooling
Ceiling Fans, Central Air
Window Features
Egress Windows
Appliances
Built In Refrigerator, Dishwasher, Double Oven, Dryer, Free Standing Electric Oven, Free Standing Refrigerator, Gas Cooktop, Microwave, Stainless Steel Appliances, Vented Exhaust Fan, Washer, Wine Refrigerator, Water Softener Owned
Sewer
Septic Tank
Exterior Features
Spa Hottub
Interior Features
High Speed Internet, Jetted Tub
Construction
Year Built
Year Built: 2011
Home type
Single Family Residence
Architectural Style
Ranch
Roof
Asphalt
Foundation Details
Basement, Poured
Construction Materials
Brick, Vinyl Siding
Utilities & Energy
Fireplace Features
Family Room
Laundry Features
Laundry Room
Pool Features
In Ground
Basement
Daylight, Finished, Full, Walk Out Access
Water Source
Well
Parking Features
Two Car Garage, Attached
Other Features
Lot Features
Hilly Ravine, Irregular Lot, Wooded
Patio And Porch Features
Covered, Deck, Patio, Porch
Disclosures
Exclusions Do Not Exist, Taxes Homestead Exempt
Price History
| Date | Event | Price |
|---|---|---|
07/12/2026 Source: | Listed for Sale | $948,000 $177/sqft |

Nearby Homes

Find Homes by Property Features in Ortonville, MI


Based on information from the Board/Association of REALTORS® (alternatively, from the Realcomp II Ltd. MLS) through Oct 07, 2026, 06:00AM. All information provided is deemed reliable, but is not guaranteed to be accurate and should be independently verified. IDX provided courtesy of Realcomp II Ltd. via Andover Real Estate & Houzeo, Copyright 2026 Realcomp II Ltd. Shareholders Any use of search facilities of data on the site, other than by a consumer looking to purchase real estate, is prohibited. IDX information is provided exclusively for consumers' personal, noncommercial use and may not be used for any purpose other than to identify prospective properties consumers may be interested in purchasing. The accuracy of all information, regardless of source, is not guaranteed or warranted. All information should be independently verified. Listing Information presented by local MLS brokerage: Andover Real Estate, local REALTOR®- Scott Rubin - (248)206-3666 . Any use of search facilities of data on the site, other than by a consumer looking to purchase real estate, is prohibited. © 2024 Realcomp II Ltd. MLS. All Rights Reserved.
 Advertising Broker: Andover Real Estate | Andover Real Estate