- Overview
- Description
- Property Details
- Location
- HOA Management
- Facts & Features
- Getting Around
- Nearby Homes


$429,000
Monthly Est:$2,135
 2 Beds
 2 Baths
2 full baths
 1,694sqft
1350 Glengarry Dr, Palm Harbor, FL 34684
$429,000
$2,135/moEst:
Get Pre-Approved
Single Family Residence
Built in 1980
$164/mo HOA
7,828 sqft lot
$253/sq.ft
Description
Virtually Staged. Completely renovated throughout, this turnkey home is located in one of the area’s most sought-after 55+ communities. One or more photos have been virtually staged.
This is a true snowbird special, offering an active, social lifestyle where every day can feel like a vacation. The golf-cart-friendly community features three executive golf courses, a vibrant clubhouse, and a full calendar of activities.
Paid-off solar panels help keep utility costs low. Major updates include new AC/heat in 2023, new windows in 2020, and solar panels installed in 2020.
Community amenities include a 27-hole golf course, two heated pools, hot tub, boat launch, walking trails, pickleball, tennis, bocce ball, shuffleboard, ceramics, woodworking, stained-glass workshops, free RV and boat storage, and community pontoon boats for enjoying the lake.
- Houzeo last checked: 11 minutes ago
- Listing updated: August 17, 2026 at 5:55 pm
- Listing Provided by: Christopher Otash (603) 767-6568 | DALTON WADE INC (888) 668-8283
- Source: Stellar MLS-FL | MLS#: TB8456351

Property Details
Status
Active
Type
Single Family Residence
No. of Stories
1
County
City
Neighborhood
--
Year Built
1980
HOA Fees
$164/mo
Finished Area
1,694 sqft
Lot Size
7,828 sqft lot
Basement Area
- sqft
MLS Name
Stellar MLS
MLS Number
TB8456351
MLS Status
Active
Days on Market
297
Cumulative Days on Market
246

Continue Your Journey in App
Find your dream home, receive real-time updates, and many more!
Download App
Continue Your Journey in App
Find your dream home, receive real-time updates, and many more!
Location
HOA Management
Scarlet Roach
HOA Fees
$164/ Monthly
NO
HOA Fees
$-/
Amenities
 Amenities and services may be covered by one or multiple associations and service providers.
 Cable TV
 Golf
Golf
 Internet
 Bike Trails
 Tennis
 Club House
 Park Playground
 Pool
Pool
 Spa
Spa
 wheel Chair
Sports Court
Recreational Facilities
Private Road
Recreation Facilities
Disclaimer: Amenities are based on third-party information and may vary; buyers must independently verify all amenities, as information is deemed reliable but not guaranteed.
Facts & Features
Rooms
Bedrooms & bathrooms
Bedrooms: 2
Bathrooms: 2
Living Room
Level: First
Area: 72.00 Square Feet
Dimensions: 8x9
Family Room
Level: First
Area: 154.00 Square Feet
Dimensions: 11x14
Dinette
Level: First
Area: 72.00 Square Feet
Dimensions: 9x8
Dining Room
Level: First
Area: 99.00 Square Feet
Dimensions: 11x9
Kitchen
Level: First
Area: 110.00 Square Feet
Dimensions: 11x10
Primary Bedroom
Level: First
Area: 304.00 Square Feet
Dimensions: 19x16
Bedroom 2
Level: First
Area: 165.00 Square Feet
Dimensions: 15x11
Interior
Flooring
Vinyl
Heating
Electric
Appliances
Convection Oven, Dishwasher, Microwave, Range, Refrigerator
Cooling
Central Air
Exterior Features
Awning(s), Private Mailbox, Private Yard, Sidewalk
Interior Features
Ceiling Fans(s), Eat In Kitchen, Kitchen/family Room Combo, Living Room/dining Room Combo
Sewer
Public Sewer
Construction
Year Built
Year Built: 1980
Home type
Single Family Residence
Construction Materials
Stucco
Foundation Details
Slab
Roof
Shingle
Utilities & Energy
Water Source
Public
Association Amenities
Clubhouse, Golf Course, Park, Pickleball Court(s), Pool, Recreation Facilities, Shuffleboard Court, Spa/hot Tub, Tennis Court(s), Trail(s), Wheelchair Access
Laundry Features
Laundry Room
Utilities
Cable Connected, Electricity Connected, Phone Available
Other Features
Community Features
Clubhouse, Fitness Center, Golf Carts Ok, Golf, Handicap Modified, Pool, Restaurant, Sidewalks, Tennis Court(s), Wheelchair Access
Subdivision Name
Highland Lakes
Price History
| Date | Event | Price |
|---|---|---|
08/17/2026 Source: #MFRTB8456351 | Price Decreased | $429,000 -4.67% $253/sqft |
06/30/2026 Source: | Price Decreased | $450,000 -3.02% $266/sqft |
06/02/2026 Source: | Price Decreased | $464,000 -1.07% $274/sqft |
05/02/2026 Source: | Price Decreased | $469,000 -1.24% $277/sqft |
12/14/2025 Source: | Listed for Sale | $474,900 -4.06% $280/sqft |

Show more
Nearby Homes
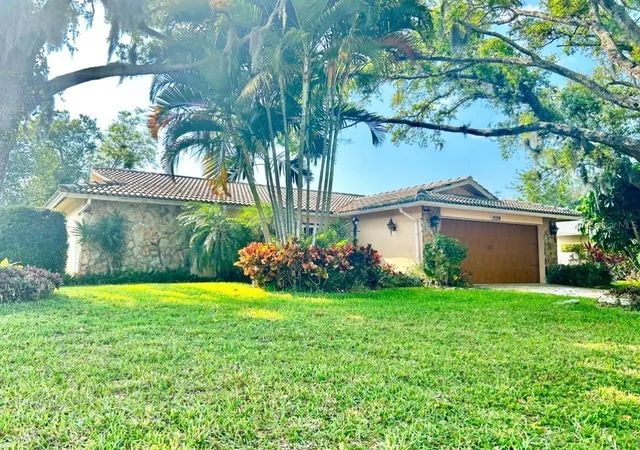
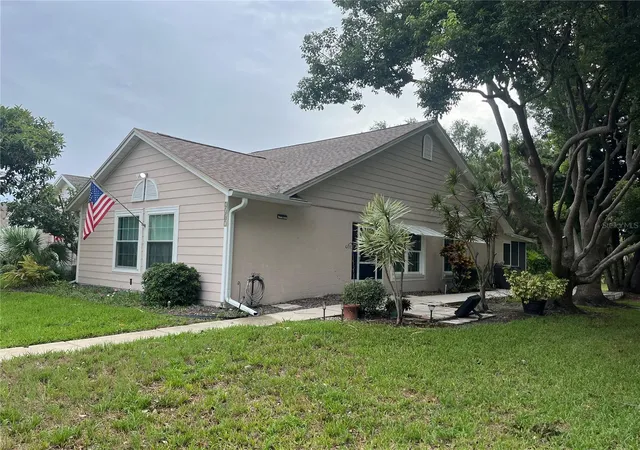
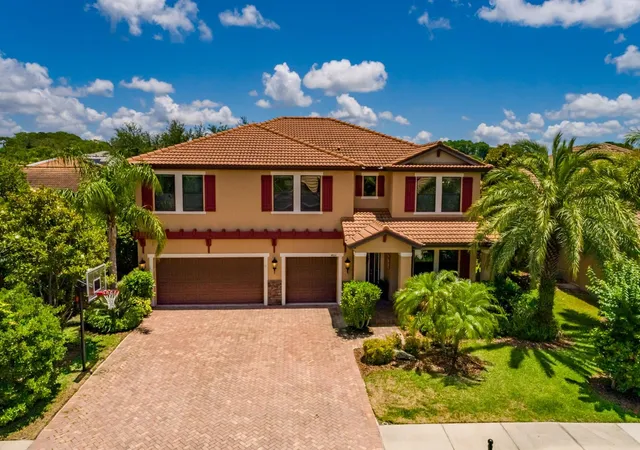
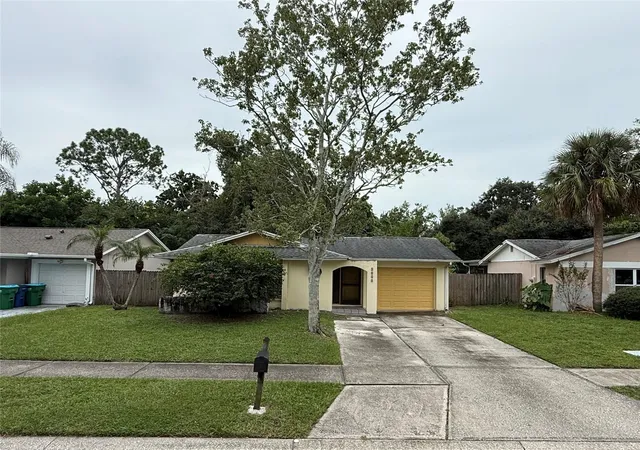
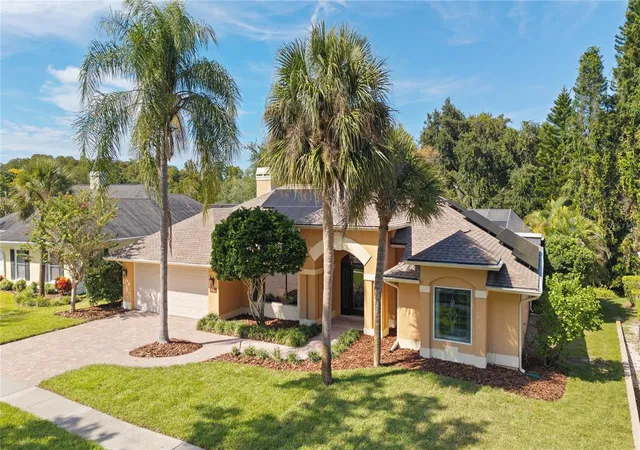
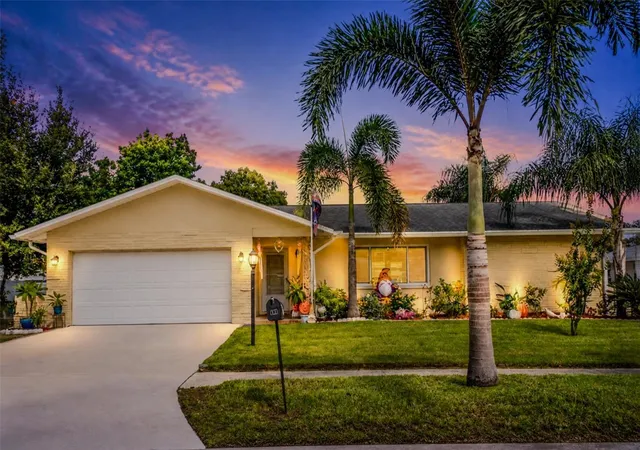
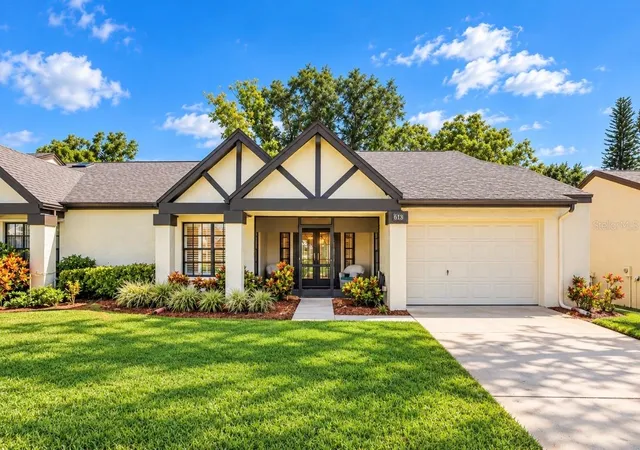
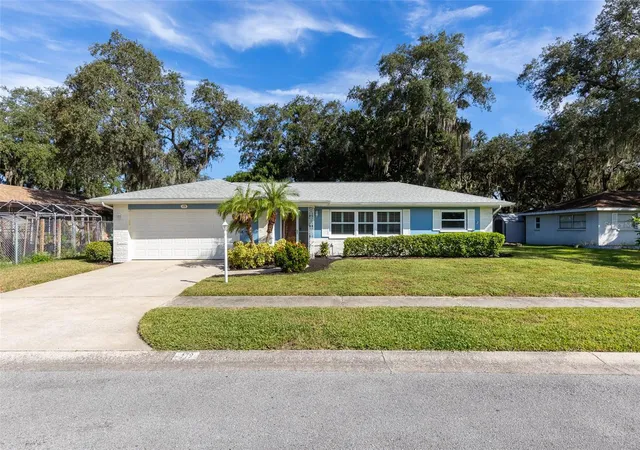
Find Homes by Property Features in Palm Harbor, FL

Based on information from Stellar MLS® through Oct 08, 2026, 11:15PM as submitted to and distributed by MLS GRID. All data is obtained from various sources and may not have been verified by the broker or MLS GRID. Supplied Open House Information is subject to change without notice. All information should be independently reviewed and verified for accuracy. Properties may or may not be listed by the office/agent presenting the information. IDX information is provided exclusively for consumers’ personal non-commercial use. It may not be used for any purpose other than to identify prospective properties consumers may be interested in purchasing. The data is deemed reliable but is not guaranteed by MLS GRID. The use of the MLS GRID Data may be subject to an end-user license agreement prescribed by the Member Participant’s applicable MLS, if any, and as amended from time to time. © 2026 Stellar MLS. All Rights Reserved.
 Advertising Broker: Fred McGill | Simple Showing, Inc