- Overview
- Description
- Property Details
- Location
- HOA Management
- Facts & Features
- Getting Around
- Nearby Homes


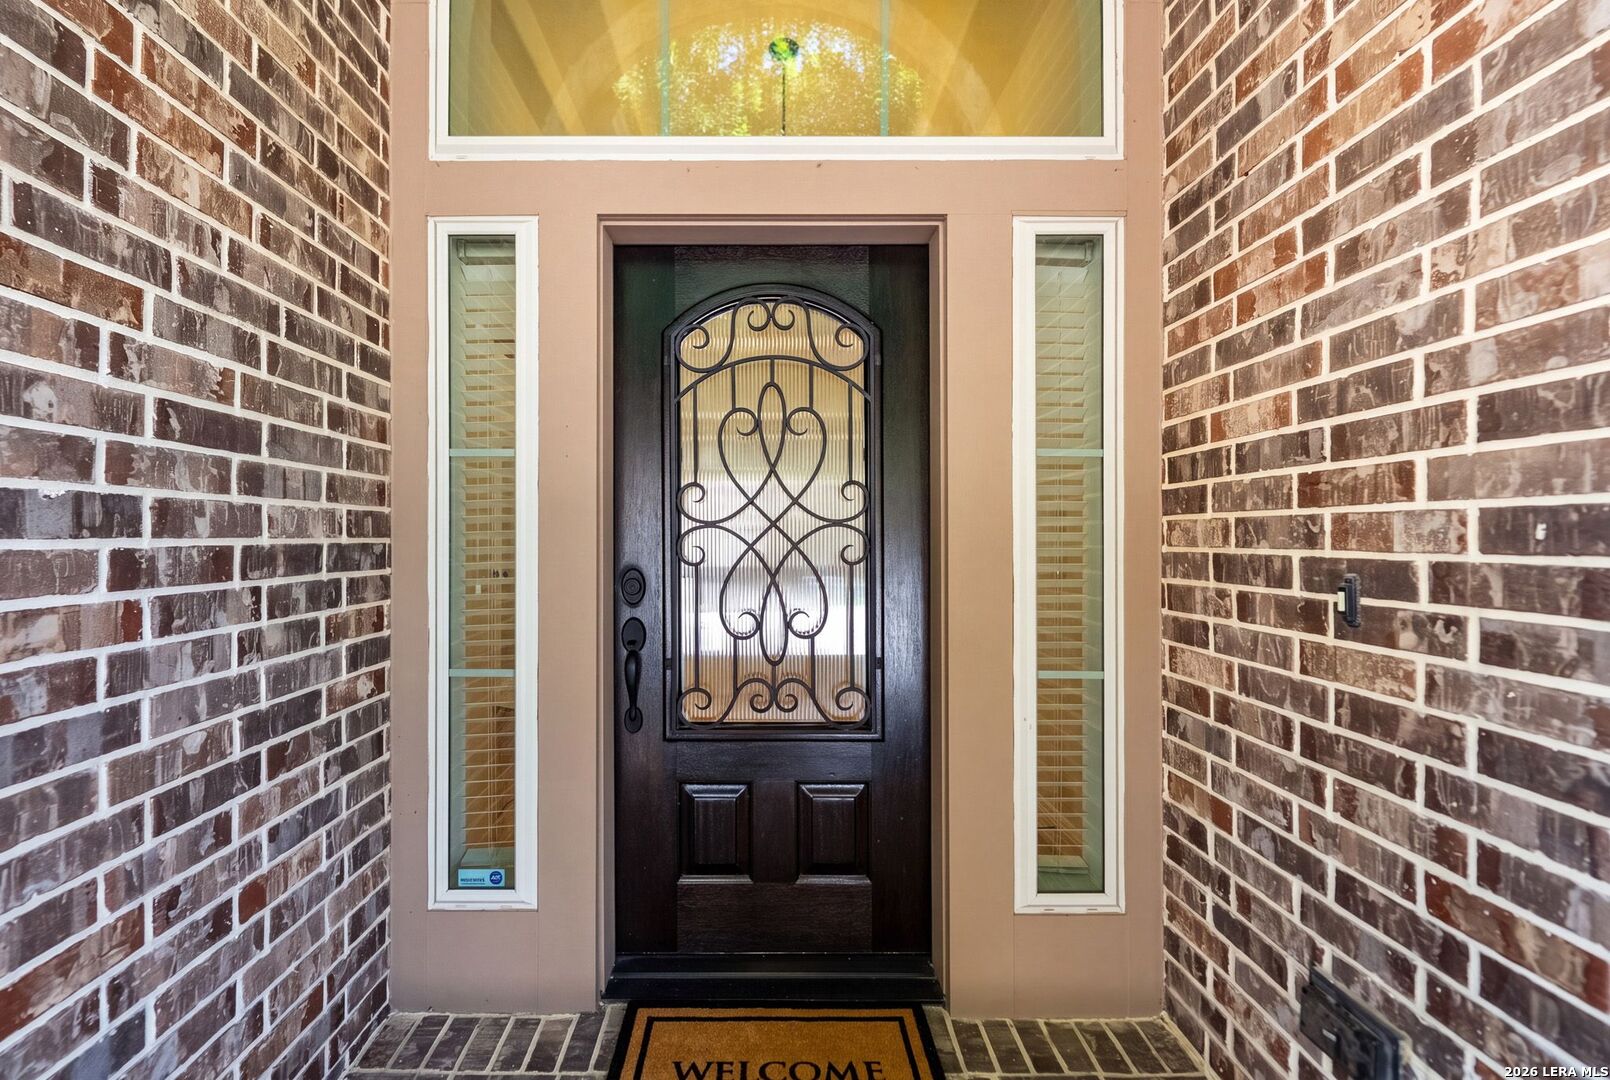


$505,000
Monthly Est:$2,514
 4 Beds
 3 Baths
3 full baths
 3,322sqft
13502 Palatine Hl, San Antonio, TX 78253
$505,000
$2,514/moEst:
Get Pre-Approved
Single Family Residence
Built in 2013
$-- HOA
8,668.44 sqft lot
$152/sq.ft
Description
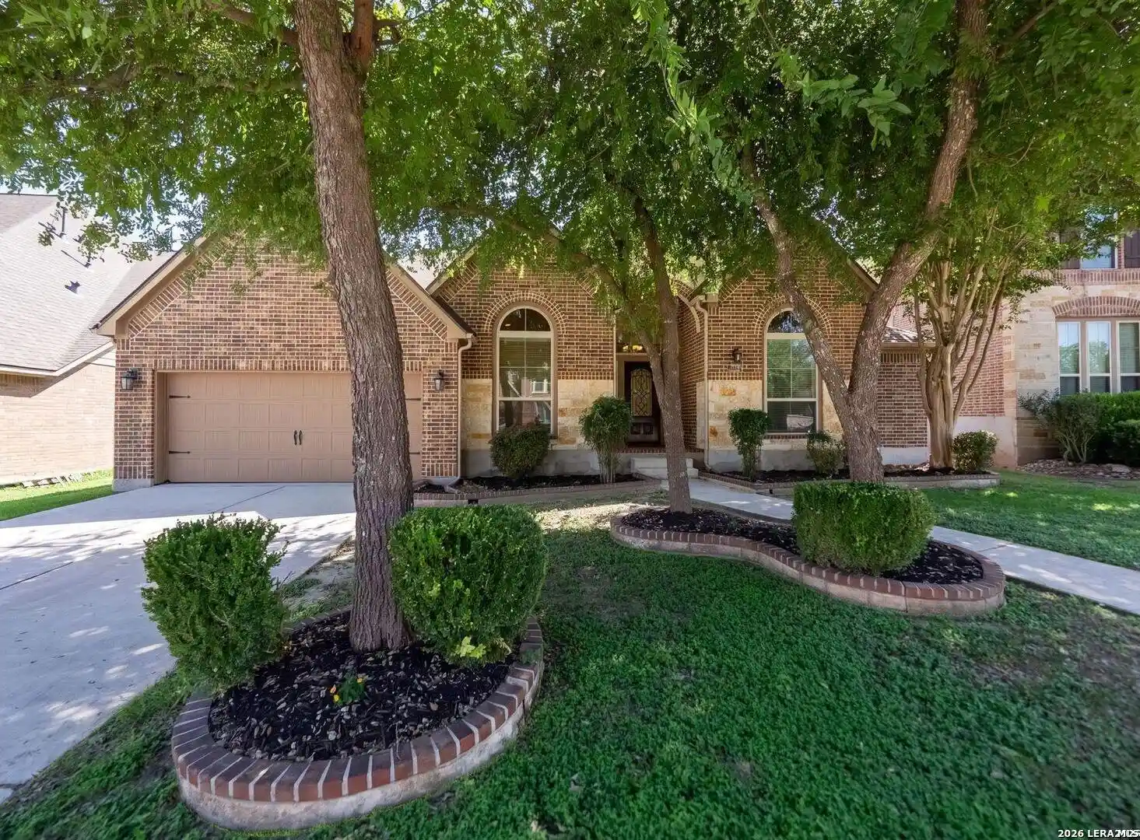
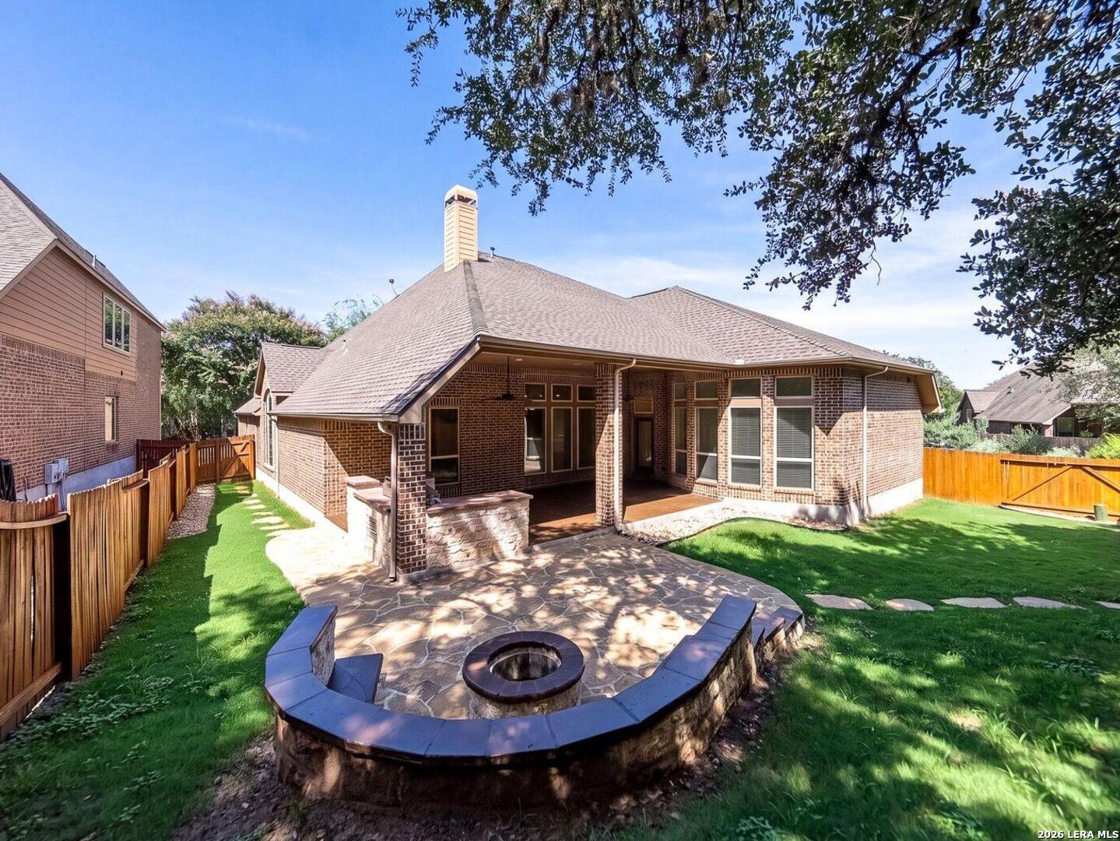
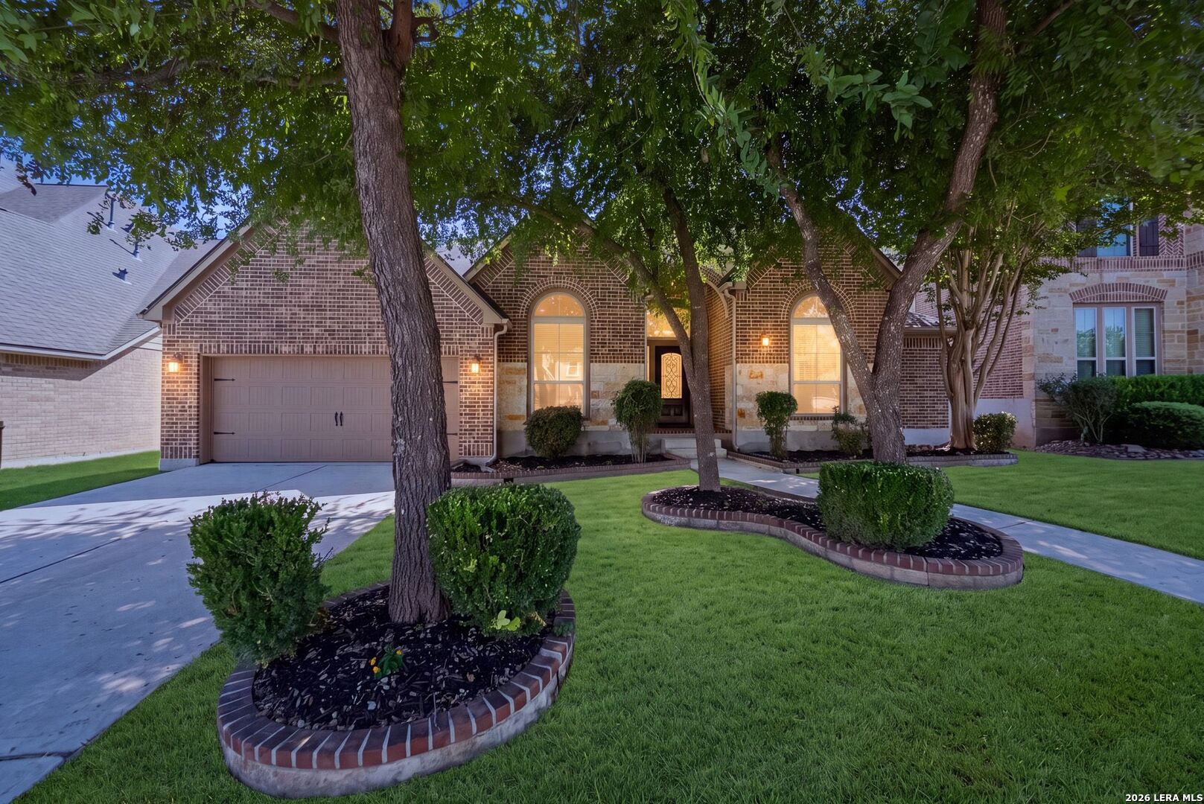
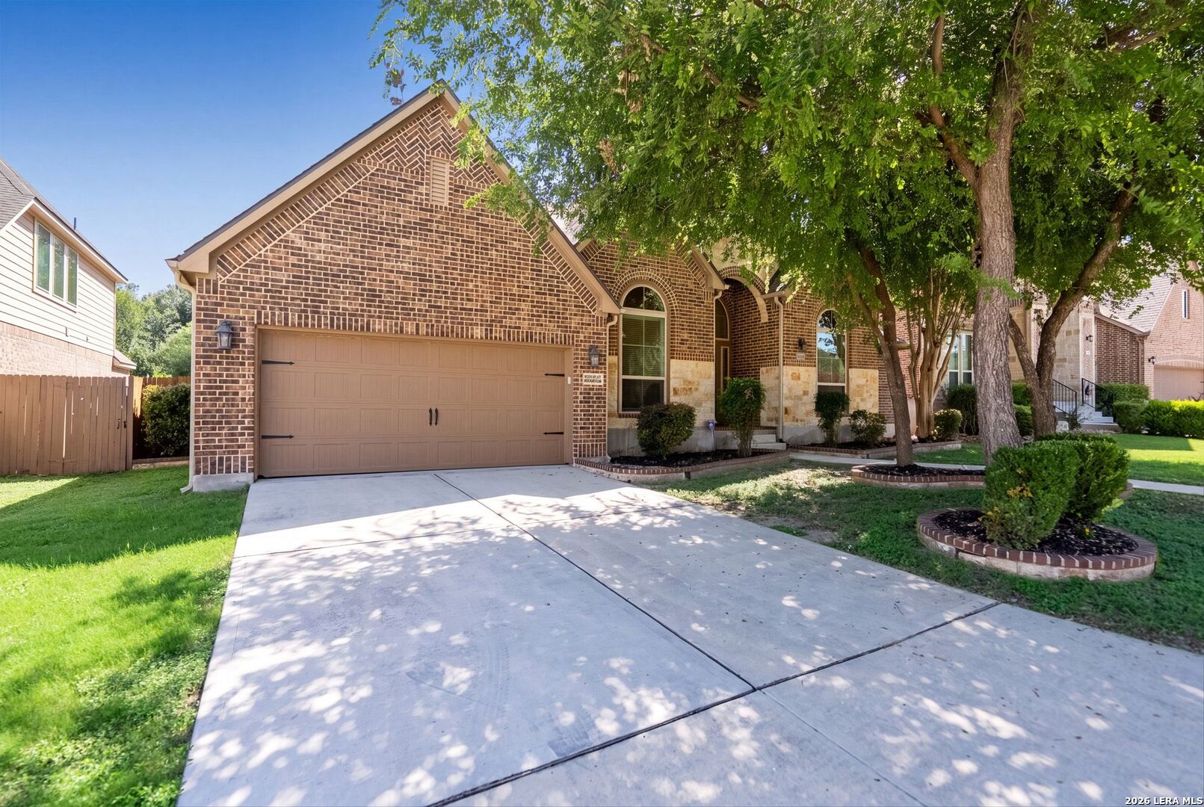
***OPEN HOUSE - SUNDAY, OCTOBER 4 12pm - 3pm*** Experience the perfect blend of luxury, comfort, and functionality in this beautifully maintained 3,322-square-foot Perry Home located in the highly sought-after Bella Vista community. This thoughtfully designed single-story home offers 4 bedrooms, 3 full bathrooms, a 3-car garage, and an ideal layout for both everyday living and entertaining. From the moment you arrive, the striking brick-and-stone exterior and inviting curb appeal set the tone. Inside, soaring ceilings, graceful archways, expansive windows, and an open layout create a bright, spacious feel throughout the home. This thoughtfully designed floor plan (Perry Homes Design 3322W) features a family room, formal dining room, game room, and flex space perfect for a home office, library, fitness room, or hobby space. At the heart of the home, the chef-inspired kitchen features an oversized island with abundant storage and built-in outlets, granite countertops, 40-inch upper cabinets with crown molding, stainless steel appliances, and a walk-in pantry. The kitchen flows seamlessly into the breakfast area and spacious family room, where a wall of windows frames peaceful backyard views and a cozy fireplace creates the perfect gathering space. The private primary suite serves as a relaxing retreat with large windows overlooking the backyard, dual walk-in closets, and a spa-like ensuite bath featuring a soaking tub, separate walk-in shower, dual raised vanities, and a linen closet. Designed with privacy in mind, the secondary bedrooms include a separate guest suite with its own full bath, while two additional bedrooms share a convenient Jack-and-Jill bathroom, ideal for family or visitors. Step outside to your own backyard oasis. The expansive 37' x 16' covered patio and fully equipped outdoor kitchen with a built-in 39-inch grill, ice chest, storage cabinets, and bar seating make entertaining effortless. A wraparound flagstone patio, curved stone seating area, fire pit, full sprinkler system, and 6-foot privacy fence complete the outdoor living experience. Backing to a tranquil greenbelt, the backyard offers exceptional privacy and a peaceful setting to relax, dine outdoors, or host family and friends. Notable Upgrades and Features: Rust-Oleum epoxy garage flooring with Rubbermaid FastTrack storage system Whole-house water treatment system with reverse osmosis drinking water Carrier programmable thermostats 18" x 18" tile flooring in the entry, living areas, kitchen, primary bath & laundry room Ceiling fans throughout family room, game room, and every bedroom Security system Residents of Bella Vista enjoy mature landscaping, a neighborhood pool, park, playground, and basketball court. Conveniently located with quick access to Loop 1604 and US 90, this home is also part of the highly acclaimed Northside ISD, zoned for Ralph Langley Elementary (1.1 mi), Joe J. Bernal Middle School (0.8 mi), and Brennan High School (5.6 mi). This exceptional home offers the rare combination of spacious single-story living, premium upgrades, outstanding outdoor entertaining space, and a private greenbelt setting, making is an opportunity you won't want to miss.
- Houzeo last checked: 12 hours ago
- Listing updated: October 28, 2026 at 2:32 pm
- Listing Provided by: Halvin Gahm | Keller Williams Boerne (830) 816-3500
- Source: LERA MLS-TX | MLS#: 2002882

Property Details
Status
Active Under Contract
Type
Single Family Residence
No. of Stories
-
County
City
Neighborhood
--
Year Built
2013
HOA Fees
-
Finished Area
3,322 sqft
Lot Size
8,668.44 sqft lot
Basement Area
- sqft
MLS Name
LERA MLS
MLS Number
2002882
MLS Status
AO
Days on Market
102

Continue Your Journey in App
Find your dream home, receive real-time updates, and many more!
Continue Your Journey in App
Find your dream home, receive real-time updates, and many more!
Location
HOA Management
BELLA VISTA OWNERS ASSOCIATION INC.
HOA Fees
$168.3/
Amenities
 Amenities and services may be covered by one or multiple associations and service providers.
 Park Playground
 Pool
Disclaimer: Amenities are based on third-party information and may vary; buyers must independently verify all amenities, as information is deemed reliable but not guaranteed.
Facts & Features
Rooms
Bedrooms & bathrooms
Bedrooms: 4
Bathrooms: 3
Interior
Window Features
Some
Utilities & Energy
Fireplace Features
One
Association Amenities
Pool, Park
Other Features
Subdivision Name
Bella Vista
Price History
| Date | Event | Price |
|---|---|---|
10/28/2026 Source: | Contingent (Active Under Contract) | $505,000 $152/sqft |
10/13/2026 Source: | Price Decreased | $505,000 -1.94% $152/sqft |
07/24/2026 Source: | Listed for Sale | $515,000 $155/sqft |

Nearby Homes








Find Homes by Property Features in San Antonio, TX
Nearby New Homes For Sale

Based on information from the San Antonio Board of REALTORS® MLS through Nov 02, 2026, 02:15PM. Information is provided exclusively for consumers’ personal, non-commercial use, and it may not be used for any purpose other than to identify prospective properties consumers may be interested in purchasing. The data is deemed reliable but is not guaranteed. © 2026 San Antonio Board of REALTORS - All Rights Reserved.
 Advertising Broker: David Montalvo | CapTex Realty
