- Overview
- Description
- Property Details
- Location
- HOA Management
- Facts & Features
- Getting Around
- Nearby Homes
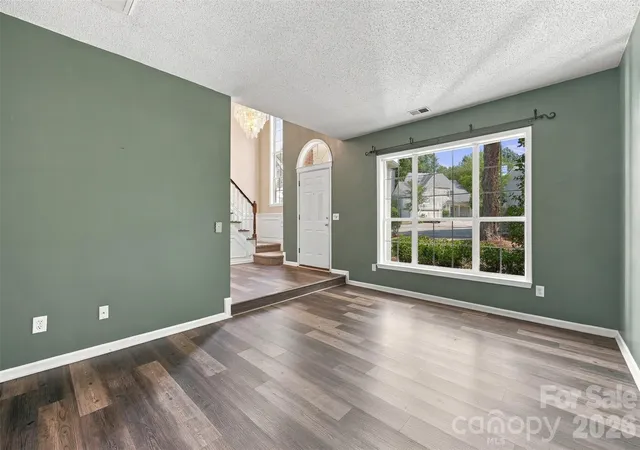

Street View
$475,000
Monthly Est:$2,364
 4 Beds
 3 Baths
2 full baths + 1 half bath
 2,443sqft
13504 Norlington Ct, Charlotte, NC 28273
$475,000
$2,364/moEst:
Get Pre-Approved
Single Family Residence
Built in 1993
$41.67/mo HOA
0.34 acre lot
$194/sq.ft
Description
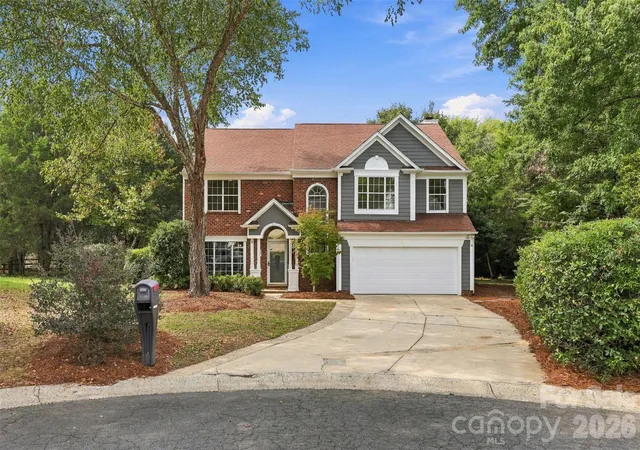
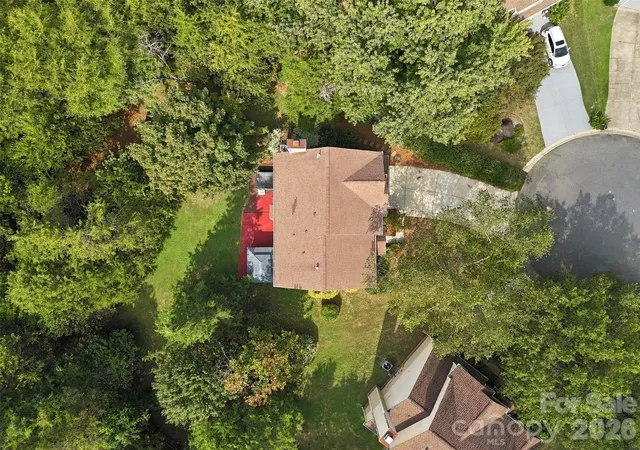
Welcome to this beautifully maintained 4 bedroom/2.5 bath home tucked away on a desirable cul-de-sac lot in Steele Creek! With convenient access to I-485 and I-77, Charlotte Douglas International Airport, Carowinds, Lake Wylie and an abundance of shopping, dining, and everyday conveniences, this location offers an ideal balance of comfort and accessibility.
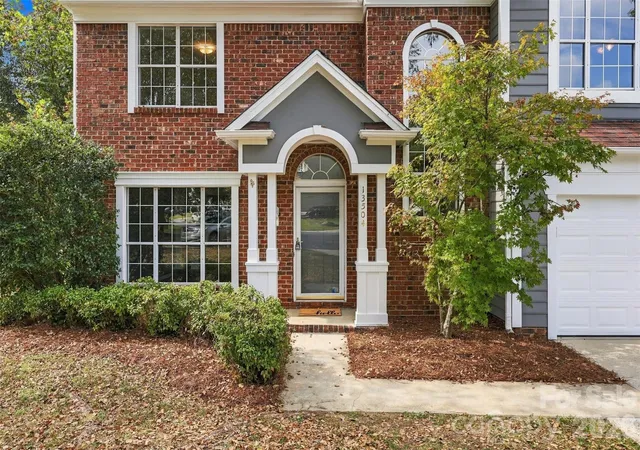
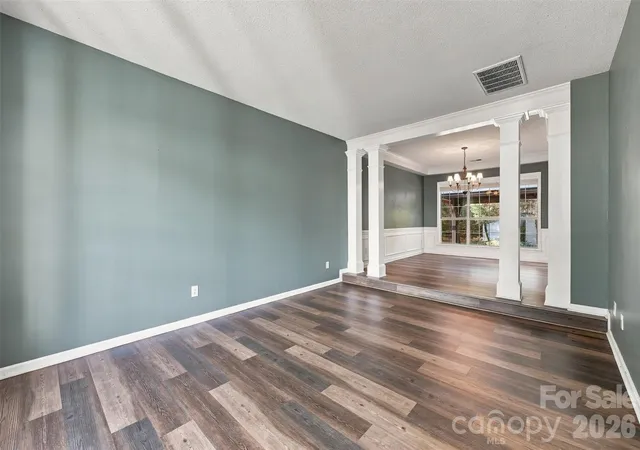
Inside, a sun-filled two-story foyer welcomes you with brand-new LVP flooring throughout the main level. The flexible sitting room provides an inviting space for entertaining or relaxing and flows into the dedicated dining room, where wainscoting and a dramatic tray ceiling add character. The kitchen and breakfast area sit just beyond, with the breakfast nook surrounded by bay windows overlooking the backyard. The layout continues into the spacious living room, anchored by a cozy fireplace and designed for easy everyday living.
Outdoor living is a standout feature, with a large back patio, covered gazebo and hot tub overlooking the expansive private backyard. A spacious storage shed (12X32) provides additional room for lawn equipment, tools and outdoor essentials.
Upstairs, four generously sized bedrooms offer plenty of room for everyone, including a spacious primary retreat with vaulted ceilings, a large walk-in closet and en-suite bath featuring a dual-sink vanity, soaking tub and separate shower. Three additional bedrooms share a full bathroom, providing comfortable accommodations for family and guests.
Peace of mind comes with several recent major updates, including a roof approximately 6 years old, HVAC approximately 2 years old, and water heater approximately 2 years old. Residents also enjoy access to community amenities including an outdoor pool, tennis courts and walking trails.
With its cul-de-sac setting, spacious backyard, thoughtful floor plan and convenient Steele Creek location, this home offers the space and lifestyle you’ve been looking for!
- Houzeo last checked: 6 minutes ago
- Listing updated: October 1, 2026 at 8:16 pm
- Listing Provided by: Tracy Wanner (704) 449-2253 | Yancey Realty, LLC (704) 577-9055
- Source: Canopy MLS as distributed by MLS GRID | MLS#: 4424845

Property Details
Status
Active
Type
Single Family Residence
No. of Stories
-
County
City
Neighborhood
Year Built
1993
HOA Fees
$41.67/mo
Finished Area
2,443 sqft
Lot Size
0.34 acre lot
Basement Area
- sqft
MLS Name
Canopy MLS as distributed by MLS GRID
MLS Number
4424845
MLS Status
Active
Days on Market
48
Cumulative Days on Market
10

Continue Your Journey in App
Find your dream home, receive real-time updates, and many more!
Continue Your Journey in App
Find your dream home, receive real-time updates, and many more!
Location
HOA Management
Yorkshire Homeowners
HOA Fees
$500/ Annually
Disclaimer: Amenities are based on third-party information and may vary; buyers must independently verify all amenities, as information is deemed reliable but not guaranteed.
Facts & Features
Rooms
Bedrooms & bathrooms
Bedrooms: 4
Bathrooms: 3
Interior
Sewer
Public Sewer
Appliances
Dishwasher, Electric Range, Microwave, Refrigerator
Flooring
Carpet, Tile, Vinyl
Interior Features
Entrance Foyer, Walk In Closet(s)
Cooling
Central Air
Heating
Heat Pump
Construction
Year Built
Year Built: 1993
Home type
Single Family Residence
Architectural Style
Traditional
Construction Materials
Hardboard Siding
Foundation Details
Slab
Utilities & Energy
Laundry Features
Laundry Room
Fireplace Features
Living Room
Parking Features
Driveway, Attached Garage, Garage Door Opener, Garage Faces Front
Water Source
City
Other Features
Community Features
Outdoor Pool, Picnic Area, Playground, Recreation Area, Tennis Court(s), Walking Trails
Subdivision Name
Yorkshire
Patio And Porch Features
Front Porch, Rear Porch
Price History
| Date | Event | Price |
|---|---|---|
09/21/2026 Source: | Listed for Sale | $475,000 $194/sqft |
09/15/2026 Source: | Coming Soon | $475,000 $194/sqft |

Nearby Homes
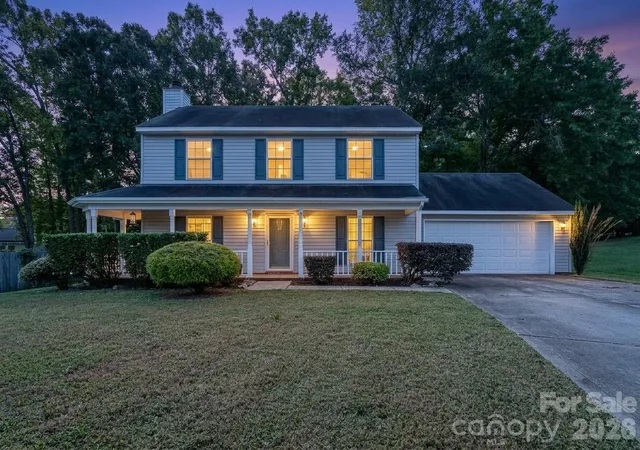
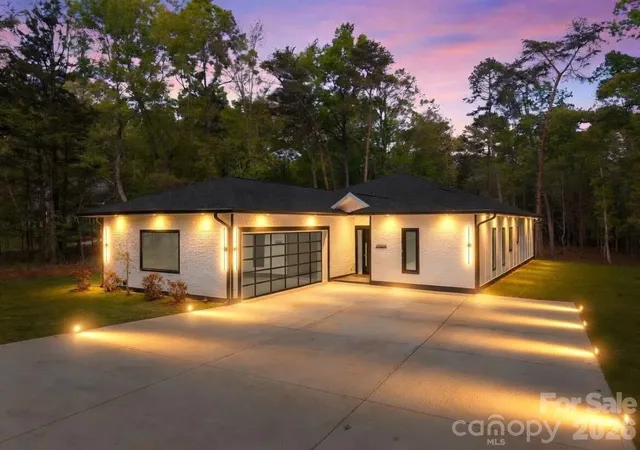
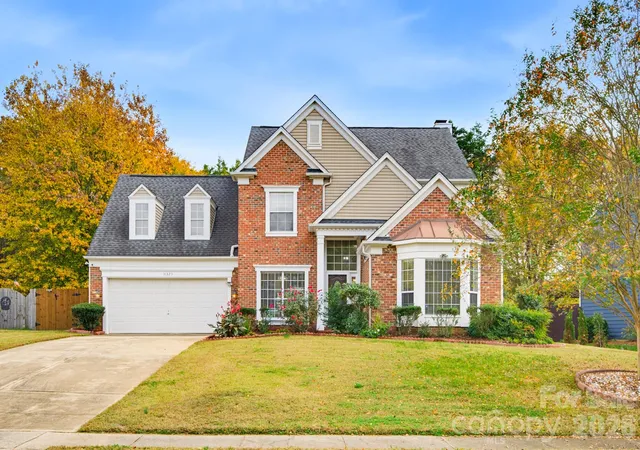
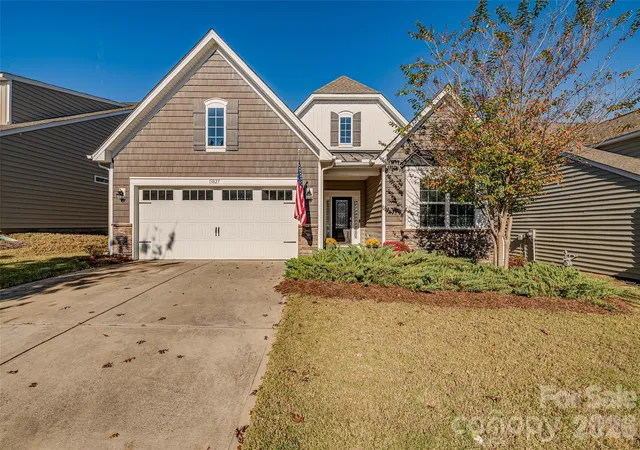
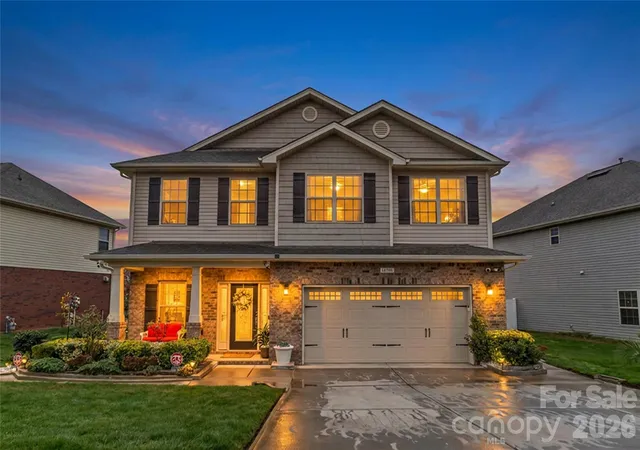
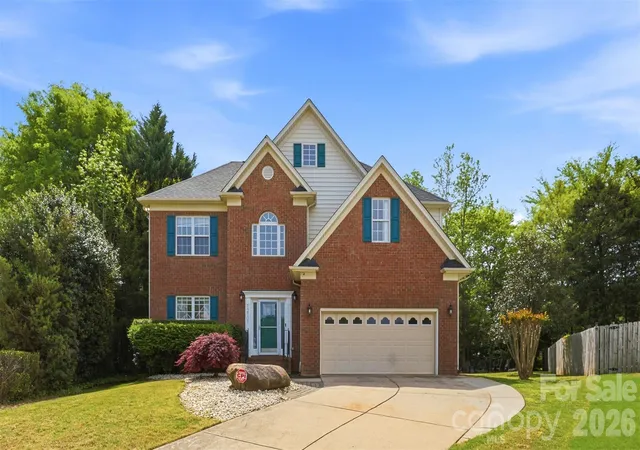
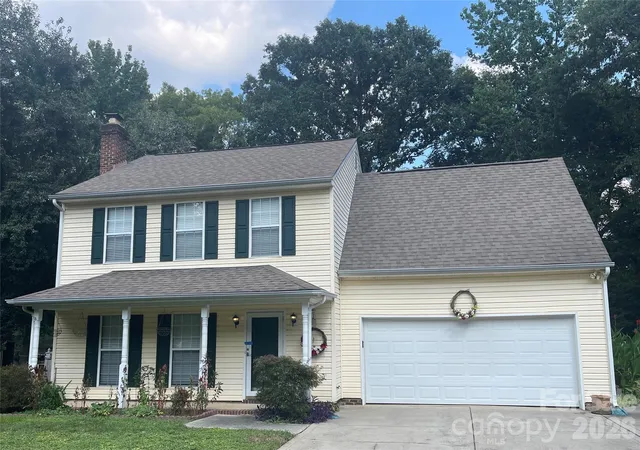
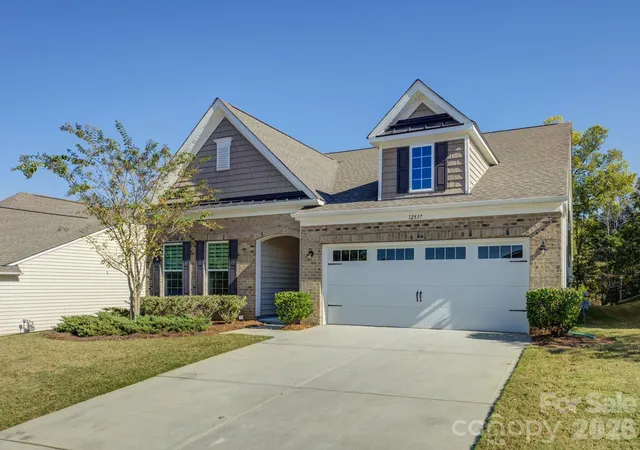
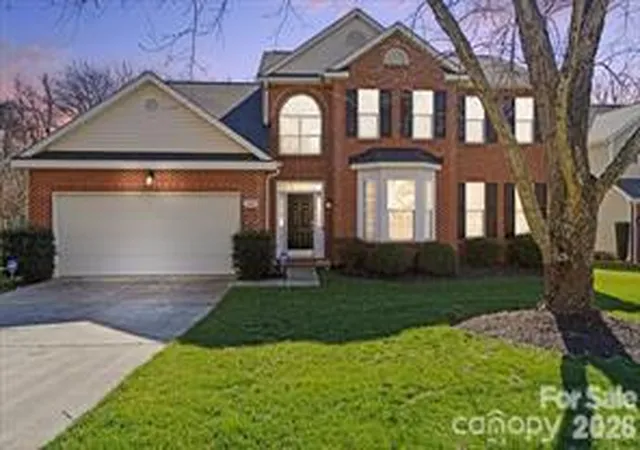
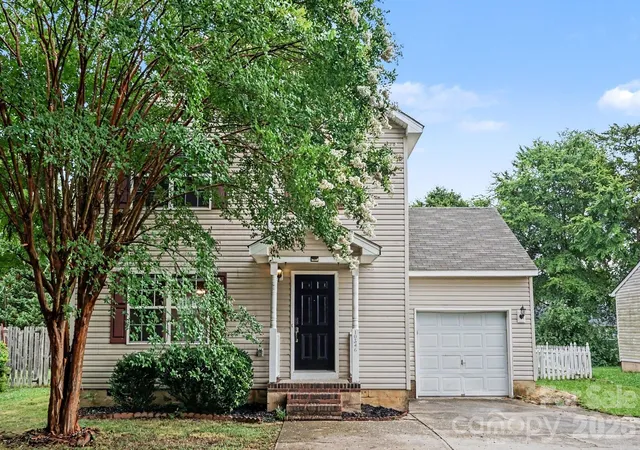
Find Homes by Property Features in Charlotte, NC
Nearby New Homes For Sale

Based on information from Canopy MLS through Nov 08, 2026, 07:00AM as submitted to and distributed by MLS GRID. All data is obtained from various sources and may not have been verified by the broker or MLS GRID. Supplied Open House Information is subject to change without notice. All information should be independently reviewed and verified for accuracy. Properties may or may not be listed by the office/agent presenting the information. IDX information is provided exclusively for consumers’ personal, noncommercial use. It may not be used for any purpose other than to identify prospective properties which the consumers may be interested in purchasing. The data is deemed reliable but is not guaranteed by MLS GRID. The use of the MLS GRID Data may be subject to an end-user license agreement prescribed by the Member Participant’s applicable MLS, if any, and as amended from time to time. ©2026 Canopy MLS. All Rights Reserved.
 Advertising Broker: Nicholas Huscroft | Chosen Realty
