- Overview
- Description
- Property Details
- Location
- HOA Management
- Facts & Features
- Getting Around
- Nearby Homes

Street View
$1,999,999
Monthly Est:$9,955
 4 Beds
 5 Baths
5 full baths
 9,216sqft
1351 Portofino Dr, Clayton, NC 27527
$1,999,999
$9,955/moEst:
Get Pre-Approved
Single Family Residence
Built in 2023
$170/mo HOA
2.87 acres lot
$217/sq.ft
Description
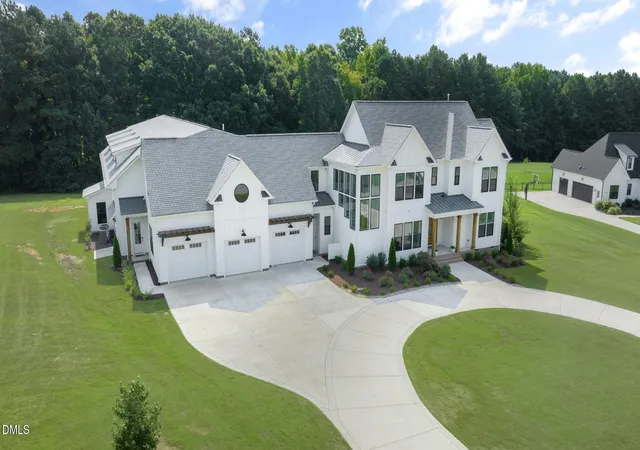
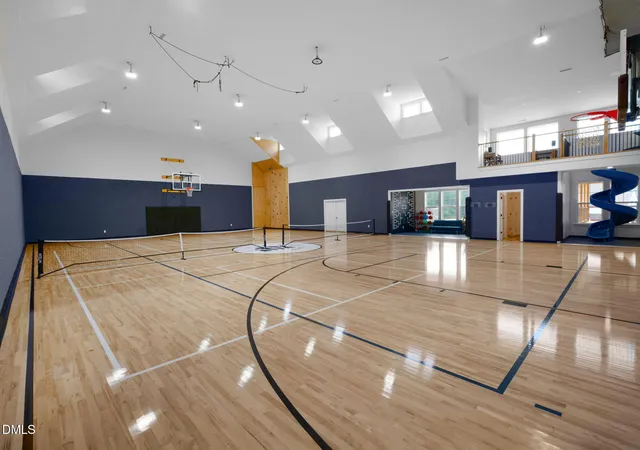
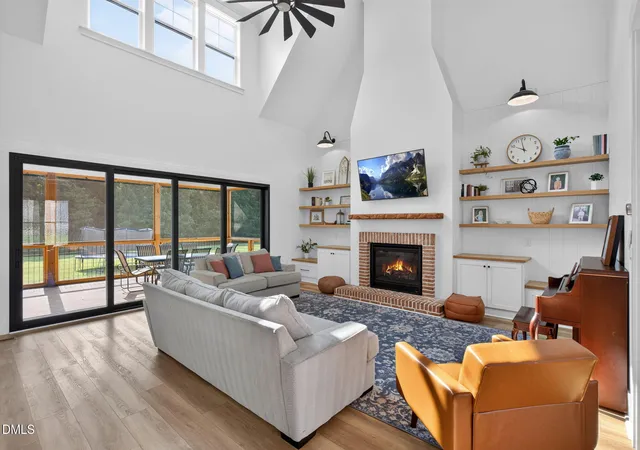
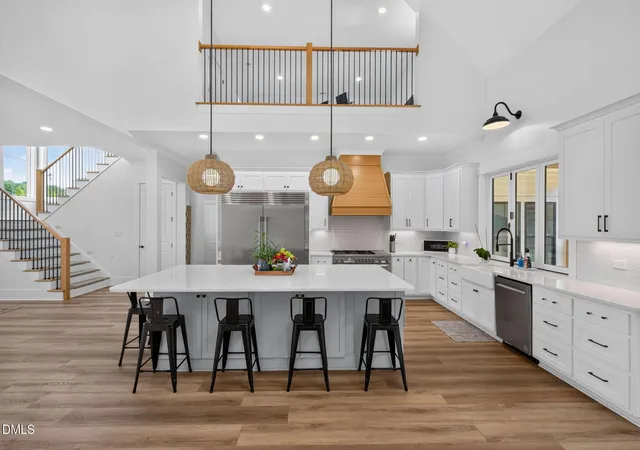
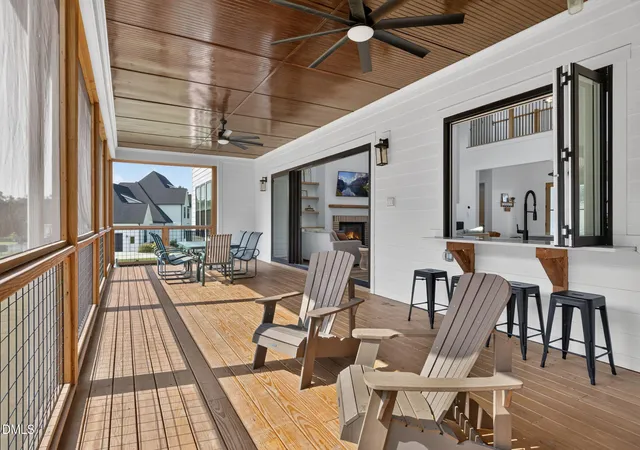
YOUR DREAM HOME AWAITS! This extraordinary, one-of-a-kind property offers the perfect blend of luxury, entertainment, privacy, and resort-style living. Nestled on an incredible 3-acre homesite in the highly sought-after Portofino Community, this is a home designed to be lived in, enjoyed, and remembered. From the moment you arrive, it is clear this is something special. The centerpiece of the property is an incredible 4,000-square-foot indoor basketball and recreation space, featuring beautiful specialty hardwood flooring, a fitness room, indoor slide, rock-climbing wall, and cargo net. A large garage door provides easy access to the recreation space and adds incredible versatility—the possibilities are virtually endless for how a future owner could use this expansive area. Basketball court, sports complex, entertainment space, hobby area, or something entirely your own.. The main home is equally impressive. The luxurious main-level primary suite offers a private retreat with a spa-inspired bathroom featuring a two-head shower, soaking tub, and oversized walk-in closet. The chef's kitchen is made for entertaining, featuring beautiful quartz countertops, double ovens, a massive 10-foot island, an oversized dining room, and an impressive extra-deep, 4+ foot counter-depth refrigerator. A large walk-in pantry with a second refrigerator provides exceptional storage and convenience. The family room is designed to bring the outdoors in, featuring soaring two-story ceilings and massive sliding doors that open completely, creating an incredible connection between the indoor living space and the stunning wooded backyard views. Open the doors and let the party flow seamlessly outside. The 40+ foot screened-in porch is absolutely stunning and provides an incredible space for relaxing, dining, and entertaining. A thoughtfully designed pass-through counter connects the porch directly to the interior of the home, making serving food and entertaining guests outside incredibly convenient. A gas line has already been installed for a future outdoor grill near the pool area, making it easy to continue creating your own private outdoor oasis. The backyard has also been prepared for a future pool. Inside, thoughtful details make everyday living effortless, including laundry rooms on both levels, an additional laundry closet conveniently located near the gym, and built-in lockers in the mudroom to keep everyone organized. The dramatic family room features soaring ceilings, while loft spaces overlook the living areas below. Beautiful oversized windows in the stairwell fill the home with natural light and add to the home's impressive architectural character. The oversized three-car garage provides plenty of room for vehicles, while the space above offers tremendous additional storage. The home was thoughtfully designed with the ability to finish additional attic space as a future theater room, offering even more potential to customize this already incredible property. Note also there are two storage spaces with exterior access for your lawn care needs or outdoor toys. Then there is Portofino, a community unlike any other. Enjoy wooded trails winding along the Neuse River, a community kayak launch, fishing ponds, horse stables,sandvolleyball courts and two community pools and clubhouses—all creating a true resort-style experience right at home. The community also allows homeowners to board horses on their own property, making this an especially rare opportunity for equestrian enthusiasts. This isn't simply a beautiful house. It is a private retreat, entertainment destination, luxury home, and resort-style lifestyle all in one. With practically new construction, extraordinary indoor recreation space, incredible indoor-outdoor living, and one of the area's most unique communities, there is truly nothing ordinary about this home. You have to experience it in person to appreciate everything this property has to offer. Showings for serious buyers only. Agent related to seller.
- Houzeo last checked: 2 minutes ago
- Listing updated: November 2, 2026 at 10:58 am
- Listing Provided by: Abbie Davis | Trailwood Realty, LLC (919) 840-8692
- Source: Doorify MLS-NC | MLS#: 10186540

Property Details
Status
Active
Type
Single Family Residence
No. of Stories
2
County
City
Neighborhood
--
Year Built
2023
HOA Fees
$170/mo
Finished Area
9,216 sqft
Lot Size
2.87 acres lot
Basement Area
- sqft
MLS Name
Doorify MLS
MLS Number
10186540
MLS Status
Active

Continue Your Journey in App
Find your dream home, receive real-time updates, and many more!
Continue Your Journey in App
Find your dream home, receive real-time updates, and many more!
Location
HOA Management
Towne Properties
HOA Fees
$170/ Monthly
Amenities
 Amenities and services may be covered by one or multiple associations and service providers.
 Security Gate
 Security Guard
 Pool
 Maintenance
 Club House
 Bike Trails
 Road Maintenance
 Walk path
Game Room
deck
Stream Year Round
Stable(s)
Pond Year Round
Picnic Area
Management
Disclaimer: Amenities are based on third-party information and may vary; buyers must independently verify all amenities, as information is deemed reliable but not guaranteed.
Facts & Features
Rooms
Bedrooms & bathrooms
Bedrooms: 4
Bathrooms: 5
Interior
Window Features
Blinds
Sewer
Septic Tank
Flooring
Carpet, Hardwood, Luxury Vinyl, Tile, Wood
Exterior Features
Fire Pit, Rain Gutters, Smart Lock(s), Storage
Appliances
Built In Gas Oven, Built In Refrigerator, Dishwasher, Dryer, Free Standing Refrigerator, Gas Oven, Gas Range, Microwave, Range, Range Hood, Refrigerator, Stainless Steel Appliance(s), Tankless Water Heater, Washer, Washer/dryer
Cooling
Ceiling Fan(s), Central Air
Heating
Fireplace(s), None
Interior Features
Bathtub/shower Combination, Bookcases, Breakfast Bar, Built In Features, Ceiling Fan(s), Crown Molding, Double Vanity, Entrance Foyer, High Ceilings, High Speed Internet, Kitchen Island, Kitchen/dining Room Combination, Open Floorplan, Pantry, Primary Downstairs, Quartz Counters, Recessed Lighting, Room Over Garage, Smart Thermostat, Soaking Tub, Stone Counters, Storage, Vaulted Ceiling(s), Walk In Closet(s), Walk In Shower
Construction
Year Built
Year Built: 2023
Home type
Single Family Residence
Architectural Style
Farmhouse, Modern
Roof
Metal, Shingle
Construction Materials
Board & Batten Siding, Brick, Hardi Plank Type, Vertical Siding, Vinyl Siding
Foundation Details
Concrete Perimeter, Raised
Utilities & Energy
Parking Features
Attached, Circular Driveway, Driveway, Garage, Lighted
Laundry Features
Electric Dryer Hookup, Inside, Laundry Room, Lower Level, Multiple Locations, Sink, Upper Level, Washer Hookup
Association Amenities
Boat Dock, Clubhouse, Game Room, Gated, Jogging Path, Maintenance, Maintenance Grounds, Management, Party Room, Picnic Area, Pond Year Round, Pool, Stable(s), Stream Year Round, Trail(s)
Security Features
Carbon Monoxide Detector(s), Gated Community, Smoke Detector(s)
Fireplace Features
Family Room, Gas, Glass Doors, Living Room, Masonry, Raised Hearth
Water Source
Public
Utilities
Electricity Connected, Natural Gas Connected, Septic Connected, Sewer Connected, Water Connected, Underground Utilities
Other Features
Subdivision Name
Portofino
Vegetation
Cleared, Grassed, Partially Wooded
Patio And Porch Features
Covered, Deck, Enclosed, Front Porch, Rear Porch, Screened
Disclosures
Seller Disclosure
Community Features
Clubhouse, Curbs, Fishing, Gated, Pool, Stable(s), Street Lights, Suburban
Lot Features
Back Yard, Front Yard, Landscaped, Level, Partially Cleared, Wooded
Price History
| Date | Event | Price |
|---|---|---|
08/14/2026 Source: | Price Decreased | $1,999,999 -9.09% $217/sqft |
08/14/2026 Source: | Listed for Sale | $2,200,000 $239/sqft |

Nearby Homes



Find Homes by Property Features in Clayton, NC
Nearby New Homes For Sale


Based on information from the Doorify MLS (Triangle MLS, Inc.) through Nov 02, 2026, 11:00AM. All information provided is deemed reliable but is not guaranteed and should be independently verified. Some IDX listings have been excluded from this IDX display. Brokers make an effort to deliver accurate information, but buyers should independently verify any information on which they will rely in a transaction. The listing broker shall not be responsible for any typographical errors, misinformation, or misprints, and they shall be held totally harmless from any damages arising from reliance upon this data. This data is provided exclusively for consumers’ personal, non-commercial use. Listings marked with an icon are provided courtesy of the Doorify MLS, Inc. of North Carolina, Internet Data Exchange Database. Closed (sold) listings may have been listed and/or sold by a real estate firm other than the firm(s) featured on this website. Closed data is not available until the sale of the property is recorded in the MLS. Home sale data is not an appraisal, CMA, competitive or comparative market analysis, or home valuation of any property. © 2026 Doorify MLS, Inc. of North Carolina. All rights reserved. Non-MLS properties are not included. Properties sold were listed/sold by various MLS participating offices. © 2026 Doorify MLS, Inc. of North Carolina. All Rights Reserved.
 Advertising Broker: Nicholas Huscroft | Chosen Realty
