- Overview
- Description
- Property Details
- Location
- HOA Management
- Facts & Features
- Getting Around
- Nearby Homes



$197,000
Monthly Est:$981
 3 Beds
 2 Baths
2 full baths
 1,384sqft
1351 Venezia Ct #305, Davenport, FL 33896
$197,000
$981/moEst:
Get Pre-Approved
Condominium
Built in 2006
$816/mo HOA
14,057 sqft lot
$142/sq.ft
Description
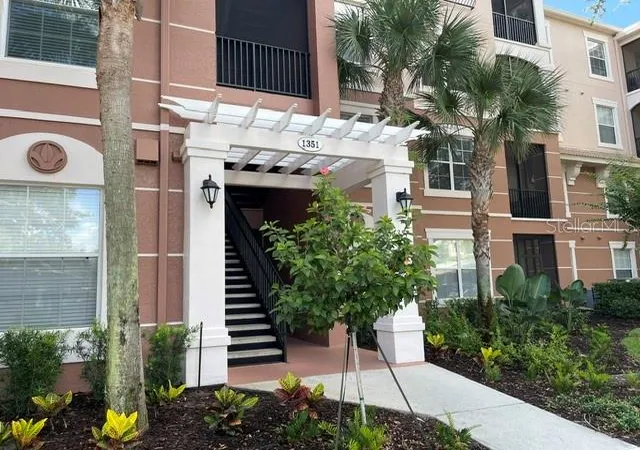
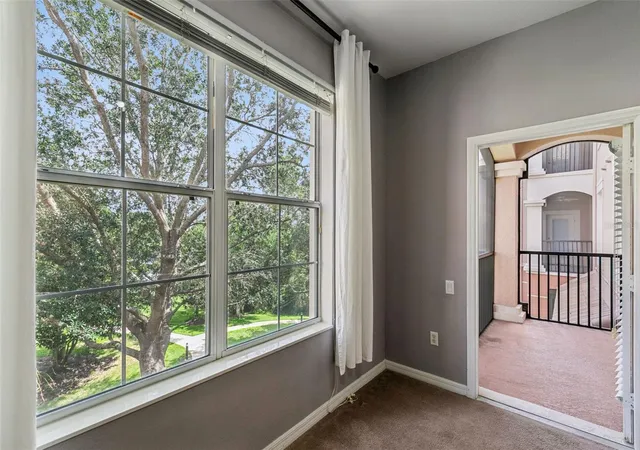
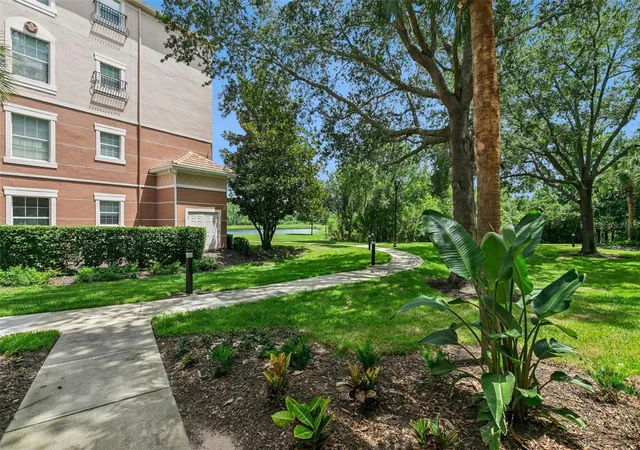
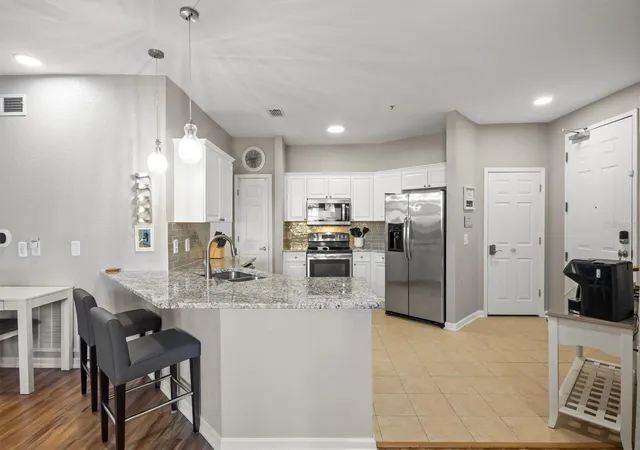
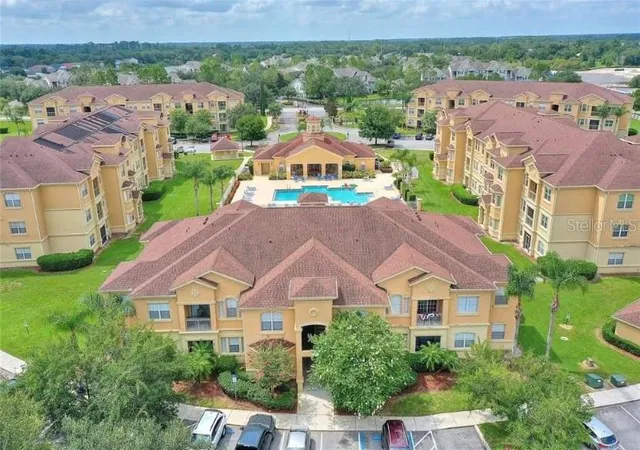
Virtually Staged. Welcome home to this beautifully 3-bedroom, 2-bath condo in the highly desirable gated community of Bella Trae. Brand New carpeting installed through out August 2026! Featuring all stainless steel appliances, this move-in-ready home offers comfort, style, and peace of mind from the moment you arrive. The inviting layout includes a combined living and dining area, ideal for everyday living and entertaining, along with a functional galley-style kitchen.
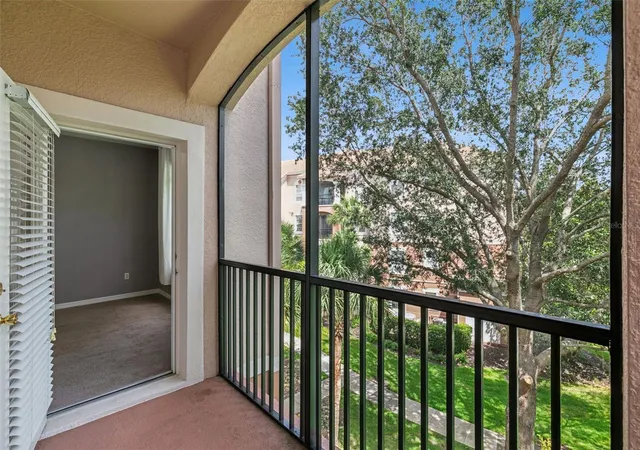
Step out onto the screened-in lanai and enjoy peaceful mornings or relaxing evenings with scenic views that extend toward the lake. The spacious primary suite serves as a true retreat, complete with a large walk-in closet. One of the guest bedrooms also features an en-suite bath and walk-in closet, creating the feel of a second primary suite. The third bedroom is conveniently located near the guest bath, making the layout both practical and comfortable.
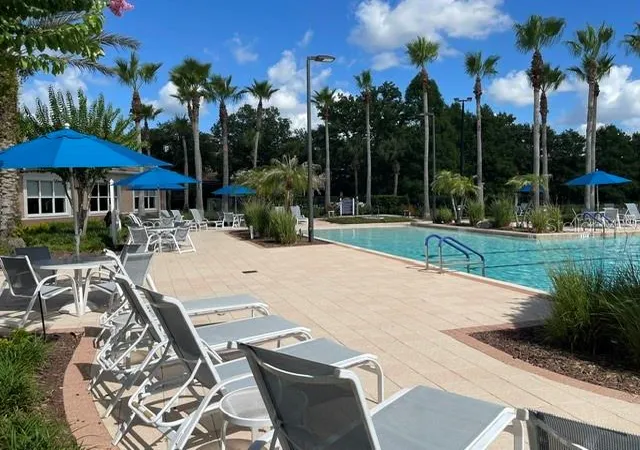
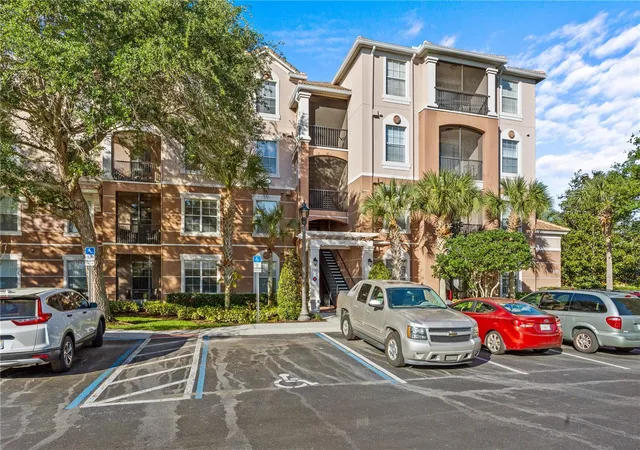
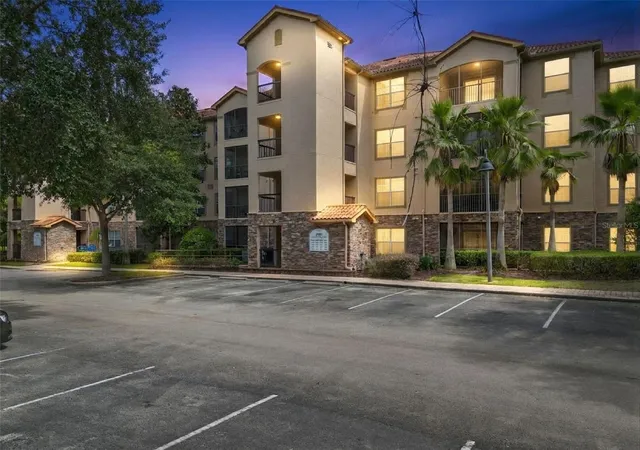
Additional conveniences include two elevators, a covered carport, and private storage. HOA-covered essentials include basic cable, internet, water, pest control, and exterior maintenance, allowing for truly low-maintenance living. Residents enjoy resort-style amenities such as a clubhouse, large pool, fitness center, billiards room, tennis courts, and a putting green. Bella Trae’s central location places you near top golf courses, I-4, major highways, Disney World, Universal Studios, SeaWorld, shopping, and dining. You’re also within easy driving distance of both the Atlantic and Gulf coasts.
- Houzeo last checked: 12 hours ago
- Listing updated: September 22, 2026 at 1:00 pm
- Listing Provided by: Kevin Atchoo (407) 773-2139 | INVENTURE GROUP LLC (407) 773-2139
- Source: Stellar MLS-FL | MLS#: O6423624

Part of

Property Details
Status
Active
Type
Condominium
No. of Stories
4
County
City
Neighborhood
--
Year Built
2006
HOA Fees
$816/mo
Finished Area
1,384 sqft
Lot Size
14,057 sqft lot
Basement Area
- sqft
MLS Name
Stellar MLS
MLS Number
O6423624
MLS Status
Active
Days on Market
93
Cumulative Days on Market
74

Continue Your Journey in App
Find your dream home, receive real-time updates, and many more!
Download App
Continue Your Journey in App
Find your dream home, receive real-time updates, and many more!
Location
HOA Management
Tom Bline
HOA Fees
$815.58/ Monthly
Castle Group
HOA Fees
$-/
Amenities
 Amenities and services may be covered by one or multiple associations and service providers.
 Water
Water
 Security Gate
 Cable TV
 Pest Control
 Trash Pickup
 Storage
 Gym
Gym
 Internet
 Security Guard
 Sewer
Sewer
 Tennis
 Maintenance
 Spa
Spa
 Club House
 Elevator
 Pool
Pool
 Sports Court
Recreational Facilities
Vehicle Restrictions
Management
Recreation Facilities
Disclaimer: Amenities are based on third-party information and may vary; buyers must independently verify all amenities, as information is deemed reliable but not guaranteed.
Facts & Features
Rooms
Bedrooms & bathrooms
Bedrooms: 3
Bathrooms: 2
Kitchen
Level: First
Area: 81.00 Square Feet
Dimensions: 9x9
Living Room
Level: First
Area: 288.00 Square Feet
Dimensions: 24x12
Dining Room
Level: First
Area: 100.00 Square Feet
Dimensions: 10x10
Primary Bedroom
Level: First
Area: 132.00 Square Feet
Dimensions: 12x11
Bedroom 2
Level: First
Area: 180.00 Square Feet
Dimensions: 15x12
Bedroom 3
Level: First
Area: 100.00 Square Feet
Dimensions: 10x10
Interior
Exterior Features
Lighting, Sidewalk
Appliances
Dishwasher, Disposal, Dryer, Electric Water Heater, Microwave, Range, Refrigerator, Washer
Flooring
Carpet, Ceramic Tile
Sewer
Public Sewer
Cooling
Central Air
Heating
Electric
Interior Features
Ceiling Fans(s), Solid Wood Cabinets, Stone Counters, Walk In Closet(s)
Construction
Year Built
Year Built: 2006
Home type
Condominium
Foundation Details
Slab
Construction Materials
Block, Stucco
Roof
Tile
Utilities & Energy
Laundry Features
Laundry Closet
Water Source
Public
Association Amenities
Cable Tv, Clubhouse, Elevators, Fitness Center, Gated, Maintenance, Pickleball Court(s), Pool, Recreation Facilities, Spa/hot Tub, Storage, Tennis Court(s), Vehicle Restrictions
Utilities
Bb/hs Internet Available, Cable Connected, Electricity Connected, Sewer Connected, Water Connected
Parking Features
Covered, Open
Other Features
Subdivision Name
Ventura At Bella Trae P2
Community Features
Deed Restrictions, Fitness Center, Gated Community Guard, Pool, Sidewalks, Tennis Court(s)
Price History
| Date | Event | Price |
|---|---|---|
09/18/2026 Source: | Price Decreased | $197,000 -3.43% $142/sqft |
07/10/2026 Source: | Listed for Sale | $204,000 $147/sqft |
07/10/2026 Source: | Price Increased | $204,000 +12263.64% $147/sqft |
11/01/2021 Source: | Price Decreased | $1,650 -99.06% $1/sqft |
06/23/2021 Source: | Price Increased | $175,000 +12180.70% $126/sqft |

Show more
Nearby Homes
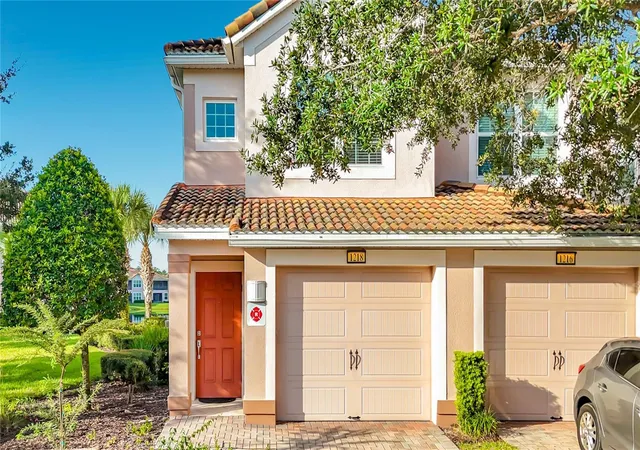
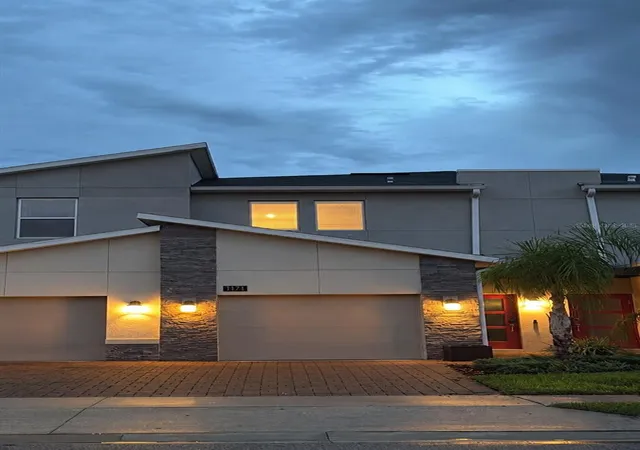
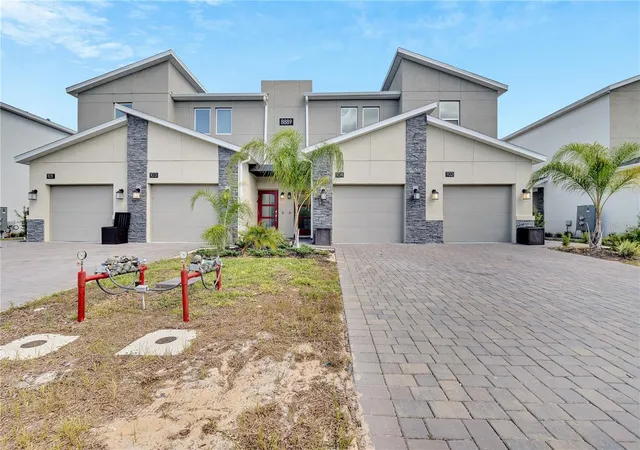
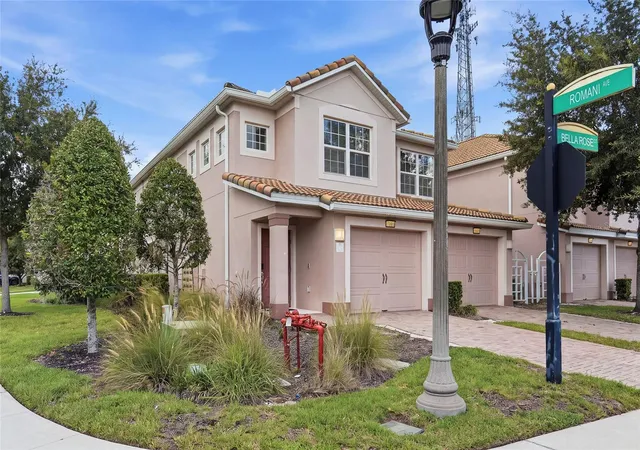
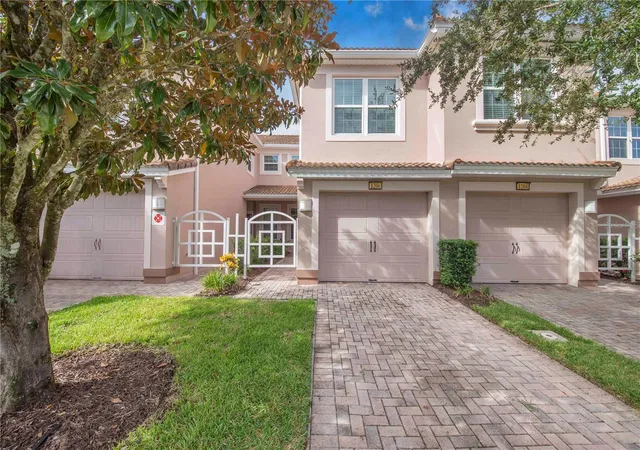
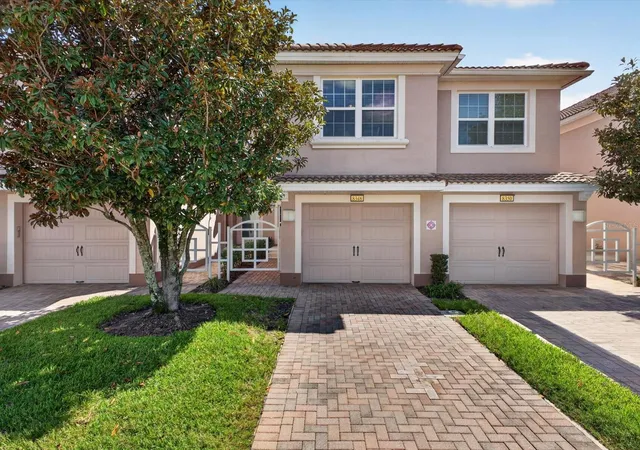
Find Homes by Property Features in Davenport, FL

Based on information from Stellar MLS® through Oct 12, 2026, 10:30AM as submitted to and distributed by MLS GRID. All data is obtained from various sources and may not have been verified by the broker or MLS GRID. Supplied Open House Information is subject to change without notice. All information should be independently reviewed and verified for accuracy. Properties may or may not be listed by the office/agent presenting the information. IDX information is provided exclusively for consumers’ personal non-commercial use. It may not be used for any purpose other than to identify prospective properties consumers may be interested in purchasing. The data is deemed reliable but is not guaranteed by MLS GRID. The use of the MLS GRID Data may be subject to an end-user license agreement prescribed by the Member Participant’s applicable MLS, if any, and as amended from time to time. © 2026 Stellar MLS. All Rights Reserved.
 Advertising Broker: Fred McGill | Simple Showing, Inc