- Overview
- Description
- Property Details
- Location
- Facts & Features
- Getting Around
- Nearby Homes
 New Construction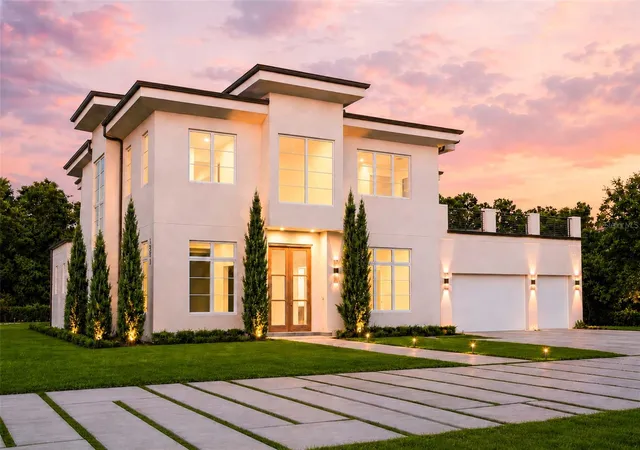
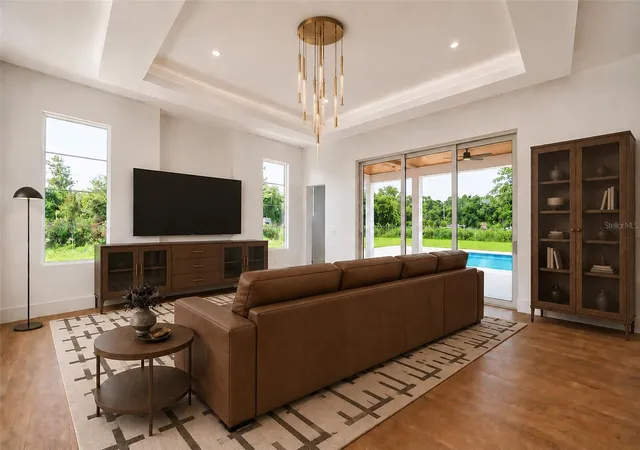

Street View
$2,695,000
Monthly Est:$13,414
 5 Beds
 5 Baths
5 full baths
 5,117sqft
1351 Via Markham Ct, Lake Mary, FL 32746
$2,695,000
$13,414/moEst:
Get Pre-Approved
Single Family Residence
Built in 2026
$-- HOA
19,617 sqft lot
$527/sq.ft
Description
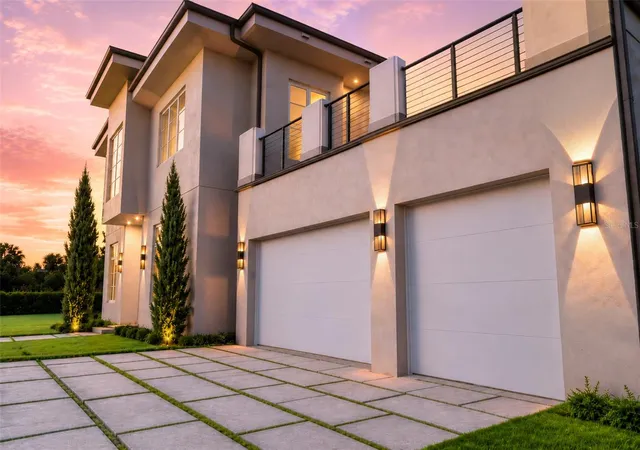
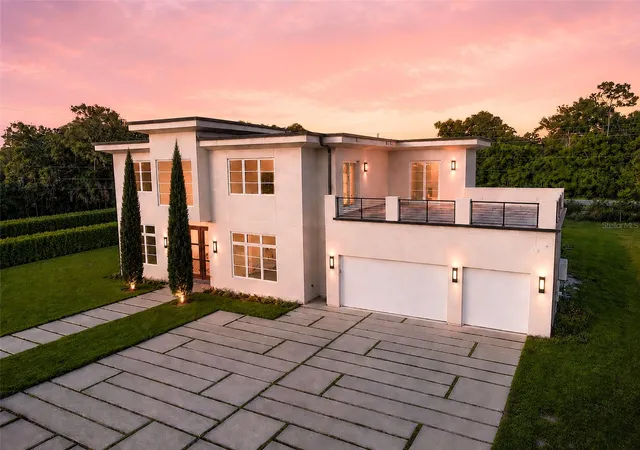
Virtually Staged. Under Construction. Introducing a rare opportunity to own a landmark new construction in Lake Mary's premier corridor — 5,117 sq ft of fully custom luxury designed by Catalyst Design, a 25-year firm and Parade of Homes judge across Naples, Daytona & Southwest Florida. Built to one standard with a collaboration with a boutique custom home builder, DaVinci Development, the highest one. 5 bed | 5 bath | office | media room | studio/gym | 3-car garage | pool | rooftop terrace.
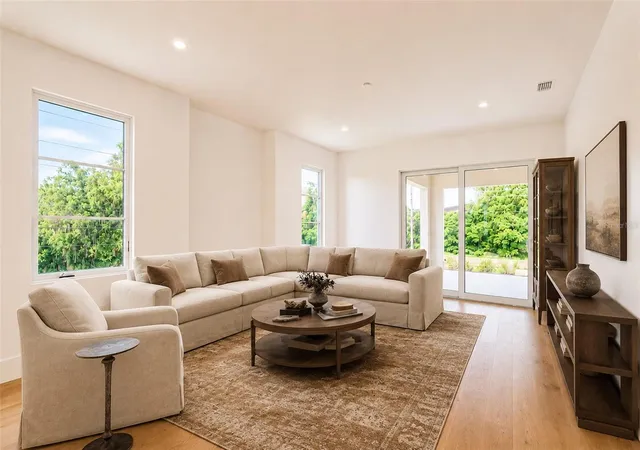
Step inside to soaring 12-ft ceilings on the first floor and 10-ft ceilings above, Level 5 drywall throughout, and real European oak engineered hardwood flowing through every common area. PGT impact windows and doors flood every room with natural light. Oak stairs and a custom railing corridor set the tone for the craftsmanship found at every turn. Smart home ready with full low-voltage wiring and two tankless gas water heaters built in.
The chef's kitchen is built for serious cooking: Thermador 48" natural gas range, Thermador 48" integrated refrigerator and freezer, Asko dishwasher, 42" European cabinetry, and Taj Mahal quartzite countertops — a showpiece that performs as well as it presents.
The primary suite is a private world — hand-stained solid European cabinetry, mitered-edge porcelain tile, frameless glass shower with dual showerheads and handheld, freestanding soaking tub, and a generous walk-in closet. Every bathroom holds the same uncompromising finish: full porcelain, bespoke cabinetry throughout. The dedicated media room, private office, and studio/gym ensure every dimension of modern life has its own space.
Outside, the rooftop terrace with a covered balcony and full summer kitchen is a rare feature in this market. The private pool anchors a lush, oversized Zoysia backyard, fully sodded and professionally landscaped with an automatic sprinkler system — a true resort retreat behind your own walls.
Set in the Lake Mary / Heathrow corridor — Florida's #1 public school district, multiple world-class golf courses including Heathrow Country Club, Legacy Club at Alaqua Lakes & Timacuan, Wekiva Springs minutes away, theme parks under 30 min, beaches under 1 hr, two international airports within 35 min. Schedule your private showing today.
- Houzeo last checked: 13 minutes ago
- Listing updated: August 11, 2026 at 1:27 pm
- Listing Provided by: Michael Elias (407) 810-4303 | CHARLES RUTENBERG REALTY ORLANDO (407) 622-2122
- Source: Stellar MLS-FL | MLS#: O6415963

Property Details
Status
Active
Type
Single Family Residence
No. of Stories
-
County
City
Neighborhood
--
Year Built
2026
HOA Fees
-
Finished Area
5,117 sqft
Lot Size
19,617 sqft lot
Basement Area
- sqft
MLS Name
Stellar MLS
MLS Number
O6415963
MLS Status
Active
Days on Market
118
Cumulative Days on Market
174

Continue Your Journey in App
Find your dream home, receive real-time updates, and many more!
Download App
Continue Your Journey in App
Find your dream home, receive real-time updates, and many more!
Location
Facts & Features
Rooms
Bedrooms & bathrooms
Bedrooms: 5
Bathrooms: 5
Primary Bedroom
Level: First
Bedroom 2
Level: Second
Bedroom 3
Level: Second
Bedroom 4
Level: Second
Bedroom 5
Level: Second
Dining Room
Level: First
Florida Room
Level: First
Kitchen
Level: First
Utility Room
Level: First
Living Room
Level: First
Interior
Exterior Features
Balcony, Hurricane Shutters, Lighting, Outdoor Kitchen, Private Mailbox, Private Yard, Rain Gutters, Sidewalk
Appliances
Dishwasher, Disposal, Exhaust Fan, Freezer, Microwave, Range, Refrigerator, Tankless Water Heater, Wine Refrigerator
Flooring
Hardwood, Wood
Cooling
Central Air
Interior Features
Cathedral Ceiling(s), Ceiling Fans(s), Eat In Kitchen, High Ceilings, Open Floorplan, Primary Bedroom Main Floor, Primary Bedroom Upstairs, Smart Home, Solid Surface Counters, Stone Counters, Thermostat, Walk In Closet(s)
Sewer
Septic Tank
Heating
Central
Construction
Year Built
Year Built: 2026
Home type
Single Family Residence
Roof
Membrane
Property Condition
Under Construction
Foundation Details
Slab, Stem Wall
Construction Materials
Block, Stucco
Utilities & Energy
Water Source
Public
Laundry Features
Corridor Access, Electric Dryer Hookup, Washer Hookup
Utilities
Electricity Available, Public
Pool Features
In Ground
Other Features
Subdivision Name
Orange & Markham
Price History
| Date | Event | Price |
|---|---|---|
06/12/2026 Source: | Coming Soon | $2,750,000 $537/sqft |
06/12/2026 Source: | Listed for Sale | $2,750,000 +2.04% $537/sqft |
06/12/2026 Source: | Price Decreased | $2,695,000 -7.07% $527/sqft |
06/10/2026 Source: | Listing Removed | $2,899,999 $567/sqft |
02/15/2026 Source: | Listed for Sale | $2,900,000 $567/sqft |

Show more
Nearby Homes
Find Homes by Property Features in Lake Mary, FL
Nearby New Homes For Sale

Based on information from Stellar MLS® through Oct 09, 2026, 07:00AM as submitted to and distributed by MLS GRID. All data is obtained from various sources and may not have been verified by the broker or MLS GRID. Supplied Open House Information is subject to change without notice. All information should be independently reviewed and verified for accuracy. Properties may or may not be listed by the office/agent presenting the information. IDX information is provided exclusively for consumers’ personal non-commercial use. It may not be used for any purpose other than to identify prospective properties consumers may be interested in purchasing. The data is deemed reliable but is not guaranteed by MLS GRID. The use of the MLS GRID Data may be subject to an end-user license agreement prescribed by the Member Participant’s applicable MLS, if any, and as amended from time to time. © 2026 Stellar MLS. All Rights Reserved.
 Advertising Broker: Fred McGill | Simple Showing, Inc