- Overview
- Description
- Property Details
- Location
- HOA Management
- Facts & Features
- Getting Around
- Nearby Homes




$7,095,000
Monthly Est:$35,314
 5 Beds
 7 Baths
5 full baths + 2 half baths
 7,768sqft
2636 Reagan Trl, Lake Mary, FL 32746
$7,095,000
$35,314/moEst:
Get Pre-Approved
Single Family Residence
Built in 2027
$-- HOA
6.06 acres lot
$913/sq.ft
Description
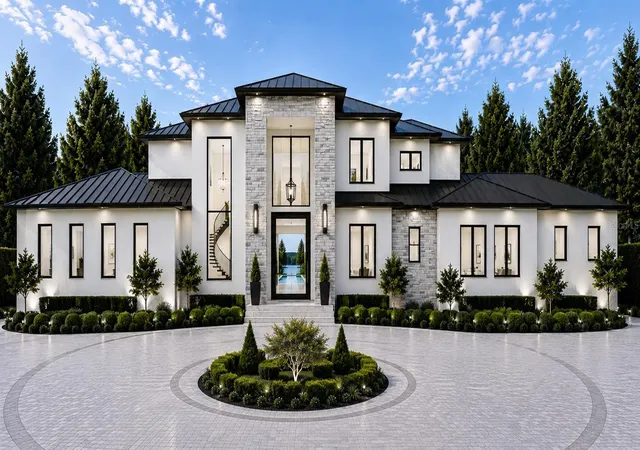
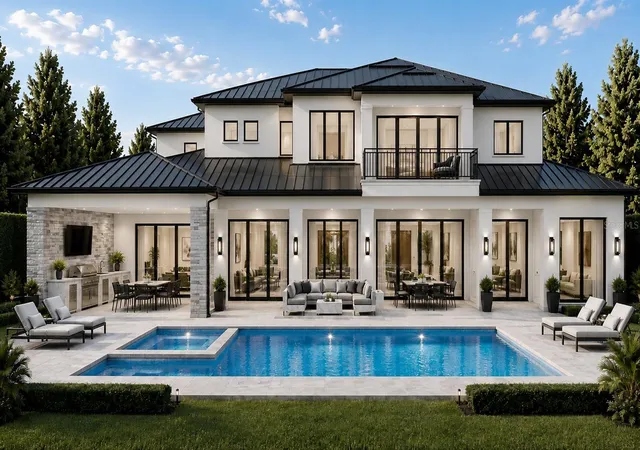
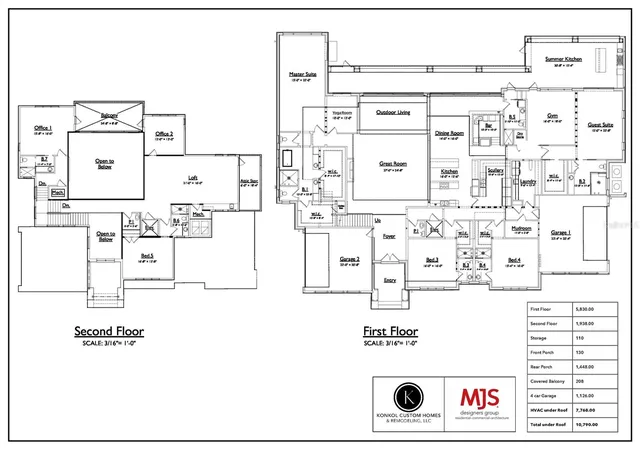
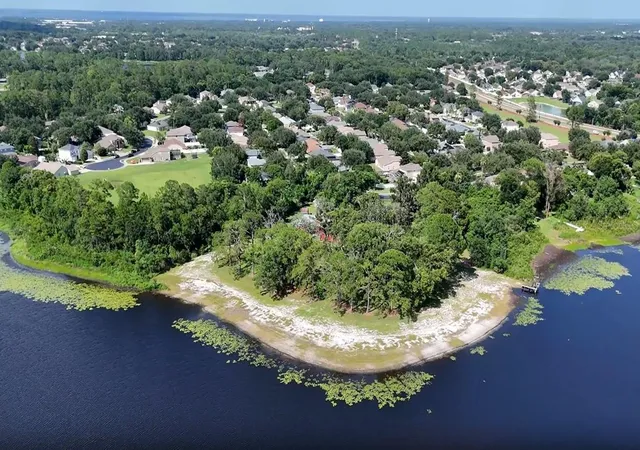
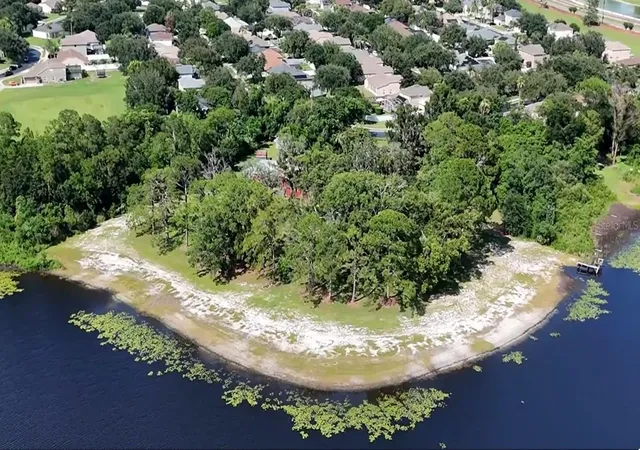
Pre-Construction. To be built. Generational ownership property is now available to new owners! This six-acre lakefront property presents a rare opportunity to own one of Lake Mary’s true legacy estates. This property is available as as-is without build (old home and structures remain). Set behind the private gates of The Cove, yet uniquely exempt from the community’s HOA, the property is reached by a long, tree-lined private drive that opens to more than 800 feet of shoreline along Crystal Lake. Here, the lake becomes part of everyday life, offering endless opportunities for boating, waterskiing, fishing, swimming and kayaking, while western sunsets, abundant wildlife and the natural beauty of the waterfront create a sense of privacy and place that is increasingly hard to find. Planned for the site is a Transitional Modern estate to be built by Konkol Custom Homes, one of Central Florida’s premier luxury homebuilders. With approximately 7,768 square feet under air and 10,790 total square feet, the residence is designed to take full advantage of the waterfront setting while offering the comfort, scale and flexibility expected of a custom luxury home. The floor plan includes five bedrooms, five full and two half baths, along with four garage spaces arranged as two separate two-car garages. Inside, expansive living areas are defined by dramatic open-to-below spaces and an easy connection between the home’s main gathering areas. The great room is centered around a fireplace and flows naturally into the dining area and kitchen, where a large island and separate scullery create a layout equally suited for everyday living and entertaining. The primary suite is privately positioned in its own wing with generous walk-in closets, a spacious bath and an adjacent yoga room or flex space. A separate guest or multigenerational suite includes its own en-suite bath and walk-in closet, providing privacy and comfort for extended stays. A dedicated gym with a dry sauna creates a private wellness space at home, while upstairs an open loft, two private offices, additional storage, a covered balcony and open overlooks add versatility. An elevator provides convenient access between levels. The outdoor spaces are designed to feel like an extension of the home. A generous covered living area and summer kitchen open to the pool, deck and expansive grounds, with the lake always part of the view. Beyond the backyard, more than 800 feet of shoreline, a private dock and a boathouse make it easy to enjoy Crystal Lake, whether heading out on the boat, spending an afternoon on the water or settling in to watch the sunset. Lake Mary’s dining, shopping, entertainment and everyday conveniences are only minutes away, while Interstate 4, SR 417 and the Wekiva Parkway provide easy access throughout Central Florida. (Illustrations are renderings and subject to change by buyer or builder).
- Houzeo last checked: 12 hours ago
- Listing updated: September 26, 2026 at 5:34 pm
- Listing Provided by: Mel Bernstein (407) 810-4726 , Tina Bernstein | PREMIER SOTHEBYS INT'L REALTY (407) 333-1900
- Source: Stellar MLS-FL | MLS#: O6439030

Property Details
Status
Active
Type
Single Family Residence
No. of Stories
1
County
City
Neighborhood
--
Year Built
2027
HOA Fees
-
Finished Area
7,768 sqft
Lot Size
6.06 acres lot
Basement Area
- sqft
MLS Name
Stellar MLS
MLS Number
O6439030
MLS Status
Active
Days on Market
35
Cumulative Days on Market
62

Continue Your Journey in App
Find your dream home, receive real-time updates, and many more!
Download App
Continue Your Journey in App
Find your dream home, receive real-time updates, and many more!
Location
HOA Management
EXEMPT FROM HOA
HOA Fees
$-/
Disclaimer: Amenities are based on third-party information and may vary; buyers must independently verify all amenities, as information is deemed reliable but not guaranteed.
Facts & Features
Rooms
Bedrooms & bathrooms
Bedrooms: 5
Bathrooms: 7
Foyer
Level: First
Area: 168.00 Square Feet
Dimensions: 14x12
Great Room
Level: First
Area: 675.00 Square Feet
Dimensions: 27x25
Kitchen
Level: First
Area: 256.00 Square Feet
Dimensions: 16x16
Dining Room
Level: First
Area: 224.00 Square Feet
Dimensions: 16x14
Primary Bedroom
Level: First
Area: 480.00 Square Feet
Dimensions: 32x15
Studio
Level: First
Area: 120.00 Square Feet
Dimensions: 12x10
Gym
Level: First
Area: 288.00 Square Feet
Dimensions: 18x16
Primary Bedroom 2
Level: First
Area: 345.00 Square Feet
Dimensions: 23x15
Bedroom 3
Level: First
Area: 256.00 Square Feet
Dimensions: 16x16
Bedroom 4
Level: First
Area: 256.00 Square Feet
Dimensions: 16x16
Loft
Level: Second
Area: 496.00 Square Feet
Dimensions: 31x16
Bedroom 5
Level: Second
Area: 238.00 Square Feet
Dimensions: 17x14
Office
Level: Second
Area: 256.00 Square Feet
Dimensions: 16x16
Office
Level: Second
Area: 169.00 Square Feet
Dimensions: 13x13
Balcony/Porch/Lanai
Level: First
Area: 345.00 Square Feet
Dimensions: 23x15
Interior
Appliances
Built In Oven, Convection Oven, Cooktop, Dishwasher, Disposal, Exhaust Fan, Gas Water Heater, Microwave, Refrigerator, Tankless Water Heater
Sewer
Septic Tank
Flooring
Hardwood, Tile
Window Features
Energy Star Qualified Windows, Low Emissivity Windows
Cooling
Central Air, Humidity Control, Zoned
Heating
Central, Zoned
Interior Features
Built In Features, Ceiling Fans(s), Eat In Kitchen, High Ceilings, Kitchen/family Room Combo, Open Floorplan, Primary Bedroom Main Floor, Solid Wood Cabinets, Split Bedroom, Stone Counters, Thermostat, Walk In Closet(s)
Construction
Year Built
Year Built: 2027
Home type
Single Family Residence
Property Condition
Pre Construction
Foundation Details
Stem Wall
Roof
Metal
Construction Materials
Block, Stone, Stucco, Frame
Utilities & Energy
Utilities
Bb/hs Internet Available, Cable Available, Electricity Connected, Phone Available, Propane, Water Connected
Security Features
Security System, Smoke Detector(s)
Fireplace Features
Gas, Other
Water Source
Public
Parking Features
Driveway, Garage Door Opener, Garage Faces Side, Oversized, Garage
Laundry Features
Inside, Laundry Room
Pool Features
Child Safety Fence, Gunite, Heated, In Ground, Lighting, Outside Bath Access, Salt Water
Other Features
Patio And Porch Features
Rear Porch
Lot Features
Cleared, Irregular Lot, Level, Oversized Lot, Paved, Private
Subdivision Name
The Cove
Vegetation
Oak Trees
Community Features
Gated Community No Guard, Street Lights
Price History
| Date | Event | Price |
|---|---|---|
09/04/2026 Source: | Listed for Sale | $7,095,000 +136.50% $913/sqft |
09/03/2026 Source: | Listing Removed | $3,000,000 $386/sqft |
07/25/2026 Source: | Listed for Sale | $3,000,000 $386/sqft |

Nearby Homes
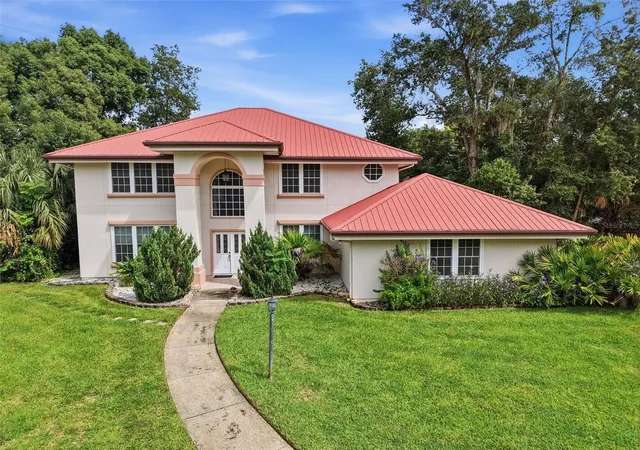
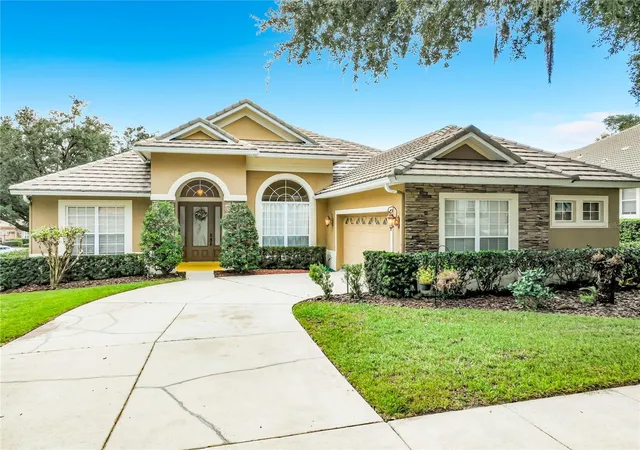
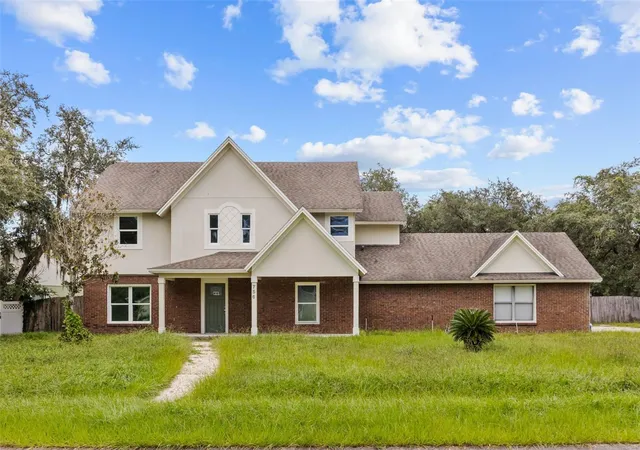
Find Homes by Property Features in Lake Mary, FL
Nearby New Homes For Sale

Based on information from Stellar MLS® through Oct 09, 2026, 02:30PM as submitted to and distributed by MLS GRID. All data is obtained from various sources and may not have been verified by the broker or MLS GRID. Supplied Open House Information is subject to change without notice. All information should be independently reviewed and verified for accuracy. Properties may or may not be listed by the office/agent presenting the information. IDX information is provided exclusively for consumers’ personal non-commercial use. It may not be used for any purpose other than to identify prospective properties consumers may be interested in purchasing. The data is deemed reliable but is not guaranteed by MLS GRID. The use of the MLS GRID Data may be subject to an end-user license agreement prescribed by the Member Participant’s applicable MLS, if any, and as amended from time to time. © 2026 Stellar MLS. All Rights Reserved.
 Advertising Broker: Fred McGill | Simple Showing, Inc