- Overview
- Description
- Property Details
- Location
- HOA Management
- Facts & Features
- Getting Around
- Nearby Homes



$358,500
Monthly Est:$1,784
 4 Beds
 2 Baths
2 full baths
 1,834sqft
13512 Palmera Vista Dr, Riverview, FL 33579
$358,500
$1,784/moEst:
Get Pre-Approved
Single Family Residence
Built in 2022
$16.08/mo HOA
6,600 sqft lot
$195/sq.ft
Description
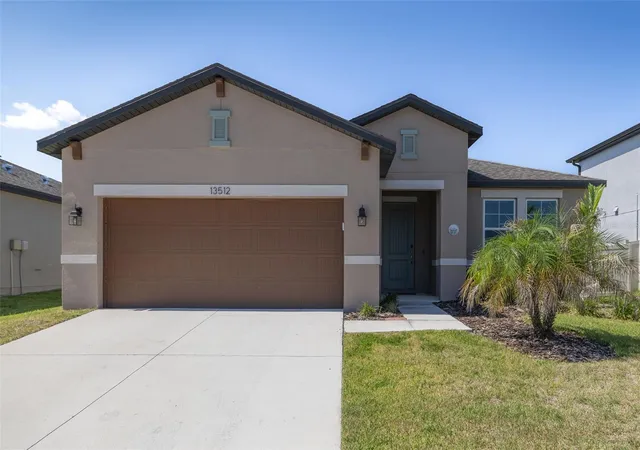
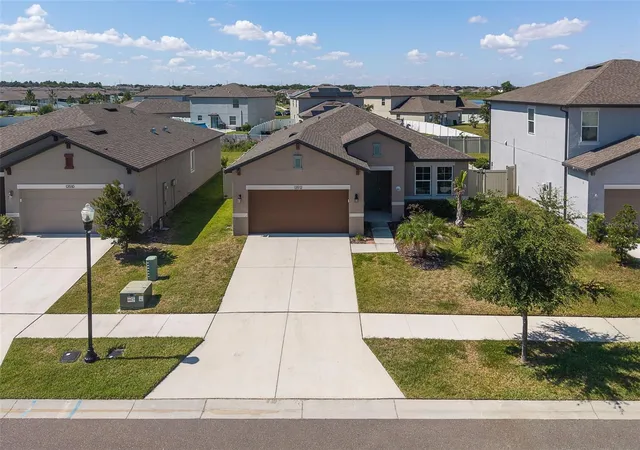
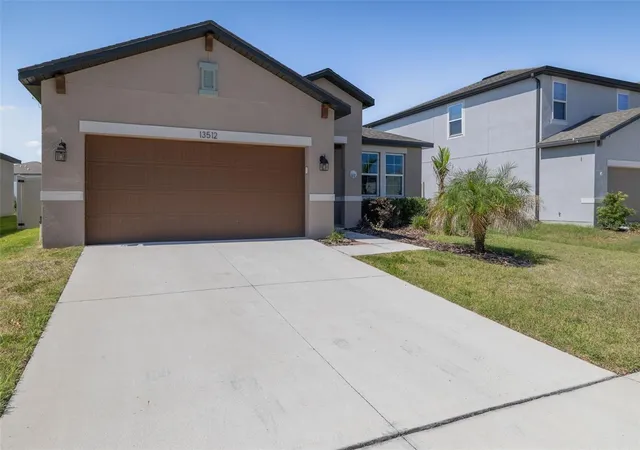
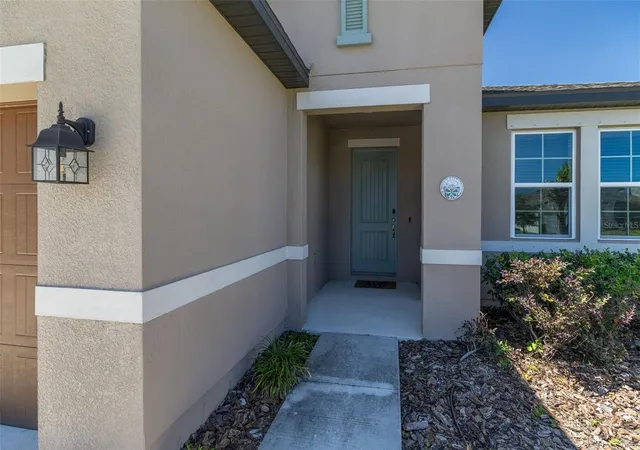
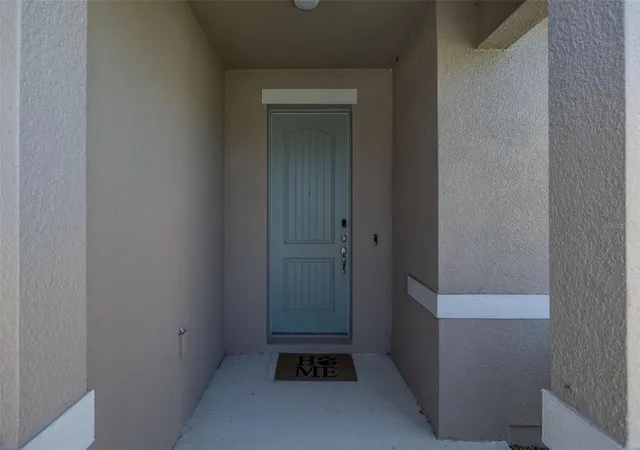
**WITH A FULL PRICE OFFER, SELLER WILL CONTRIBUTE $8,500 TOWARDS CLOSING COSTS!!** A MUST SEE HOME!! Welcome to this beautifully maintained 4-bedroom, 2-bathroom home offering nearly 1,900 square feet of thoughtfully designed living space and a spacious 2-car garage. From the moment you step inside, you’ll appreciate the open layout, stylish finishes, and numerous upgrades throughout. The heart of the home is the stunning kitchen, featuring wood cabinetry, a gray subway tile backsplash, quartz countertops (quartz countertops throughout the home), stainless steel appliances, and a decorative center island perfect for entertaining or everyday living. The spacious living room is enhanced with laminate plank flooring, pre-wired surround sound, prewired ceiling fans (bedroom and living room wired with separate switches), and a convenient floor outlet for flexible furniture placement. The private owner’s suite offers a beautiful wood accent wall, large walk-in closet, and an upgraded bathroom with a walk-in shower and upgraded comfort-height toilets (both bathrooms). The additional bedrooms are generously sized, including a versatile front bedroom complete with built-in shelving, desk, and Murphy bed—ideal for a home office, guest room, or flex space. Additional features include laminate flooring throughout the main living areas and front bedroom, 3 carpeted bedrooms, large walk-in closets, Ethernet wiring throughout the home, an Ecobee WiFi-enabled smart thermostat, doorbell camera, hurricane shutters, motion-activated flood lights on both sides of the home, and a dedicated 20-amp outlet in the garage. Step outside to enjoy the fully fenced backyard, providing privacy and plenty of space for pets, play, or outdoor gatherings. Backyard is big enough to BUILD YOUR OWN DREAM POOL! This move-in-ready home combines modern convenience, smart-home technology, and stylish design—all in one exceptional package. Nestled in a convenient location to US Highway 301 and Interstate 75, downtown Tampa, MacDill Air Force Base, and Tampa International Airport. With nearby shopping, dining, and Great schools. AICE program and Dual enrollment offered at Sumner High School. Within the community, you'll find an array of amenities to enhance your lifestyle: a community pool, splash pad, dog park, playground, walking trails with fitness stations, and basketball courts. There are endless opportunities for outdoor activities and recreation at The Reserve at Pradera. Come Enjoy all the AMAZING amenities. Schedule your showing today!! NO Flood Zone! LOW ANNUAL HOA and CDD is in the TAXES. VERY MOTIVATED SELLER!!
- Houzeo last checked: 11 minutes ago
- Listing updated: November 3, 2026 at 5:07 pm
- Listing Provided by: Andrea Malara-Ortego (941) 321-3380 | BETTER HOMES AND GARDENS REAL ESTATE ATCHLEY PROPE (941) 556-9100
- Source: Stellar MLS-FL as distributed by MLS GRID | MLS#: A4697411

Property Details
Status
Active
Type
Single Family Residence
No. of Stories
-
County
City
Neighborhood
--
Year Built
2022
HOA Fees
$16.08/mo
Finished Area
1,834 sqft
Lot Size
6,600 sqft lot
Basement Area
- sqft
MLS Name
Stellar MLS
MLS Number
A4697411
MLS Status
Active
Days on Market
130
Cumulative Days on Market
130

Continue Your Journey in App
Find your dream home, receive real-time updates, and many more!
Continue Your Journey in App
Find your dream home, receive real-time updates, and many more!
Location
HOA Management
Lidiadary Carpio
HOA Fees
$193/ Annually
Amenities
 Amenities and services may be covered by one or multiple associations and service providers.
 Pool
 Park Playground
 Bike Trails
 Maintenance
 Basket Ball
 Other
Disclaimer: Amenities are based on third-party information and may vary; buyers must independently verify all amenities, as information is deemed reliable but not guaranteed.
Facts & Features
Rooms
Bedrooms & bathrooms
Bedrooms: 4
Bathrooms: 2
Living Room
Level: First
Kitchen
Level: First
Primary Bedroom
Level: First
Interior
Interior Features
Built In Features, Living Room/dining Room Combo, Open Floorplan, Split Bedroom, Walk In Closet(s), Window Treatments
Flooring
Carpet, Laminate, Tile
Cooling
Central Air
Appliances
Convection Oven, Dishwasher, Electric Water Heater, Microwave, Range, Refrigerator
Heating
Central, Electric
Sewer
Public Sewer
Window Features
Blinds, Energy Star Qualified Windows
Exterior Features
Hurricane Shutters, Sidewalk
Construction
Year Built
Year Built: 2022
Home type
Single Family Residence
Architectural Style
Contemporary
Foundation Details
Slab
Construction Materials
Block, Stucco
Roof
Shingle
Utilities & Energy
Utilities
Cable Connected, Electricity Connected, Sewer Connected, Water Connected
Association Amenities
Basketball Court, Playground, Pool, Trail(s)
Parking Features
Garage Door Opener
Laundry Features
Laundry Room
Water Source
Public
Other Features
Community Features
Community Mailbox, Deed Restrictions, Dog Park, Golf Carts Ok, Playground, Pool, Sidewalks
Lot Features
Sidewalk, Paved
Patio And Porch Features
Patio
Subdivision Name
Reserve/pradera Ph 4 A Pt
Vegetation
Trees/landscaped
Price History
| Date | Event | Price |
|---|---|---|
08/20/2026 Source: | Price Decreased | $358,500 -0.28% $195/sqft |
07/07/2026 Source: | Price Decreased | $359,500 -1.51% $196/sqft |
06/26/2026 Source: | Price Increased | $365,000 +1.53% $199/sqft |
06/26/2026 Source: | Listed for Sale | $359,500 $196/sqft |

Nearby Homes










Find Homes by Property Features in Riverview, FL

Based on information from Stellar MLS® through Nov 04, 2026, 07:15AM as submitted to and distributed by MLS GRID. All data is obtained from various sources and may not have been verified by the broker or MLS GRID. Supplied Open House Information is subject to change without notice. All information should be independently reviewed and verified for accuracy. Properties may or may not be listed by the office/agent presenting the information. IDX information is provided exclusively for consumers’ personal non-commercial use. It may not be used for any purpose other than to identify prospective properties consumers may be interested in purchasing. The data is deemed reliable but is not guaranteed by MLS GRID. The use of the MLS GRID Data may be subject to an end-user license agreement prescribed by the Member Participant’s applicable MLS, if any, and as amended from time to time. © 2026 Stellar MLS. All Rights Reserved.
 Advertising Broker: Fred McGill | Simple Showing, Inc
