- Overview
- Description
- Property Details
- Location
- HOA Management
- Facts & Features
- Getting Around
- Nearby Homes





$1,325,000
Monthly Est:$6,595
 5 Beds
 5 Baths
4 full baths + 1 half bath
 5,001sqft
13513 Old Store Rd, Huntersville, NC 28078
$1,325,000
$6,595/moEst:
Get Pre-Approved
Single Family Residence
Built in 2019
$87.5/mo HOA
0.28 acre lot
$265/sq.ft
Description
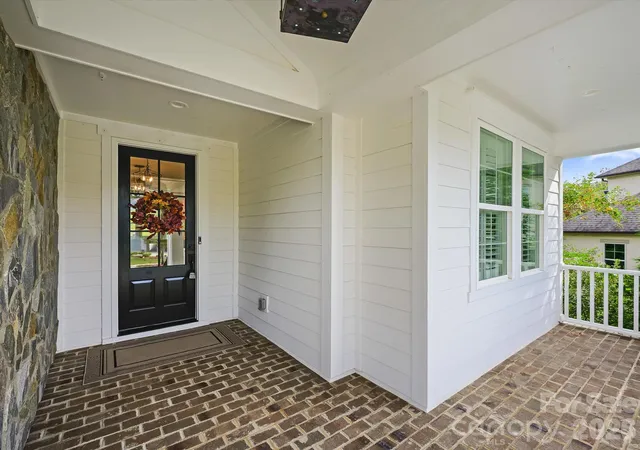
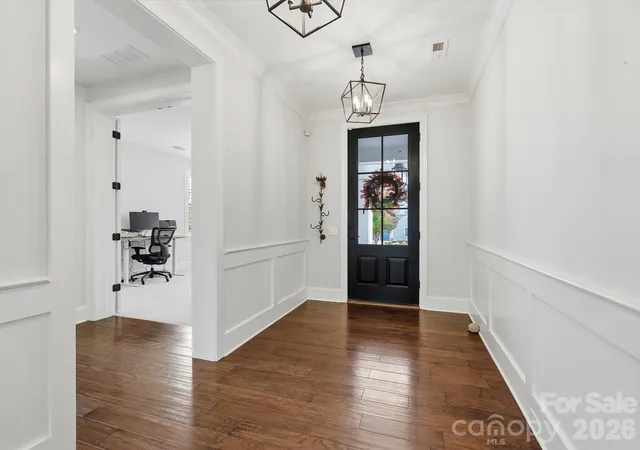
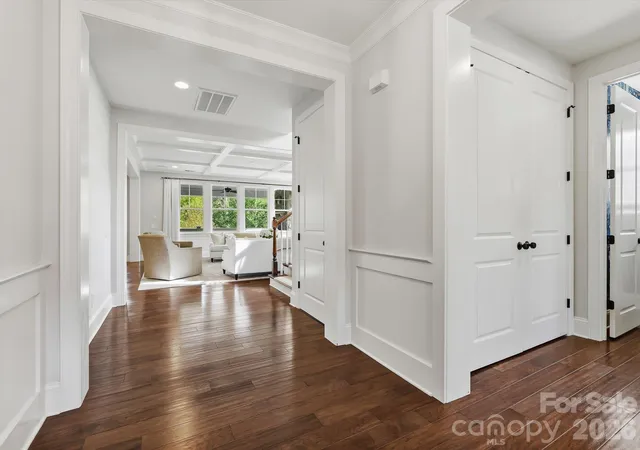
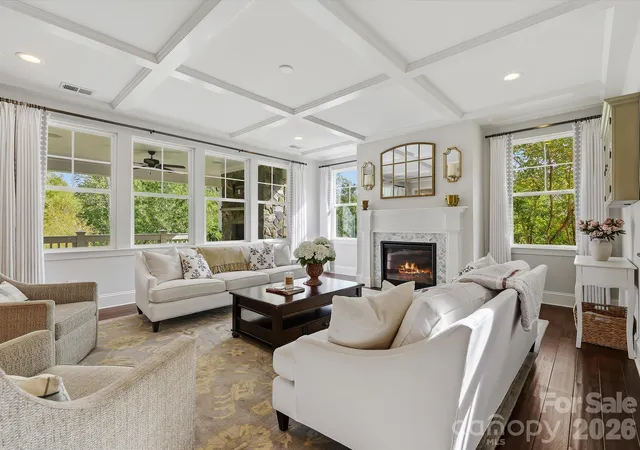
Some homes are beautiful. Others make you feel at home the moment you arrive. This one is both! Exceptional craftsmanship, timeless Southern architecture and thoughtfully designed living spaces distinguish this stunning Classica Homes residence. A welcoming front porch introduces an interior filled with architectural details, including elegant millwork, coffered ceilings and a striking great room fireplace. The gourmet kitchen is truly the heart of the home, featuring an expansive island, white cabinetry, statement range hood, gas range with pot filler and an exceptional butler's pantry with custom cabinetry and generous preparation space. Designed for both everyday enjoyment and memorable entertaining, the open floor plan flows beautifully into the dining and gathering areas. Step outside to the covered rear porch, where a magnificent stone fireplace and wooded backdrop create an inviting outdoor retreat. Upstairs, the luxurious primary suite features a spa-inspired bath and spacious closets, while additional bedrooms and a versatile loft offer flexibility. The finished basement provides even more possibilities with a bedroom, full bath and expansive recreation area. A dedicated main-level office overlooking the front porch adds convenience and charm. Located just minutes from Birkdale Village and downtown Huntersville, with a beautiful greenway across the street. Extraordinary craftsmanship, exceptional living spaces and a setting to enjoy in every season. This is a home that deserves to be experienced!
- Houzeo last checked: 5 hours ago
- Listing updated: October 29, 2026 at 12:34 pm
- Listing Provided by: Gina Harris (704) 589-8166 | RE/MAX Executive (704) 540-7500
- Source: Canopy MLS | MLS#: 4435065

Property Details
Status
Active
Type
Single Family Residence
No. of Stories
-
County
City
Neighborhood
--
Year Built
2019
HOA Fees
$87.5/mo
Finished Area
5,001 sqft
Lot Size
0.28 acre lot
Basement Area
- sqft
MLS Name
Canopy MLS
MLS Number
4435065
MLS Status
Active
Days on Market
13
Cumulative Days on Market
13
Open House

Continue Your Journey in App
Find your dream home, receive real-time updates, and many more!
Continue Your Journey in App
Find your dream home, receive real-time updates, and many more!
Location
HOA Management
CAMS Property Management
HOA Fees
$1,050/ Annually
Disclaimer: Amenities are based on third-party information and may vary; buyers must independently verify all amenities, as information is deemed reliable but not guaranteed.
Facts & Features
Rooms
Bedrooms & bathrooms
Bedrooms: 5
Bathrooms: 5
Interior
Flooring
Carpet, Linoleum, Hardwood, Tile
Heating
Central
Interior Features
Attic Stairs Pulldown
Appliances
Convection Oven, Dishwasher, Disposal, Electric Water Heater, Exhaust Hood, Gas Range, Microwave, Oven, Refrigerator With Ice Maker, Warming Drawer
Exterior Features
In Ground Irrigation
Cooling
Ceiling Fan(s), Central Air
Sewer
Public Sewer
Construction
Year Built
Year Built: 2019
Home type
Single Family Residence
Construction Materials
Fiber Cement, Stone
Roof
Architectural Shingle
Foundation Details
Basement
Utilities & Energy
Fireplace Features
Gas Log, Great Room, Porch
Parking Features
Driveway, Attached Garage, Garage Door Opener, Garage Faces Side
Water Source
City
Laundry Features
Laundry Room, Upper Level
Basement
Full, Storage Space, Walk Out Access
Other Features
Subdivision Name
Torance
Patio And Porch Features
Covered, Front Porch, Rear Porch
Price History
| Date | Event | Price |
|---|---|---|
10/16/2026 Source: | Listed for Sale | $1,325,000 +0.57% $265/sqft |
12/12/2025 Source: | Sold | $1,317,500 -5.83% $263/sqft |
11/17/2025 Source: | Contingent (Active Under Contract) | $1,399,000 $280/sqft |
10/27/2025 Source: | Listed for Sale | $1,399,000 $280/sqft |
10/24/2025 Source: | Coming Soon | $1,399,000 +73.40% $280/sqft |

Show more
Nearby Homes
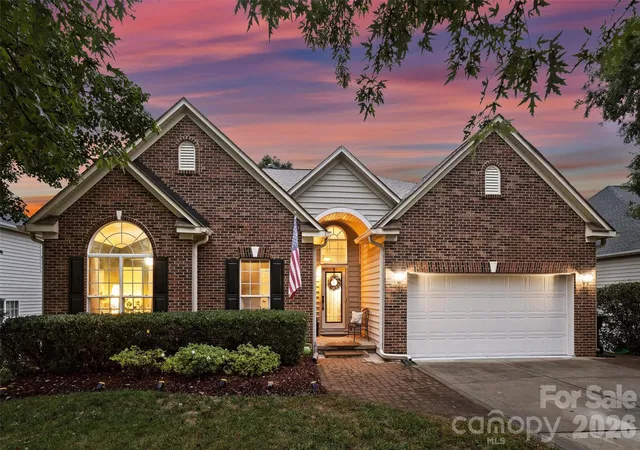
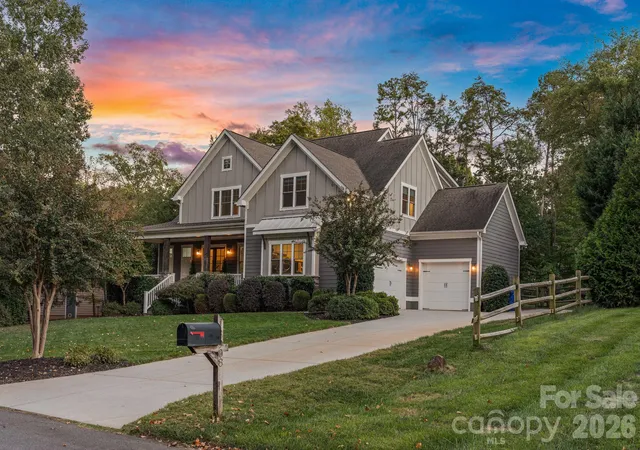
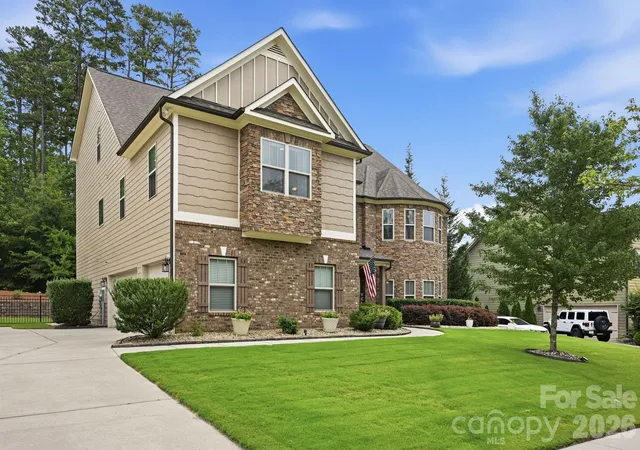
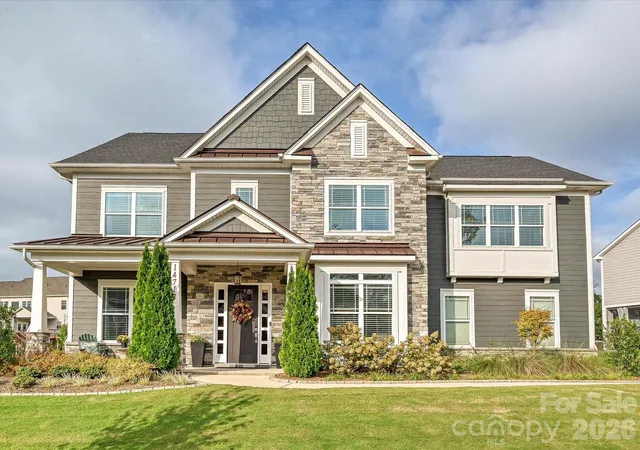
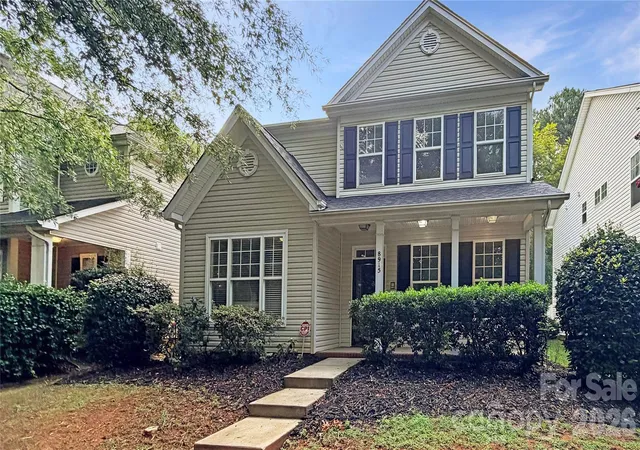
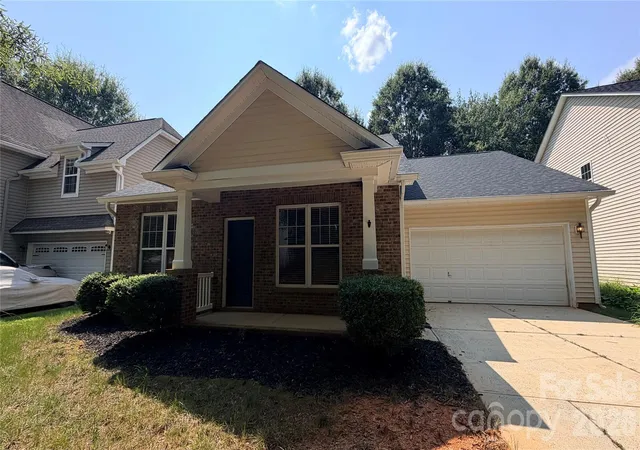
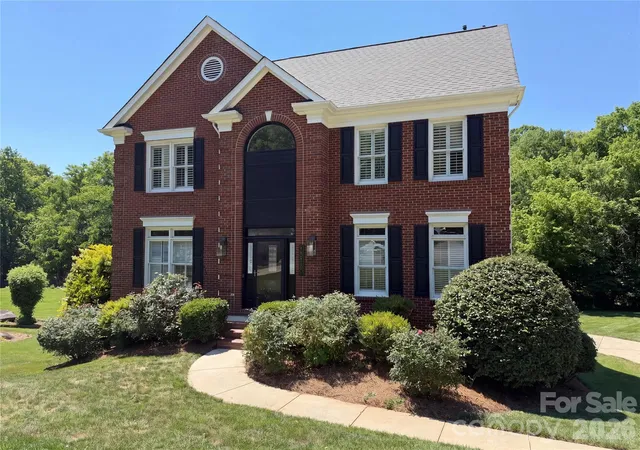
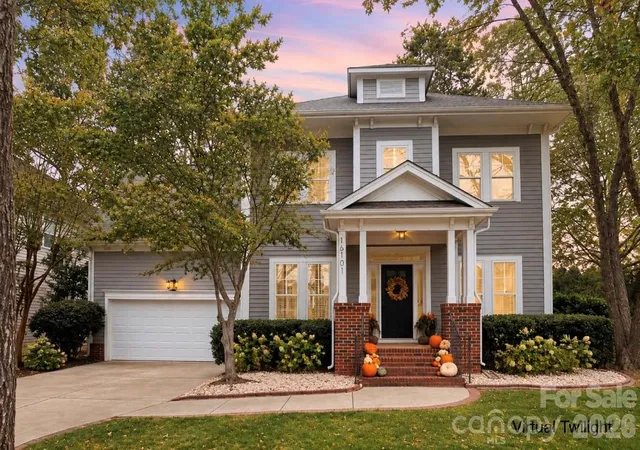
Find Homes by Property Features in Huntersville, NC
Nearby New Homes For Sale

Based on information submitted to the MLS GRID from Canopy MLS through Oct 29, 2026, 02:15PM. All data is obtained from various sources and may not have been verified by the broker or MLS GRID. Supplied Open House Information is subject to change without notice. All information should be independently reviewed and verified for accuracy. Properties may or may not be listed by the office/agent presenting the information. IDX information is provided exclusively for consumers’ personal, noncommercial use. It may not be used for any purpose other than to identify prospective properties which the consumers may be interested in purchasing. The data is deemed reliable but is not guaranteed by MLS GRID. The use of the MLS GRID Data may be subject to an end-user license agreement prescribed by the Member Participant’s applicable MLS, if any, and as amended from time to time. ©2026 Canopy MLS. All Rights Reserved.
 Advertising Broker: Nicholas Huscroft | Chosen Realty
