- Overview
- Description
- Property Details
- Location
- Facts & Features
- Getting Around
- Nearby Homes



$564,900
Monthly Est:$2,812
 3 Beds
 3 Baths
3 full baths
 1,678sqft
13522 County Rd 672 Hwy, Riverview, FL 33579
$564,900
$2,812/moEst:
Get Pre-Approved
Single Family Residence
Built in 2017
$-- HOA
2.03 acres lot
$337/sq.ft
Description
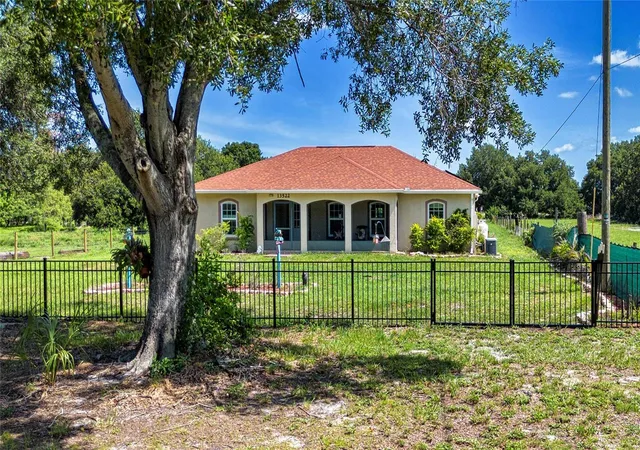
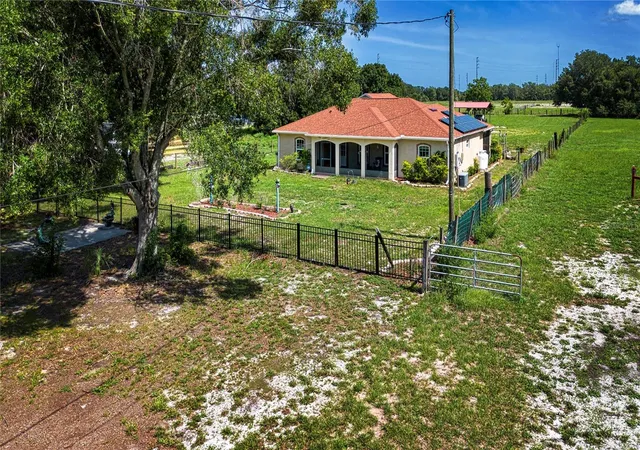
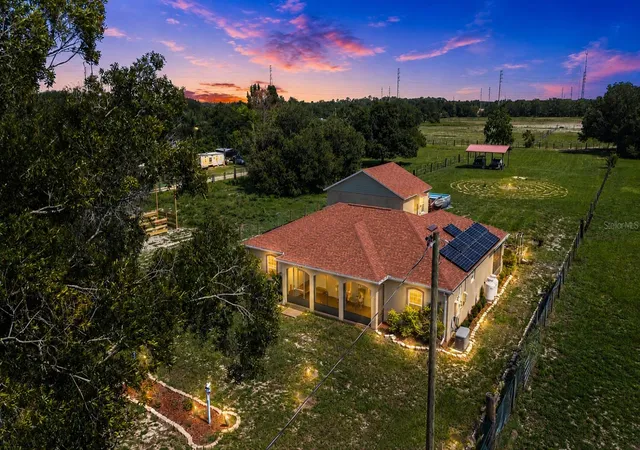
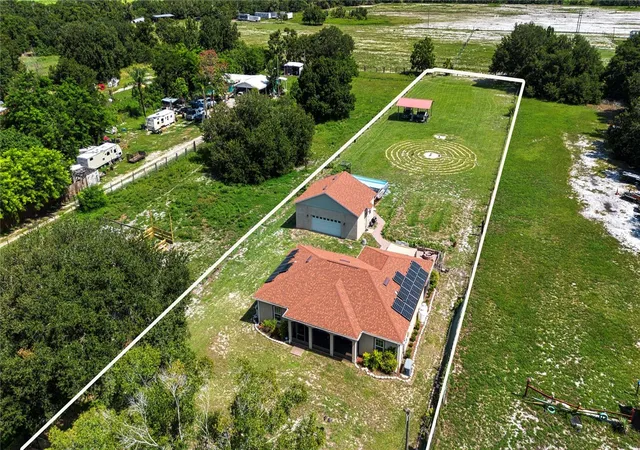
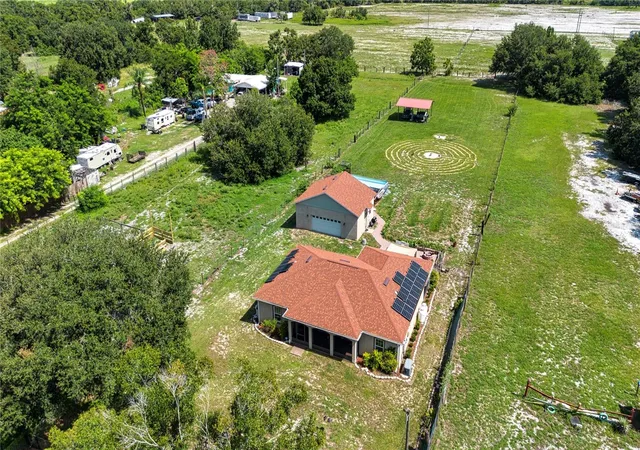
Under contract-accepting backup offers. Virtually Staged. You’ll be living the country dream on this TWO-ACRE property, serenely nestled away from suburbia and HOAs. Professionally appraised at list price. Zoned AS-1 and only 9 years old, this 3 BEDROOM/3 FULL BATH custom home has ALL THE BELLS AND WHISTLES. A DETACHED GARAGE is the superb “MAN CAVE” designed for a car enthusiast and has a full bathroom, enhanced electrical service, new electric garage door, special coated floor and lots of workspace. This property has been continually upgraded. It features an OPEN CONCEPT, SPLIT FLOOR PLAN residence with soaring vaulted ceilings, laminate flooring throughout, solid wood cabinetry and GRANITE countertops. The en-suite primary bedroom has a large walk-in closet, dual sink vanity, WALK-IN JETTED BATHTUB, separate shower with built-in bench seat and a linen closet. Bedroom 3 has a MURPHY BED and is being used as a home office. The kitchen features a breakfast bar, STAINLESS APPLIANCES, new range and a RO system. Adjacent to the kitchen is a dedicated laundry room with stackable washer/ dryer and storage closet. From the screened front porch entry into the Great Room, the eye is drawn to pretty backyard views seen through FRENCH DOORS leading to yet another lovely screen porch. Stepping outside on the BRICK PAVER PATIO is the covered KOI POND, a fire pit, and pool deck. The HEATED SALTWATER POOL is just three years old with a NEW PUMP 2026. A storage shed with power, pole barn and meditation labyrinth round out the special amenities of this great backyard. Fantastic upgrades in this home include* NEW ROOFS 2025 * EIGHT NEW IMPACT WINDOWS 2022 * NEW IMPACT EXTERIOR DOORS 2022* WHOLE HOUSE GENERATOR 2023 * SOLAR PANELS 2020 (to be paid off by seller before closing) * NEW WELL PUMP 2024 *NEW SEPTIC TANK 2017 (emptied 7/2026) * CULLIGAN WATER SOFTENER * ADT SECURITY SYSTEM * PEST PREVENTION SYSTEM WITH BAIT TRAPS * HURRICANE SHUTTERS (builder supplied before impact windows were added) *AC 2017 serviced regularly. * PERIMETER FENCING * FRONT ROD IRON FENCING. The property sits far back from the street for ultimate privacy. Located across the street from Balm Park Recreation Center and just minutes away from Sumner High School. Hurry to see this special home. IT WILL NOT LAST!
- Houzeo last checked: 14 minutes ago
- Listing updated: September 23, 2026 at 3:18 pm
- Listing Provided by: Nancy Stanton (813) 785-9525 | DALTON WADE INC (888) 668-8283
- Source: Stellar MLS-FL as distributed by MLS GRID | MLS#: TB8531524

Property Details
Status
Active Under Contract
Type
Single Family Residence
No. of Stories
1
County
City
Neighborhood
--
Year Built
2017
HOA Fees
-
Finished Area
1,678 sqft
Lot Size
2.03 acres lot
Basement Area
- sqft
MLS Name
Stellar MLS
MLS Number
TB8531524
MLS Status
Pending
Days on Market
101
Cumulative Days on Market
60

Continue Your Journey in App
Find your dream home, receive real-time updates, and many more!
Continue Your Journey in App
Find your dream home, receive real-time updates, and many more!
Location
Facts & Features
Rooms
Bedrooms & bathrooms
Bedrooms: 3
Bathrooms: 3
Primary Bedroom
Level: First
Area: 196.00 Square Feet
Dimensions: 14x14
Bedroom 2
Level: First
Area: 182.00 Square Feet
Dimensions: 13x14
Bedroom 3
Level: First
Area: 132.00 Square Feet
Dimensions: 11x12
Kitchen
Level: First
Area: 156.00 Square Feet
Dimensions: 13x12
Laundry
Level: First
Area: 55.00 Square Feet
Dimensions: 11x5
Bathroom 3
Level: First
Balcony/Porch/Lanai
Level: First
Dining Room
Level: First
Area: 154.00 Square Feet
Dimensions: 11x14
Balcony/Porch/Lanai
Level: First
Area: 207.00 Square Feet
Dimensions: 23x9
Balcony/Porch/Lanai
Level: First
Area: 250.00 Square Feet
Dimensions: 25x10
Great Room
Level: First
Area: 242.00 Square Feet
Dimensions: 22x11
Interior
Interior Features
Ceiling Fans(s), Eat In Kitchen, Living Room/dining Room Combo, Open Floorplan, Primary Bedroom Main Floor, Solid Wood Cabinets, Split Bedroom, Thermostat, Vaulted Ceiling(s), Walk In Closet(s), Window Treatments
Flooring
Concrete, Laminate
Cooling
Central Air
Appliances
Dishwasher, Dryer, Electric Water Heater, Ice Maker, Microwave, Range, Refrigerator, Washer, Water Softener
Heating
Central, Electric, Exhaust Fan, Heat Pump, Solar
Sewer
Septic Tank
Window Features
Blinds, Double Pane Windows, Storm Window(s)
Exterior Features
Fire Pit, Hurricane Shutters, Private Mailbox, Storage
Construction
Year Built
Year Built: 2017
Home type
Single Family Residence
Architectural Style
Contemporary
Foundation Details
Slab
Construction Materials
Stucco, Frame
Roof
Shingle
Property Condition
Completed
Utilities & Energy
Utilities
Cable Connected, Electricity Connected, Phone Available, Public
Pool Features
Above Ground, Chlorine Free, Deck, Heated, Salt Water, Vinyl
Parking Features
Bath In Garage, Garage Door Opener, Workshop In Garage
Laundry Features
Laundry Room
Water Source
Well
Security Features
Security System Owned, Smoke Detector(s)
Other Features
Lot Features
Cleared, In County, Level, Pasture, Unincorporated, Zoned For Horses
Patio And Porch Features
Deck, Front Porch, Rear Porch, Screened
Subdivision Name
Unplatted
Vegetation
Trees/landscaped
Price History
| Date | Event | Price |
|---|---|---|
09/23/2026 Source: | Contingent (Active Under Contract) | $564,900 $337/sqft |
09/08/2026 Source: | Price Decreased | $564,900 -1.76% $337/sqft |
08/12/2026 Source: | Price Decreased | $575,000 -4.01% $343/sqft |
07/25/2026 Source: | Listed for Sale | $599,000 $357/sqft |

Nearby Homes










Find Homes by Property Features in Riverview, FL

Based on information from Stellar MLS® through Nov 04, 2026, 07:15AM as submitted to and distributed by MLS GRID. All data is obtained from various sources and may not have been verified by the broker or MLS GRID. Supplied Open House Information is subject to change without notice. All information should be independently reviewed and verified for accuracy. Properties may or may not be listed by the office/agent presenting the information. IDX information is provided exclusively for consumers’ personal non-commercial use. It may not be used for any purpose other than to identify prospective properties consumers may be interested in purchasing. The data is deemed reliable but is not guaranteed by MLS GRID. The use of the MLS GRID Data may be subject to an end-user license agreement prescribed by the Member Participant’s applicable MLS, if any, and as amended from time to time. © 2026 Stellar MLS. All Rights Reserved.
 Advertising Broker: Fred McGill | Simple Showing, Inc
