- Overview
- Description
- Property Details
- Location
- Facts & Features
- Getting Around
- Nearby Homes
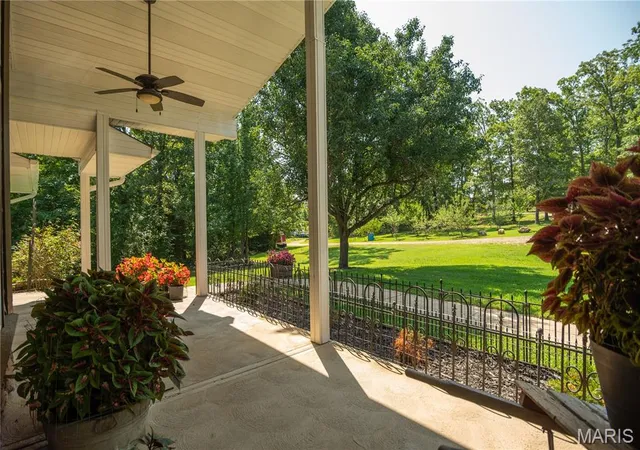

Street View
$699,999
Monthly Est:$3,484
 4 Beds
 4 Baths
4 full baths
 4,492sqft
13525 Hwy 60, Poplar Bluff, MO 63901
$699,999
$3,484/moEst:
Get Pre-Approved
Single Family Residence
Built in 1998
$-- HOA
28.22 acres lot
$156/sq.ft
Description
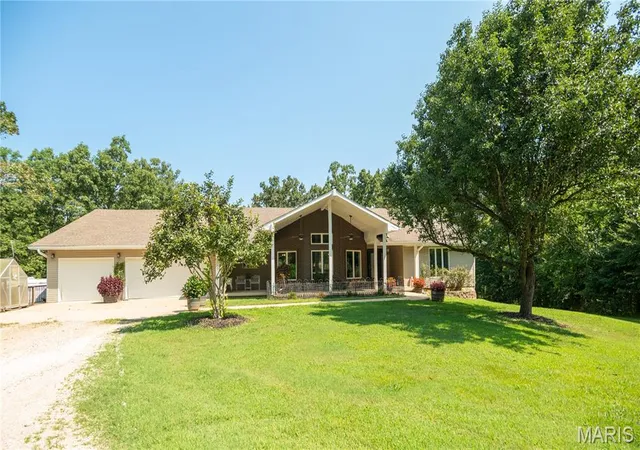
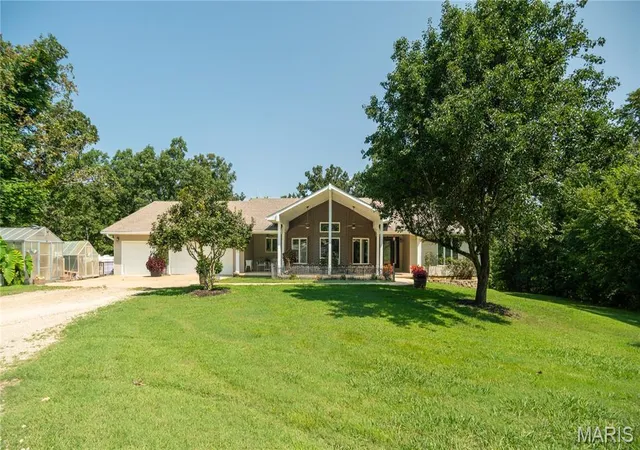
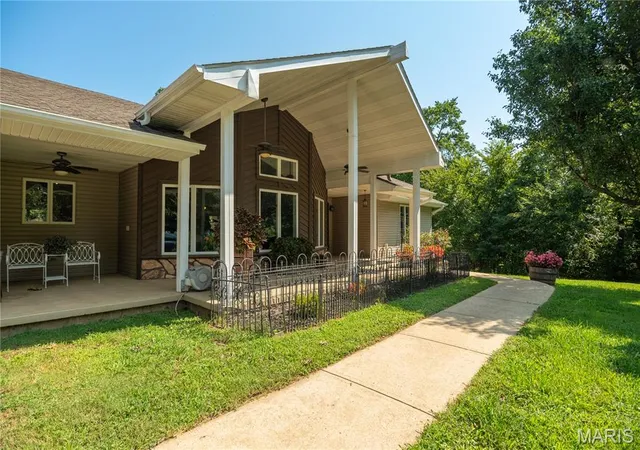
Escape to ultimate privacy and endless possibilities with this exceptional 4-bedroom, 4-bathroom residence situated on 28 rolling acres. Perfect for outdoor enthusiasts, homesteaders, or anyone seeking room to spread out, this property directly borders protected government land, expanding your backyard into hundreds of acres of untouched nature, hunting, and trail riding.
The Home-
Spacious Living: A bright, open-concept floor plan designed for effortless entertaining and comfortable daily living.
4 Dedicated Bedrooms: Generously sized rooms featuring a spacious primary suite complete with a private bath and walk-in closet.
4 Full Bathrooms: Conveniently located throughout the home, ensuring privacy and ease for family and guests.
Large Finished Basement: A massive lower-level flex space perfect for a media room, home gym, game room, or additional guest quarters.
Outdoor Living & Amenities---
Covered Back Deck: An expansive, elevated outdoor living area built for relaxing in the shade, taking in panoramic views, and watching local wildlife.
Detached Shop: A heavy-duty, multi-bay shop ideal for hobbies, woodworking, machinery, or operating a home business.
Covered RV Parking: Dedicated high-clearance shelter to keep your RV, camper, or boat protected from the elements year-round.
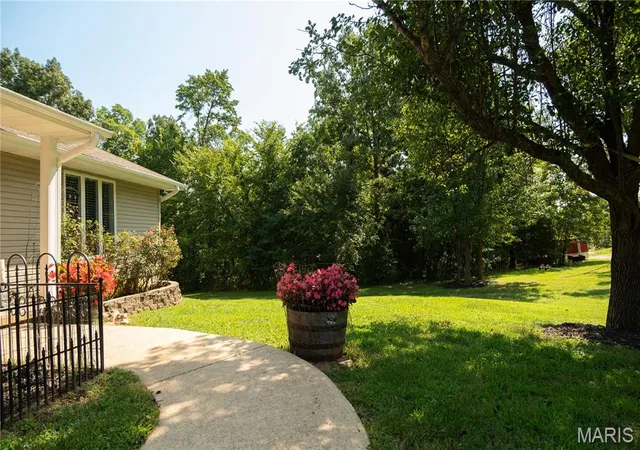
28 Private Acres: A beautiful mixture of open pasture and mature timber, offering absolute serenity with direct access to adjoining public land for hiking, hunting, and exploring.
Whether you are looking for a self-sufficient homestead, a premier hunting property, or a tranquil rural retreat with top-tier storage, this unique estate delivers unmatched freedom and functionality.
- Houzeo last checked: 1 hour ago
- Listing updated: August 20, 2026 at 8:01 am
- Listing Provided by: Stephanie Knoppe (573) 429-8441 | Mossy Oak Properties Mozark Re (573) 712-2252
- Source: MARIS MLS-MO | MLS#: MIS26052580

Property Details
Status
Active
Type
Single Family Residence
No. of Stories
-
County
City
Neighborhood
--
Year Built
1998
HOA Fees
-
Finished Area
4,492 sqft
Lot Size
28.22 acres lot
Basement Area
- sqft
MLS Name
MARIS MLS
MLS Number
MIS26052580
MLS Status
Active
Days on Market
51

Continue Your Journey in App
Find your dream home, receive real-time updates, and many more!
Download App
Continue Your Journey in App
Find your dream home, receive real-time updates, and many more!
Location
Facts & Features
Rooms
Bedrooms & bathrooms
Bedrooms: 4
Bathrooms: 4
Living Room
Level: Main
Area: 380.00 Square Feet
Dimensions: 19x20
Other
Level: Main
Area: 104.00 Square Feet
Dimensions: 13x8
Dining Room
Level: Main
Area: 376.20 Square Feet
Dimensions: 38x9.9
Kitchen
Level: Main
Area: 126.10 Square Feet
Dimensions: 13x9.7
Primary Bedroom
Level: Main
Area: 260.00 Square Feet
Dimensions: 20x13
Primary Bathroom
Level: Main
Area: 144.00 Square Feet
Dimensions: 16x9
Bathroom 2
Level: Main
Area: 176.00 Square Feet
Dimensions: 16x11
Bathroom 2
Level: Main
Area: 43.66 Square Feet
Dimensions: 5.9x7.4
Bedroom 3
Level: Main
Area: 252.00 Square Feet
Dimensions: 18x14
Bathroom 3
Level: Main
Area: 63.00 Square Feet
Dimensions: 9x7
Laundry
Level: Main
Area: 28.56 Square Feet
Dimensions: 5.1x5.6
Bathroom 4
Level: Basement
Area: 224.00 Square Feet
Dimensions: 16x14
Bathroom 4
Level: Basement
Area: 45.82 Square Feet
Dimensions: 7.9x5.8
Exercise Room
Level: Basement
Area: 280.00 Square Feet
Dimensions: 28x10
Other
Level: Basement
Area: 56.00 Square Feet
Dimensions: 7x8
Storage
Level: Basement
Area: 44.00 Square Feet
Dimensions: 11x4
Family Room
Level: Basement
Area: 704.00 Square Feet
Dimensions: 44x16
Interior
Cooling
Ceiling Fan(s), Central Air, Electric
Heating
Electric, Forced Air
Sewer
Septic Tank
Construction
Year Built
Year Built: 1998
Home type
Single Family Residence
Architectural Style
Craftsman
Construction Materials
Frame, Vinyl Siding
Utilities & Energy
Electric
220 Volts
Fireplace Features
Living Room
Water Source
Well
Basement
9 Ft + Pour, Exterior Entry, Finished, Walk Out Access, Walk Up Access
Parking Features
Concrete, Garage, Gravel, Rv Access/parking, Rv Carport
Utilities
Electricity Connected, Sewer Connected, Water Connected
Other Features
Lot Features
Adjoins Government Land, Gentle Sloping, Many Trees, Natural Foliage
Subdivision Name
None
Disclosures
Flood Plain No, Seller Property Disclosure
Price History
| Date | Event | Price |
|---|---|---|
08/20/2026 Source: | Listed for Sale | $699,999 $156/sqft |
08/18/2026 Source: | Coming Soon | $699,999 $156/sqft |

Nearby Homes
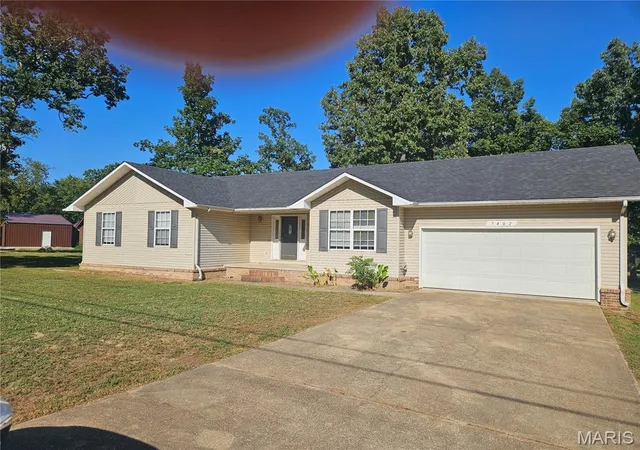
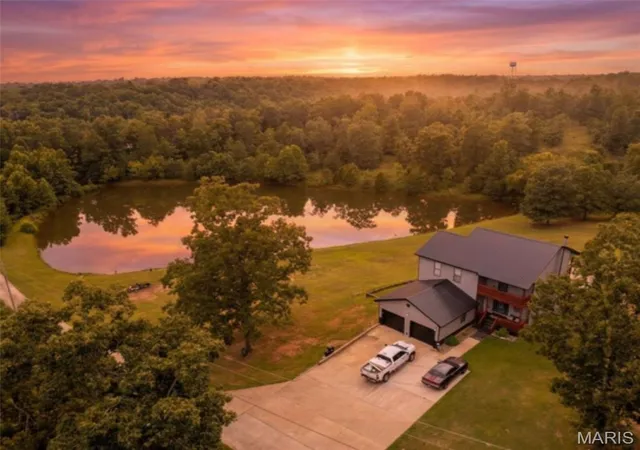
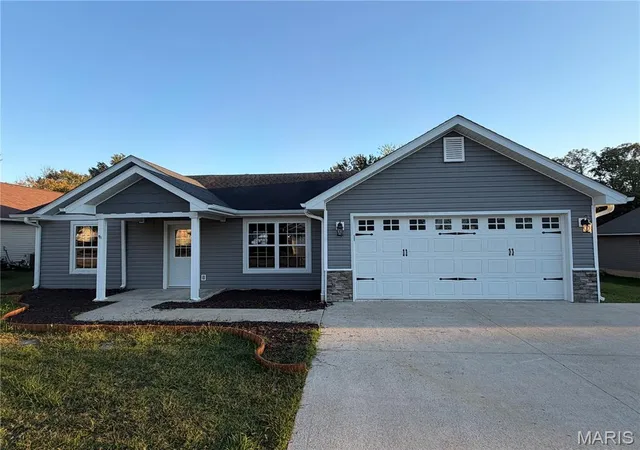
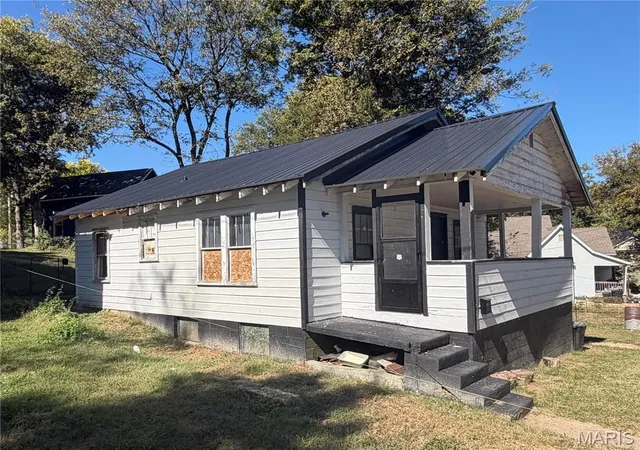
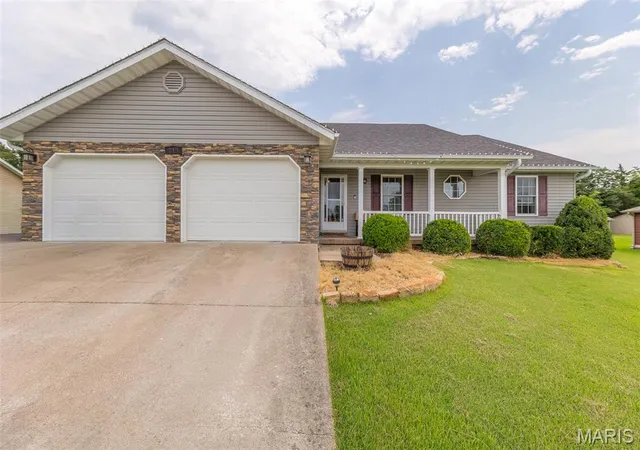
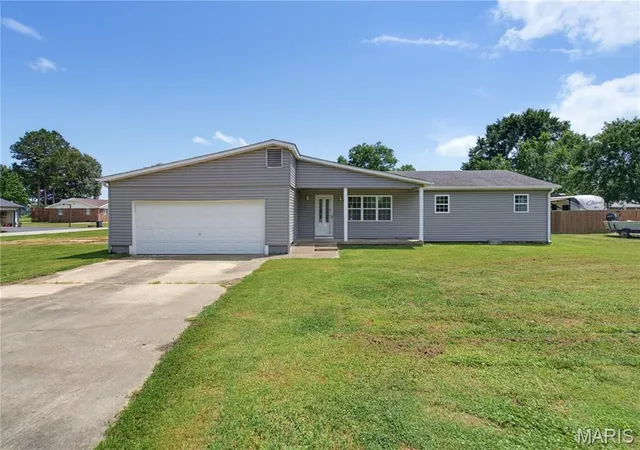
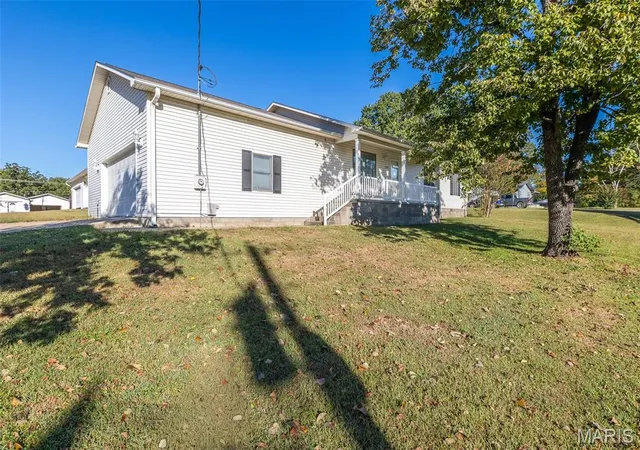
Find Homes by Property Features in Poplar Bluff, MO
Nearby New Homes For Sale


Based on information from Mid America Regional Information Systems, Inc. through Oct 09, 2026, 02:31PM. All data is obtained from various sources and may not have been verified by broker or MLS GRID. Supplied Open House Information is
subject to change without notice. All information should be independently reviewed and verified for accuracy. Properties may or may not be listed by the office/agent presenting the information. Some IDX listings have been excluded from this website.
Properties displayed may be listed or sold by various participants in the MLS. Property data presented reflect information otherwise available from public records. The REALTOR® providing this information may not have represented the buyer or seller
in some or all of the transactions.
IDX information is provided exclusively for consumers’ personal noncommercial use, that it may not be used for any purpose other than to identify prospective properties consumers may be interested in purchasing, that the data is deemed reliable but is not guaranteed by MLS GRID, and that the use of the MLS GRID Data may be subject to an end user license agreement prescribed by the Member Participant’s applicable MLS if any and as amended from time to time. © 2026 Mid America Regional Information Systems, Inc. All Rights Reserved.
 Advertising Broker: Nicholas Huscroft | Chosen Realty