- Overview
- Description
- Property Details
- Location
- Facts & Features
- Getting Around
- Nearby Homes


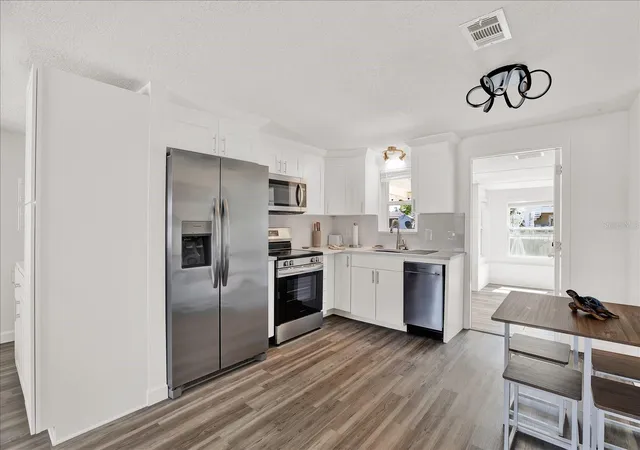


$287,000
Monthly Est:$1,429
 2 Beds
 1 Bath
1 full bath
 968sqft
13526 Outboard Ct, Hudson, FL 34667
$287,000
$1,429/moEst:
Get Pre-Approved
Single Family Residence
Built in 1979
$-- HOA
5,000 sqft lot
$296/sq.ft
Description
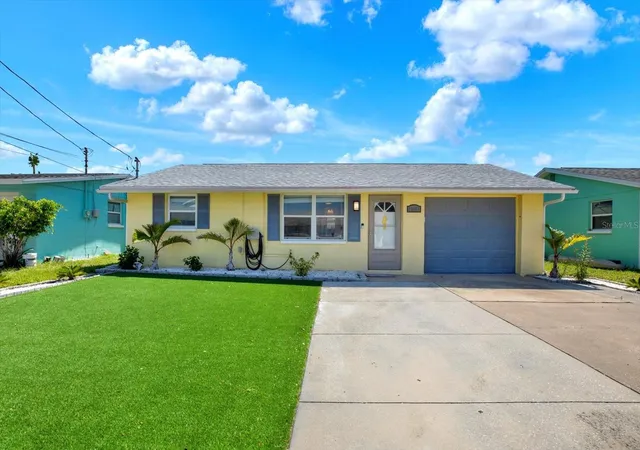
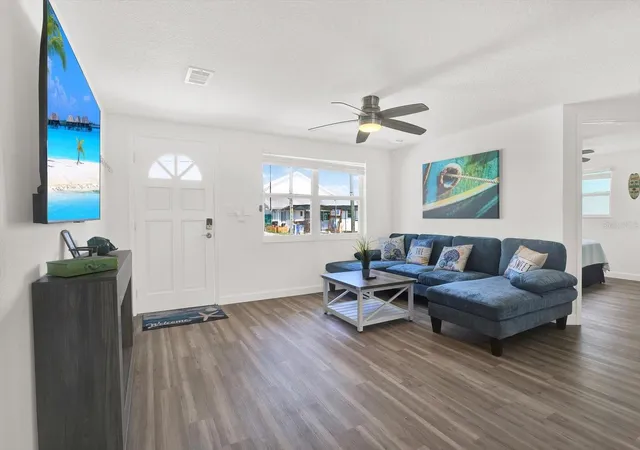
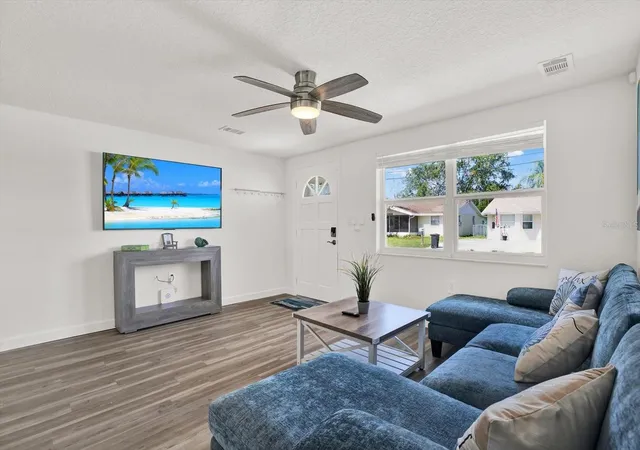
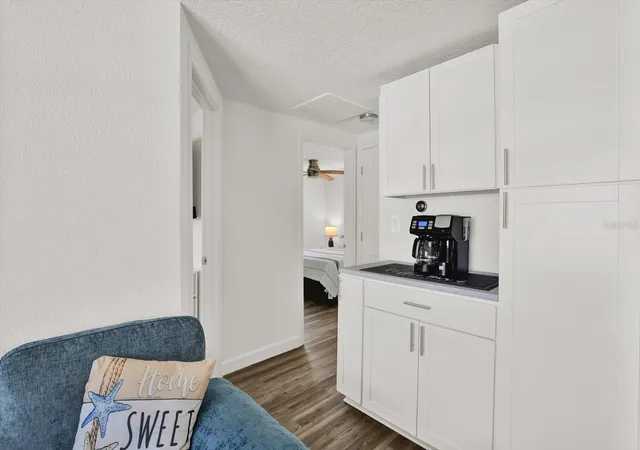
Back on the market due to buyer non-performance. This waterfront home has a clean 4-Point Inspection and already appraised above asking price, with furnishings included for a truly turn-key opportunity.Direct Gulf access, fully furnished, and completely turn-key, this waterfront home is truly move-in ready. Located on a canal just three minutes from open Gulf waters—with no bridges and only one canal to navigate—the property is ideal for boating enthusiasts. Situated on a quiet dead-end street with no through traffic, it offers exceptional privacy and a tranquil coastal atmosphere. Roof 2024, AC 2015. Recent 2025 improvements include a refreshed kitchen, and an updated bathroom, making this a seamless, ready-for-occupancy opportunity. A bonus Florida room with air conditioning and a TV provides additional functional living space, while the low-maintenance turf front yard boosts curb appeal with minimal upkeep. Inside, the home features quartz countertops, shaker-style soft-close cabinetry, stainless steel appliances, wood-look luxury vinyl plank flooring, and a modern tiled shower. A washer and dryer are also included for added convenience. Electrical upgrades completed in 2024 include a new 100-amp panel with exterior disconnect, surge protection, and proper grounding. Outdoor living is a standout, offering a floating dock with two davits, a covered patio, and a fully fenced backyard—perfect for entertaining, relaxing, or accommodating pets. The prime location provides quick access to Hudson Beach, marinas, waterfront restaurants and bars, boutique hotels, grocery stores, and HCA Florida Bayonet Point Hospital. Ideal as a primary residence, second home, or income-producing short-term rental, this low-maintenance waterfront property captures the best of Florida living with outstanding Gulf access.
- Houzeo last checked: 12 hours ago
- Listing updated: September 22, 2026 at 10:10 pm
- Listing Provided by: Martin Caban (813) 853-1627 | MANGROVE BAY REALTY LLC (813) 444-7440
- Source: Stellar MLS-FL | MLS#: A4692684

Property Details
Status
Active
Type
Single Family Residence
No. of Stories
1
County
City
Neighborhood
--
Year Built
1979
HOA Fees
-
Finished Area
968 sqft
Lot Size
5,000 sqft lot
Basement Area
- sqft
MLS Name
Stellar MLS
MLS Number
A4692684
MLS Status
Active
Days on Market
154
Cumulative Days on Market
85

Continue Your Journey in App
Find your dream home, receive real-time updates, and many more!
Download App
Continue Your Journey in App
Find your dream home, receive real-time updates, and many more!
Location
Facts & Features
Rooms
Bedrooms & bathrooms
Bedrooms: 2
Bathroom: 1
Living Room
Level: First
Area: 182.00 Square Feet
Dimensions: 13x14
Kitchen
Level: First
Area: 70.00 Square Feet
Dimensions: 7x10
Primary Bedroom
Level: First
Area: 137.50 Square Feet
Dimensions: 11x12.5
Bedroom 2
Level: First
Area: 102.30 Square Feet
Dimensions: 9.3x11
Primary Bathroom
Level: First
Area: 35.00 Square Feet
Dimensions: 5x7
Florida Room
Level: First
Area: 176.00 Square Feet
Dimensions: 11x16
Interior
Heating
Central
Appliances
Built In Oven, Cooktop, Dishwasher, Disposal, Dryer, Electric Water Heater, Exhaust Fan, Ice Maker, Microwave, Refrigerator, Washer
Flooring
Vinyl
Interior Features
Ceiling Fans(s)
Exterior Features
None
Sewer
Public Sewer
Cooling
Central Air, Attic Fan
Construction
Year Built
Year Built: 1979
Home type
Single Family Residence
Property Condition
Completed
Construction Materials
Block
Roof
Shingle
Foundation Details
Slab
Architectural Style
Bungalow
Utilities & Energy
Water Source
Public
Laundry Features
In Garage
Utilities
Cable Connected, Electricity Connected, Sewer Connected, Water Connected
Parking Features
Boat, Curb Parking, Driveway, Garage Door Opener, Ground Level, Off Street
Other Features
Patio And Porch Features
Enclosed, Rear Porch
Subdivision Name
Port Richey Land Co Sub
Price History
| Date | Event | Price |
|---|---|---|
09/09/2026 Source: | Listed for Sale | $287,000 -0.69% $296/sqft |
07/18/2026 Source: | Contingent (Active Under Contract) | $289,000 -0.34% $299/sqft |
05/22/2026 Source: | Price Decreased | $290,000 -1.69% $300/sqft |
05/06/2026 Source: | Listed for Sale | $295,000 $305/sqft |
05/06/2026 Source: | Price Decreased | $295,000 -1.34% $305/sqft |

Show more
Getting Around 13526 Outboard Ct
Bike Score®

Somewhat Bikeable
28/100
Walk Score®

Car-Dependent
7/100
Data provided by Redfin
Nearby Homes







Find Homes by Property Features in Hudson, FL
Nearby New Homes For Sale

Based on information from Stellar MLS® through Oct 07, 2026, 06:00AM as submitted to and distributed by MLS GRID. All data is obtained from various sources and may not have been verified by the broker or MLS GRID. Supplied Open House Information is subject to change without notice. All information should be independently reviewed and verified for accuracy. Properties may or may not be listed by the office/agent presenting the information. IDX information is provided exclusively for consumers’ personal non-commercial use. It may not be used for any purpose other than to identify prospective properties consumers may be interested in purchasing. The data is deemed reliable but is not guaranteed by MLS GRID. The use of the MLS GRID Data may be subject to an end-user license agreement prescribed by the Member Participant’s applicable MLS, if any, and as amended from time to time. © 2026 Stellar MLS. All Rights Reserved.
 Advertising Broker: Fred McGill | Simple Showing, Inc