- Overview
- Description
- Property Details
- Location
- Facts & Features
- Getting Around
- Nearby Homes



$374,500
Monthly Est:$1,864
 4 Beds
 3 Baths
3 full baths
 2,703sqft
1353 Beasley Blvd, Whitewright, TX 75491
$374,500
$1,864/moEst:
Get Pre-Approved
Single Family Residence
Built in 1970
$-- HOA
1.85 acres lot
$139/sq.ft
Description
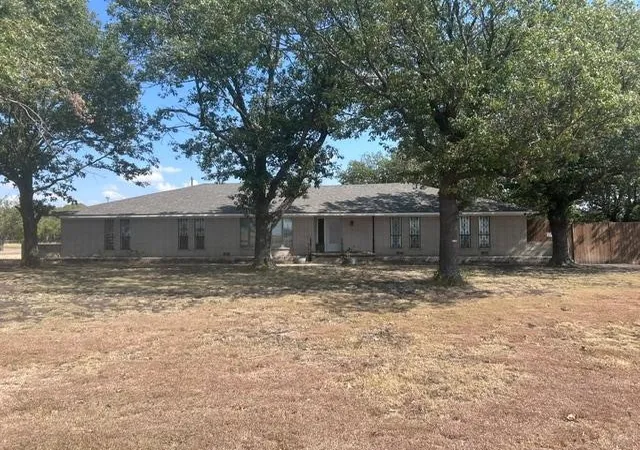
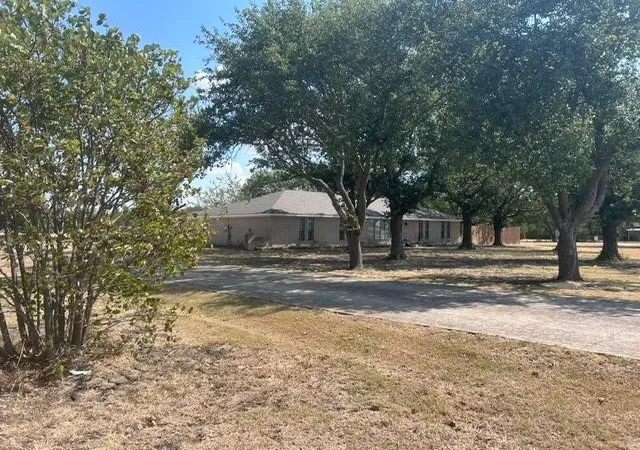
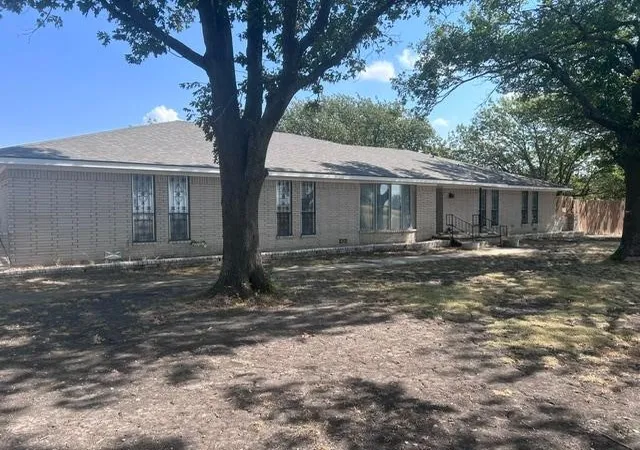
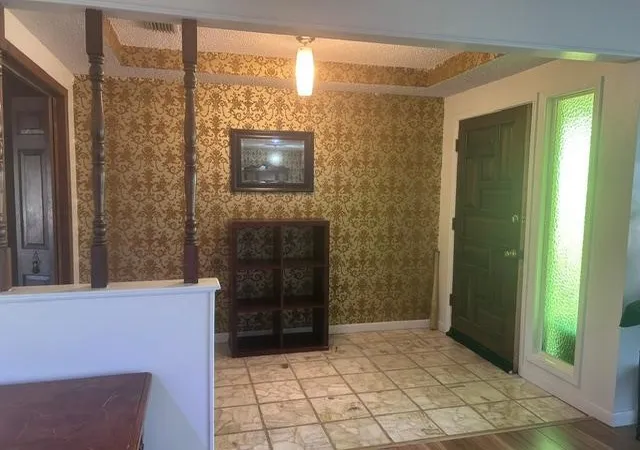
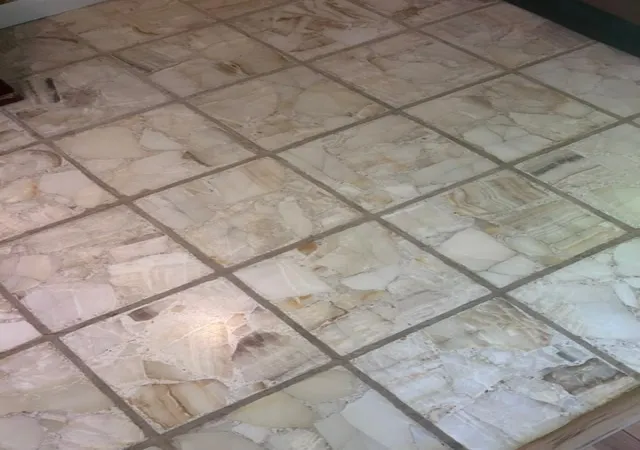
Exceptional, Well Maintained 2703sf, 4br,3ba home on 1.84ac in Whitewright with mature trees, 8ft wood privacy fence and all season closed in back patio-porch. This home offers 2 PRIMARY SUITS, one at each end for complete privacy and remaining 2bedrooms share the Jack and Jill full bath. Huge LR-Dining room that boasts positive natural light and space to entertain family gatherings with the Den sharing warmth from the brick faced wood burning fireplace. The original custom built ins can display ones acquired library and chosen personal treasures with pride and style. The Kitchen flows seamless between the dining room and Breakfast room with sealed butcher block countertops and cabinets galore. Enjoy the original built-in that adorns the MCM green panels also seen throughout the home preserved form Circa 1970 as well as the beautiful wall paper and marble entryway when homes were built to last with a style that is timeless and desired. Please see special showing instructions in Private Remarks. All information on this property is considered reliable, but not guaranteed. Please verify these property details with your agent. VERY MOTIVATED SELLERS !!
- Houzeo last checked: 13 minutes ago
- Listing updated: September 30, 2026 at 9:10 pm
- Listing Provided by: Sheri Kent (903) 819-2928 | DFW Elite (214) 642-6969
- Source: NTREIS MLS-TX | MLS#: 21390484

Property Details
Status
Active
Type
Single Family Residence
No. of Stories
1
County
City
Neighborhood
--
Year Built
1970
HOA Fees
-
Finished Area
2,703 sqft
Lot Size
1.85 acres lot
Basement Area
- sqft
MLS Name
NTREIS MLS
MLS Number
21390484
MLS Status
Active
Cumulative Days on Market
1

Continue Your Journey in App
Find your dream home, receive real-time updates, and many more!
Download App
Continue Your Journey in App
Find your dream home, receive real-time updates, and many more!
Location
Facts & Features
Rooms
Bedrooms & bathrooms
Bedrooms: 4
Bathrooms: 3
Laundry
Level: First
Area: 0.00 Square Feet
Dimensions: 0 x 0
Bedroom
Level: First
Area: 0.00 Square Feet
Dimensions: 0 x 0
Bedroom
Level: First
Area: 0.00 Square Feet
Dimensions: 0 x 0
PrimaryBedroom
Level: First
Area: 0.00 Square Feet
Dimensions: 0 x 0
PrimaryBedroom
Level: First
Area: 0.00 Square Feet
Dimensions: 0 x 0
BreakfastRoomNook
Level: First
Area: 0.00 Square Feet
Dimensions: 0 x 0
Kitchen
Level: First
Area: 0.00 Square Feet
Dimensions: 0 x 0
DiningRoom
Level: First
Area: 0.00 Square Feet
Dimensions: 0 x 0
Den
Level: First
Area: 0.00 Square Feet
Dimensions: 0 x 0
LivingRoom
Level: First
Area: 0.00 Square Feet
Dimensions: 0 x 0
Interior
Appliances
Dishwasher, Electric Range, Electric Water Heater, Refrigerator
Exterior Features
Private Yard
Heating
Central
Interior Features
High Speed Internet, Multiple Master Suites
Window Features
Bay Windows, Window Coverings
Flooring
Carpet, Luxury Vinyl Plank, Marble
Cooling
Central Air, Ceiling Fans, Electric
Sewer
Septic Tank
Construction
Year Built
Year Built: 1970
Home type
Single Family Residence
Roof
Composition
Foundation Details
Pillar Post Pier, Slab
Construction Materials
Brick
Architectural Style
Ranch, Traditional, Detached
Utilities & Energy
Pool Features
None
Fireplace Features
Gas Starter, Wood Burning
Utilities
Septic Available, Water Available
Laundry Features
Laundry In Utility Room
Water Source
Public
Parking Features
Additional Parking, Concrete, Door Single, Driveway
Other Features
Subdivision Name
Mcdaniel Granger
Lot Features
Acreage
Patio And Porch Features
Rear Porch, Front Porch, Covered
Price History
| Date | Event | Price |
|---|---|---|
09/21/2026 Source: | Listed for Sale | $374,500 +92.05% $139/sqft |
10/01/2019 Source: | Listing Removed | $195,000 $72/sqft |

Nearby Homes



Find Homes by Property Features in Whitewright, TX
Nearby New Homes For Sale

Based on information from the North Texas Real Estate Information Systems, Inc., through Oct 10, 2026, 07:45PM. Information is provided exclusively for consumers’ personal, non-commercial use. It may not be used for any purpose other than to identify prospective properties consumers may be interested in purchasing. Data is deemed reliable but is not guaranteed accurate. This website may not include listings or property addresses of sellers who have directed their listing brokers to withhold their listing or their property address from display on the Internet. ©2026 North Texas Real Estate Information Systems, Inc. All Rights Reserved.
 Advertising Broker: Michelle Brecker | Pathway To Home Realty