- Overview
- Description
- Property Details
- Location
- Facts & Features
- Getting Around
- Nearby Homes


$2,499,000
Monthly Est:$12,438
 10 Beds
 7 Baths
6 full baths + 1 half bath
 6,360sqft
636 Possom Trot Holw Rd, Whitewright, TX 75491
$2,499,000
$12,438/moEst:
Get Pre-Approved
Single Family Residence
Built in 2014
$-- HOA
17.02 acres lot
$393/sq.ft
Description
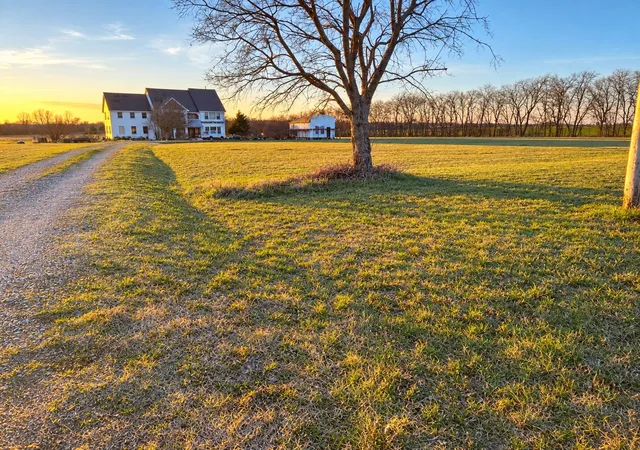
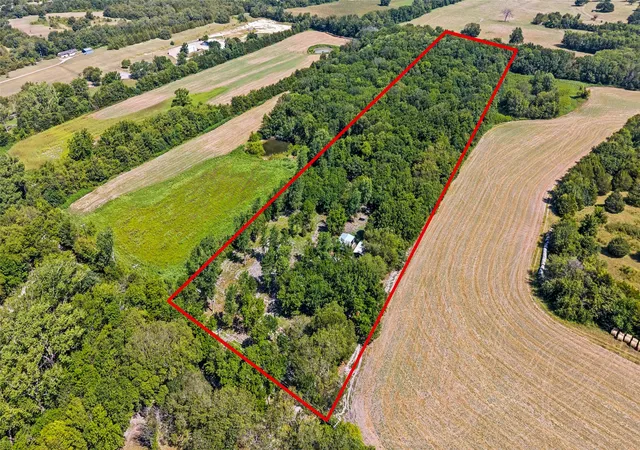
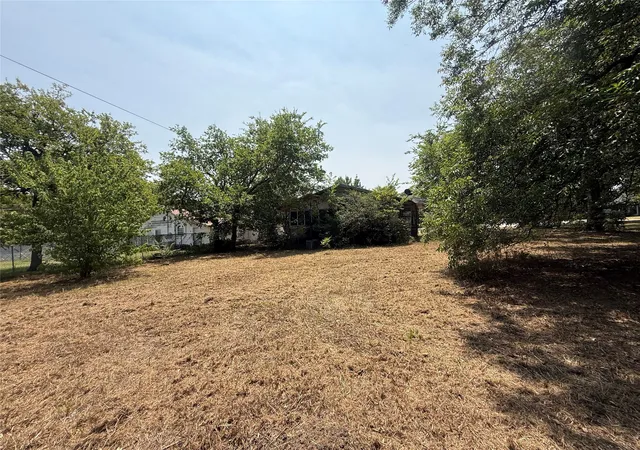
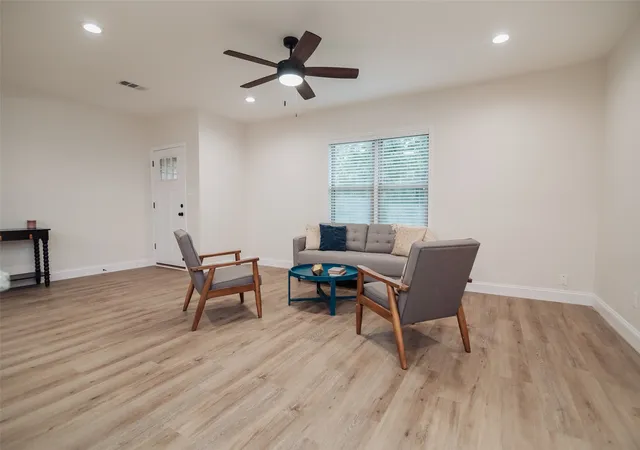
A Remarkable Country Estate with History, Character & Room to Flourish. Discover gracious country living on more than 17 beautiful acres, where the land is every bit as memorable as the home itself. Seasonal pond, a running creek, mature trees, and wide-open spaces create a peaceful Texas setting with room to breathe, gather, and grow. At the heart of the property stands Wisdom, a treasured tree believed to be more than 100 years old — a living connection between the property's past and the memories yet to be made here. This residence offers an extraordinary amount of space, all on one level. With 10 bedrooms, 6½ bathrooms, two private primary suites, two offices, two media rooms, and multiple living areas, the home offers flexibility for everyday living, entertaining, extended family, guests, hobbies, and work-from-home needs. The property lends itself beautifully to a variety of possibilities, including: A private multigenerational luxury country residence or ranch-style estate, with ample room for gardening, outdoor recreation, animals and relaxed country living. A second home or family retreat, creating a destination for weekends, holidays, reunions and celebrations offering abundant shared spaces while still allowing privacy and independence. A personal getaway with potential short-term rental or vacation-rental opportunities, subject to applicable laws, restrictions, permitting, and other requirements. A nearly completed Bunkie Life cottage adds even more potential and charm. It serves as a charming guest retreat, private studio, office, creative space, or other accessory use, subject to applicable requirements. A home of generous proportions. Land with an enduring story. A place to create your own legacy. Located in unincorporated Grayson County, outside the City of Whitewright, outside Whitewright's extraterritorial jurisdiction (ETJ), the property offers a rare combination of acreage, substantial living space, privacy, and flexibility.
- Houzeo last checked: 10 minutes ago
- Listing updated: October 5, 2026 at 10:10 pm
- Listing Provided by: Jackie Nugent | Competitive Edge Realty LLC (972) 200-3685
- Source: NTREIS MLS-TX | MLS#: 21403346

Property Details
Status
Active
Type
Single Family Residence
No. of Stories
1
County
City
Neighborhood
--
Year Built
2014
HOA Fees
-
Finished Area
6,360 sqft
Lot Size
17.02 acres lot
Basement Area
- sqft
MLS Name
NTREIS MLS
MLS Number
21403346
MLS Status
Active
Cumulative Days on Market
244

Continue Your Journey in App
Find your dream home, receive real-time updates, and many more!
Download App
Continue Your Journey in App
Find your dream home, receive real-time updates, and many more!
Location
Facts & Features
Rooms
Bedrooms & bathrooms
Bedrooms: 10
Bathrooms: 7
Office
Level: First
Area: 110.00 Square Feet
Dimensions: 10 x 11
MediaRoom
Level: First
Area: 216.00 Square Feet
Dimensions: 12 x 18
Bedroom
Level: First
Area: 176.00 Square Feet
Dimensions: 16 x 11
PrimaryBathroom
Level: First
Area: 144.00 Square Feet
Dimensions: 12 x 12
PrimaryBedroom
Level: First
Area: 360.00 Square Feet
Dimensions: 24 x 15
UtilityRoom
Level: First
Area: 272.00 Square Feet
Dimensions: 17 x 16
Kitchen
Level: First
Area: 224.00 Square Feet
Dimensions: 16 x 14
MediaRoom
Level: First
Area: 216.00 Square Feet
Dimensions: 12 x 18
PrimaryBathroom
Level: First
Area: 132.00 Square Feet
Dimensions: 12 x 11
Bedroom
Level: First
Area: 132.00 Square Feet
Dimensions: 12 x 11
Bedroom
Level: First
Area: 154.00 Square Feet
Dimensions: 14 x 11
PrimaryBedroom
Level: First
Area: 234.00 Square Feet
Dimensions: 18 x 13
Office
Level: First
Area: 200.00 Square Feet
Dimensions: 20 x 10
DiningRoom
Level: First
Area: 154.00 Square Feet
Dimensions: 14 x 11
LivingRoom
Level: First
Area: 192.00 Square Feet
Dimensions: 16 x 12
Interior
Cooling
Central Air
Appliances
Double Oven, Dishwasher, Electric Cooktop, Electric Range, Disposal, Microwave
Interior Features
Built In Features, Chandelier, Double Vanity, Eat In Kitchen, Granite Counters, High Speed Internet, In Law Floorplan, Kitchen Island, Multiple Master Suites, Open Floorplan, Pantry, Cable Tv, Walk In Closets
Flooring
Carpet, Tile
Exterior Features
Deck, Dock, Rain Gutters, Storage
Sewer
Septic Tank
Heating
Electric
Construction
Year Built
Year Built: 2014
Home type
Single Family Residence
Property Condition
Resale
Foundation Details
Slab
Roof
Composition
Architectural Style
Detached
Utilities & Energy
Laundry Features
Washer Hookup, Dryer Hookup, Laundry In Utility Room
Utilities
Electricity Connected, Septic Available, Cable Available
Pool Features
None
Fireplace Features
Bath, Living Room
Parking Features
Additional Parking, Circular Driveway, Concrete, Enclosed, Garage, Gated, Lighted, Deck, Garage Faces Side
Other Features
Lot Features
Acreage, Pond On Lot, Many Trees
Patio And Porch Features
Covered, Deck
Vegetation
Brush, Cleared, Grassed, Partially Wooded
Subdivision Name
No
Price History
| Date | Event | Price |
|---|---|---|
10/04/2026 Source: | Listed for Sale | $2,499,000 $393/sqft |

Nearby Homes


Find Homes by Property Features in Whitewright, TX
Nearby New Homes For Sale

Based on information from the North Texas Real Estate Information Systems, Inc., through Oct 10, 2026, 03:15PM. Information is provided exclusively for consumers’ personal, non-commercial use. It may not be used for any purpose other than to identify prospective properties consumers may be interested in purchasing. Data is deemed reliable but is not guaranteed accurate. This website may not include listings or property addresses of sellers who have directed their listing brokers to withhold their listing or their property address from display on the Internet. ©2026 North Texas Real Estate Information Systems, Inc. All Rights Reserved.
 Advertising Broker: Michelle Brecker | Pathway To Home Realty