- Overview
- Description
- Property Details
- Location
- Facts & Features
- Getting Around
- Nearby Homes




$325,000
Monthly Est:$1,618
 3 Beds
 2 Baths
2 full baths
 1,737sqft
411 W Elm St, Whitewright, TX 75491
$325,000
$1,618/moEst:
Get Pre-Approved
Single Family Residence
Built in 2025
$-- HOA
0.25 acre lot
$187/sq.ft
Description
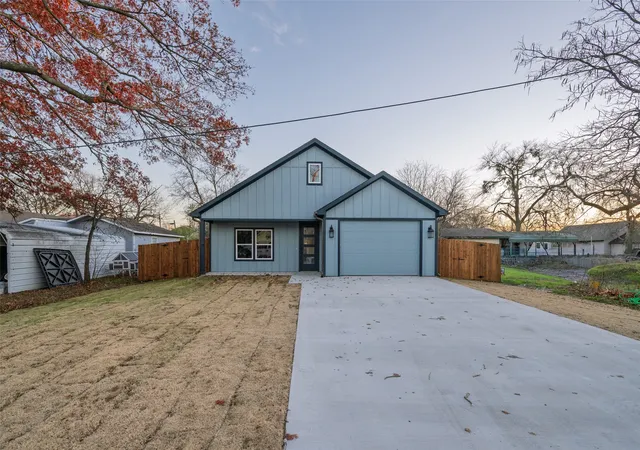
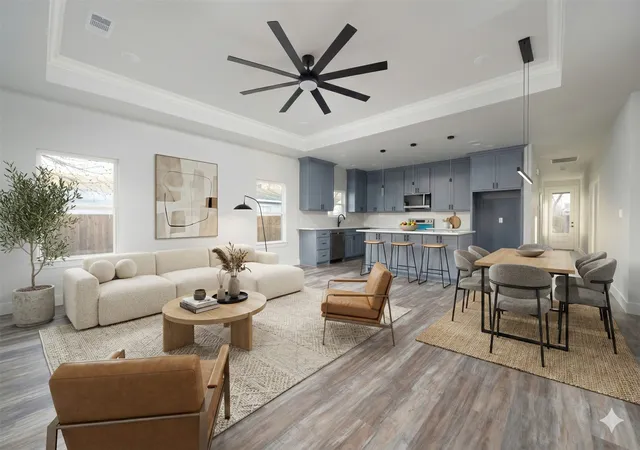
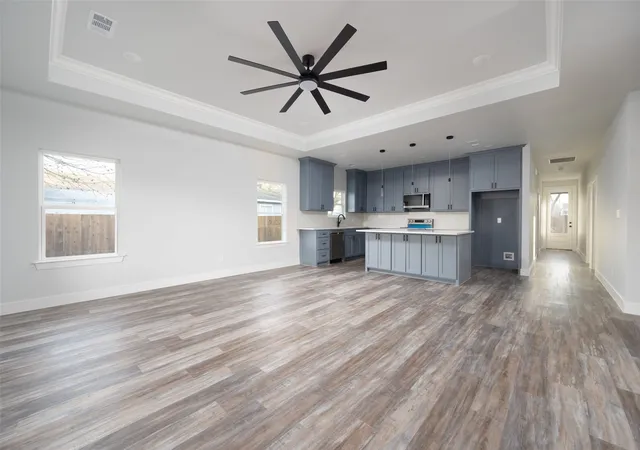
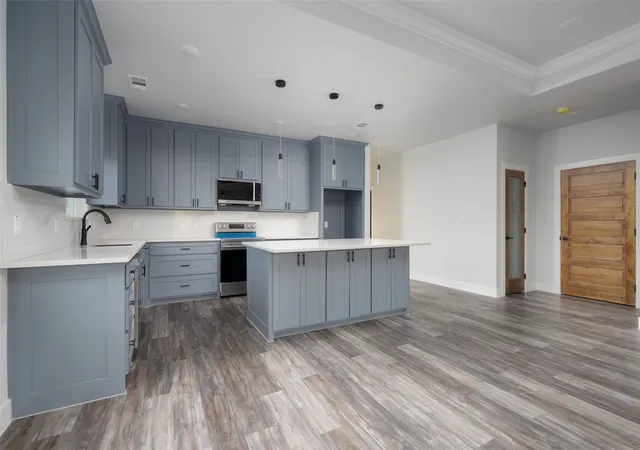
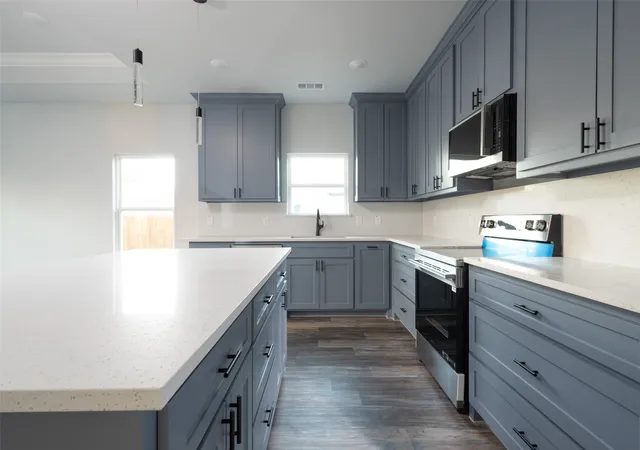
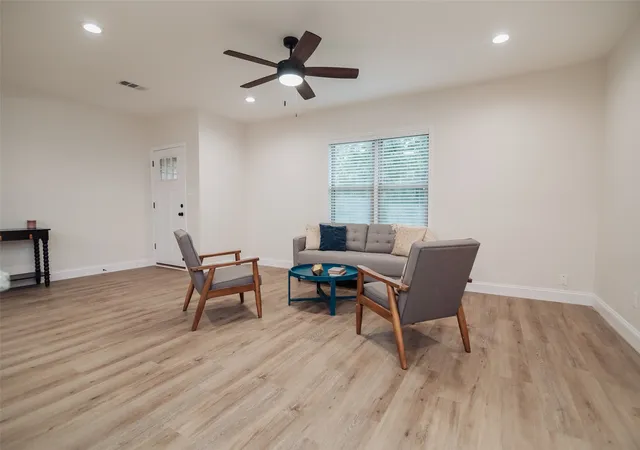
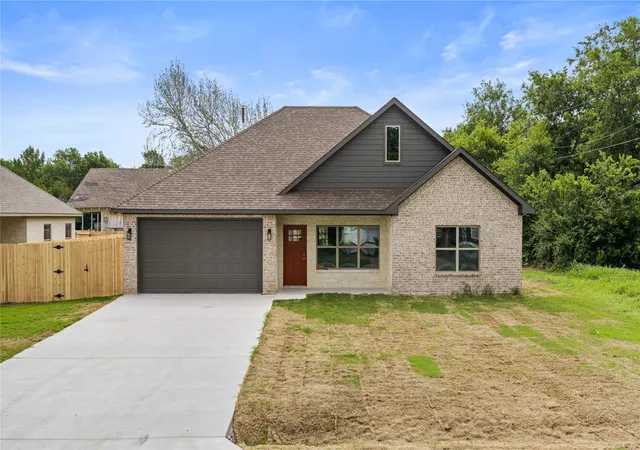
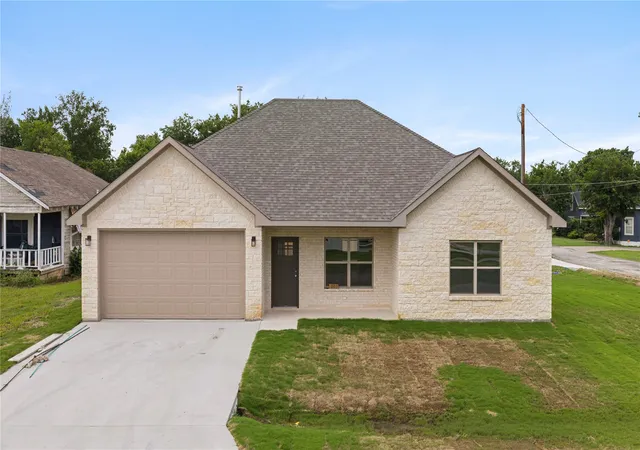
Welcome to 411 W Elm St, a stunning brand-new construction home just steps from Downtown Whitewright. Designed for modern living and built with exceptional craftsmanship, this 3-bedroom, 2-bath residence offers the lifestyle buyers are searching for in one of North Texas’ most charming small towns. Enjoy a bright and open layout with wood-look ceramic tile flooring throughout, tray ceilings, recessed lighting, and energy-efficient features that make daily living comfortable and stylish. The gourmet kitchen is a true centerpiece with quartz countertops, soft-close cabinets, stainless steel appliances, a spacious island, and a walk-in pantry with plenty of storage. The primary suite feels like a private retreat with a designer bathroom, luxury tile, and an oversized walk-in closet that will exceed expectations. Secondary bedrooms are equally spacious with great natural light. Step outside to a covered front porch, covered back patio, and a fully fenced backyard on a generous 0.246-acre lot—ideal for outdoor living, gardening, pets, or future entertainment additions. Located close to Downtown Whitewright shops, restaurants, the Public Library, and beloved local parks including Whitewright Nature Park and Children’s Memorial Park. Families will also appreciate being near Whitewright Elementary and the highly regarded Whitewright ISD. With its modern design, large backyard, and unbeatable location, this new home is truly a rare opportunity in a growing market. Homes like this do not sit long—schedule your private showing today before it’s gone.
- Houzeo last checked: 5 minutes ago
- Listing updated: October 9, 2026 at 2:19 am
- Listing Provided by: Diana Gomez , Jesus Betancourt | EXP REALTY (888) 519-7431
- Source: NTREIS MLS-TX | MLS#: 21341473

Property Details
Status
Active
Type
Single Family Residence
No. of Stories
1
County
City
Neighborhood
--
Year Built
2025
HOA Fees
-
Finished Area
1,737 sqft
Lot Size
0.25 acre lot
Basement Area
- sqft
MLS Name
NTREIS MLS
MLS Number
21341473
MLS Status
Active
Cumulative Days on Market
244
Open House

Continue Your Journey in App
Find your dream home, receive real-time updates, and many more!
Download App
Continue Your Journey in App
Find your dream home, receive real-time updates, and many more!
Location
Facts & Features
Rooms
Bedrooms & bathrooms
Bedrooms: 3
Bathrooms: 2
DiningRoom
Level: First
Area: 90.00 Square Feet
Dimensions: 6 x 15
Kitchen
Level: First
Area: 165.00 Square Feet
Dimensions: 11 x 15
UtilityRoom
Level: First
Area: 25.00 Square Feet
Dimensions: 5 x 5
LivingRoom
Level: First
Area: 165.00 Square Feet
Dimensions: 11 x 15
FullBath
Level: First
Area: 50.00 Square Feet
Dimensions: 10 x 5
PrimaryBathroom
Level: First
Area: 60.00 Square Feet
Dimensions: 6 x 10
Bedroom
Level: First
Area: 180.00 Square Feet
Dimensions: 12 x 15
Bedroom
Level: First
Area: 195.00 Square Feet
Dimensions: 13 x 15
PrimaryBedroom
Level: First
Area: 256.00 Square Feet
Dimensions: 16 x 16
Interior
Cooling
Central Air, Electric
Sewer
Public Sewer
Interior Features
Decorative Designer Lighting Fixtures, Eat In Kitchen, Kitchen Island, Open Floorplan, Pantry, Walk In Closets
Appliances
Dishwasher, Electric Range, Disposal, Microwave
Flooring
Ceramic Tile
Heating
Central, Electric
Construction
Year Built
Year Built: 2025
Home type
Single Family Residence
Architectural Style
Traditional, Detached
Foundation Details
Slab
Roof
Composition
Property Condition
New Construction
Utilities & Energy
Utilities
Electricity Connected, Sewer Available, Water Available
Parking Features
Covered, Door Single, Driveway, Garage Faces Front, Garage, Garage Door Opener
Security Features
Carbon Monoxide Detectors, Smoke Detectors
Water Source
Public
Pool Features
None
Other Features
Vegetation
Grassed
Lot Features
Cleared, Interior Lot, Landscaped
Subdivision Name
Otp Whitewright
Price History
| Date | Event | Price |
|---|---|---|
07/26/2026 Source: | Listed for Sale | $325,000 $187/sqft |

Nearby Homes



Find Homes by Property Features in Whitewright, TX
Nearby New Homes For Sale

Based on information from the North Texas Real Estate Information Systems, Inc., through Oct 10, 2026, 03:30PM. Information is provided exclusively for consumers’ personal, non-commercial use. It may not be used for any purpose other than to identify prospective properties consumers may be interested in purchasing. Data is deemed reliable but is not guaranteed accurate. This website may not include listings or property addresses of sellers who have directed their listing brokers to withhold their listing or their property address from display on the Internet. ©2026 North Texas Real Estate Information Systems, Inc. All Rights Reserved.
 Advertising Broker: Michelle Brecker | Pathway To Home Realty