- Overview
- Description
- Property Details
- Location
- Facts & Features
- Getting Around
- Nearby Homes


Street View
$1,999,900
Monthly Est:$9,954
 4 Beds
 5 Baths
4 full baths + 1 half bath
 5,334sqft
1353 Green Tree Ln, Saint Louis, MO 63122
$1,999,900
$9,954/moEst:
Get Pre-Approved
Single Family Residence
Built in 1940
$-- HOA
14,000.18 sqft lot
$375/sq.ft
Description
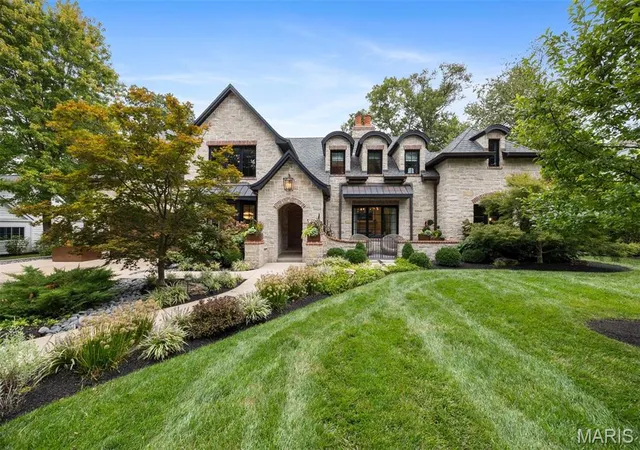
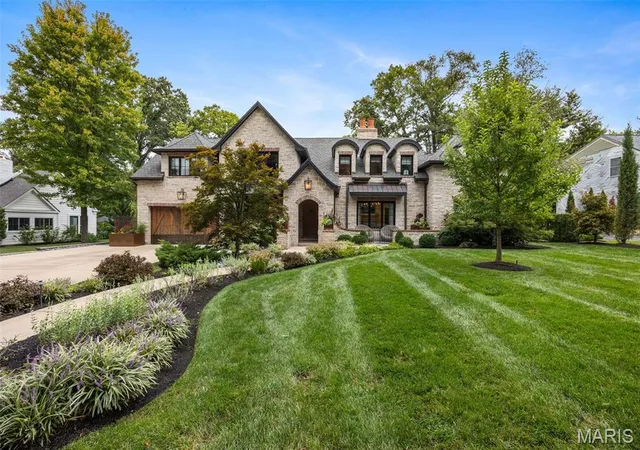
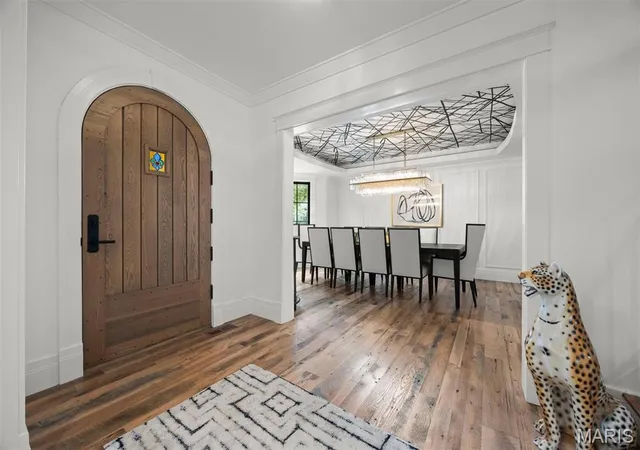
This exceptional home underwent a complete 2020 remodel and now blends high end designer finishes with timeless craftsmanship throughout. Reclaimed oak wood floors, custom wood doors, and detailed moldings set an elevated tone from the moment you step inside. The stunning custom kitchen features a large center island, marble countertops, high-end appliances, and every bell and whistle a discerning cook could want. A mudroom with built-in lockers adds everyday convenience, while separate living and dining rooms create beautiful spaces for gathering.
With six fireplaces, the home offers unmatched warmth and ambiance. The first-floor office is a standout, featuring a spiral staircase leading to a cozy reading nook with its own fireplace. The large primary suite feels like a private retreat with a coffee bar, custom closet, and a luxurious bath showcasing a copper soaking tub and a walk-in shower with dual shower heads. Additional bedrooms include thoughtful built-ins, reading nooks, custom closets, and even built-in hampers adding charm and functionality. The lower level is designed for entertaining with a large bar, spacious rec rooms, and a relaxing steam shower. Outdoor living is equally impressive, offering a vaulted family room with a fireplace, an outdoor bar, and beautiful landscaping that frames every gathering. Zoned HVAC and an extensive list of custom features round out this truly remarkable home. Truly a one of a kind special home.
- Houzeo last checked: 10 minutes ago
- Listing updated: October 4, 2026 at 8:09 pm
- Listing Provided by: Katie McLaughlin (314) 283-8444 | Dielmann Sotheby's International Realty (314) 725-0009
- Source: MARIS MLS-MO | MLS#: MIS26062420

Property Details
Status
Pending
Type
Single Family Residence
No. of Stories
-
County
City
Neighborhood
--
Year Built
1940
HOA Fees
-
Finished Area
5,334 sqft
Lot Size
14,000.18 sqft lot
Basement Area
- sqft
MLS Name
MARIS MLS
MLS Number
MIS26062420
MLS Status
Pending
Days on Market
7
Cumulative Days on Market
3

Continue Your Journey in App
Find your dream home, receive real-time updates, and many more!
Download App
Continue Your Journey in App
Find your dream home, receive real-time updates, and many more!
Location
Facts & Features
Rooms
Bedrooms & bathrooms
Bedrooms: 4
Bathrooms: 5
Living Room
Level: Main
Area: 273.00 Square Feet
Dimensions: 21x13
Dining Room
Level: Main
Area: 182.00 Square Feet
Dimensions: 14x13
Office
Level: Main
Area: 156.00 Square Feet
Dimensions: 13x12
Family Room
Level: Main
Area: 400.00 Square Feet
Dimensions: 20x20
Kitchen
Level: Main
Area: 272.00 Square Feet
Dimensions: 17x16
Mud Room
Level: Main
Area: 150.00 Square Feet
Dimensions: 15x10
Bedroom 2
Level: Upper
Area: 198.00 Square Feet
Dimensions: 18x11
Bathroom 4
Level: Upper
Area: 150.00 Square Feet
Dimensions: 15x10
Recreation Room
Level: Lower
Area: 260.00 Square Feet
Dimensions: 20x13
Other
Level: Lower
Area: 220.00 Square Feet
Dimensions: 20x11
Other
Level: Lower
Area: 247.00 Square Feet
Dimensions: 19x13
Interior
Heating
Forced Air, Natural Gas, Zoned
Sewer
Public Sewer
Exterior Features
Fire Pit, Lighting, Outdoor Grill, Rain Gutters
Appliances
Dishwasher, Disposal, Dryer, Microwave, Range Hood, Built In Gas Range, Built In Refrigerator, Washer/dryer, Water Purifier, Wine Refrigerator
Cooling
Central Air, Zoned
Interior Features
Bar, Built In Features, Butler Pantry, Chandelier, Coffered Ceiling(s), Crown Molding, Custom Cabinetry, Double Vanity, Dry Bar, Kitchen Island, Natural Woodwork, Open Floorplan, Recessed Lighting, Separate Dining, Separate Shower, Soaking Tub, Sound System, Special Millwork, Tray Ceiling(s), Wet Bar
Flooring
Carpet, Wood
Construction
Year Built
Year Built: 1940
Home type
Single Family Residence
Construction Materials
Brick, Other, Stone
Architectural Style
Traditional
Roof
Architectural Shingle
Utilities & Energy
Basement
Bathroom, Daylight, Partially Finished, Storage Space, Walk Up Access
Electric
Ameren
Water Source
Public
Fireplace Features
Basement, Electric, Family Room, Gas Log, Living Room, Outside, Master Bedroom, Wood Burning
Utilities
Electricity Available, Natural Gas Available, Sewer Available, Water Available
Laundry Features
2nd Floor, Laundry Room
Other Features
Lot Features
Back Yard, Front Yard, Landscaped, Private, Sprinklers In Front, Sprinklers In Rear
Subdivision Name
Beverly Woods
Disclosures
Lead Paint, Seller Property Disclosure
Price History
| Date | Event | Price |
|---|---|---|
10/04/2026 Source: | Pending | $1,999,900 $375/sqft |
10/01/2026 Source: | Listed for Sale | $1,999,900 $375/sqft |
09/28/2026 Source: | Coming Soon | $1,999,900 $375/sqft |

Nearby Homes

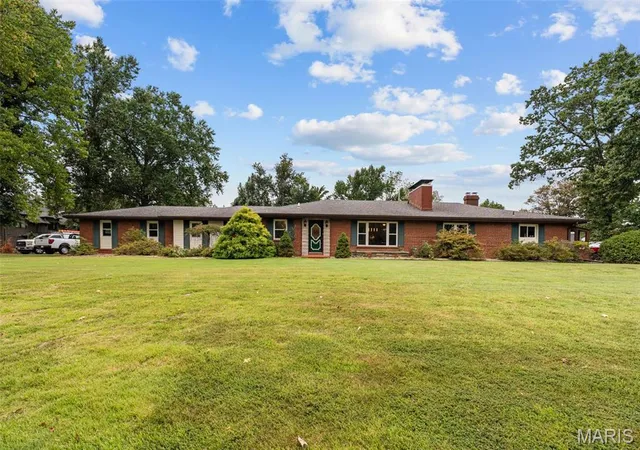
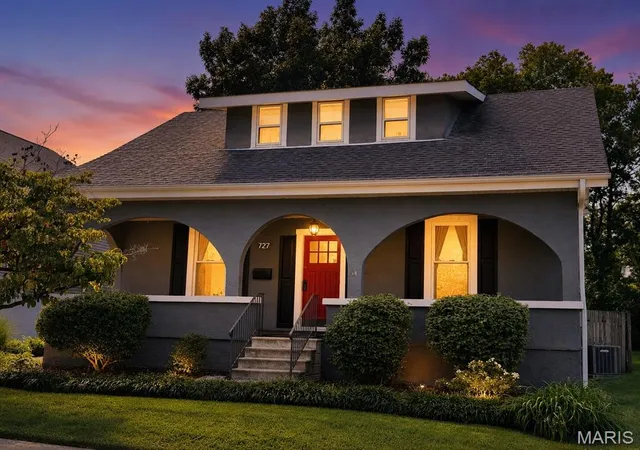
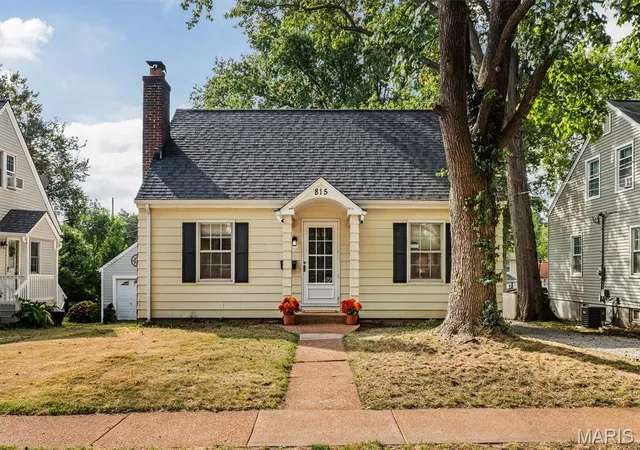
Find Homes by Property Features in Saint Louis, MO
Nearby New Homes For Sale


Based on information from Mid America Regional Information Systems, Inc. through Oct 06, 2026, 05:31AM. All data is obtained from various sources and may not have been verified by broker or MLS GRID. Supplied Open House Information is
subject to change without notice. All information should be independently reviewed and verified for accuracy. Properties may or may not be listed by the office/agent presenting the information. Some IDX listings have been excluded from this website.
Properties displayed may be listed or sold by various participants in the MLS. Property data presented reflect information otherwise available from public records. The REALTOR® providing this information may not have represented the buyer or seller
in some or all of the transactions.
IDX information is provided exclusively for consumers’ personal noncommercial use, that it may not be used for any purpose other than to identify prospective properties consumers may be interested in purchasing, that the data is deemed reliable but is not guaranteed by MLS GRID, and that the use of the MLS GRID Data may be subject to an end user license agreement prescribed by the Member Participant’s applicable MLS if any and as amended from time to time. © 2026 Mid America Regional Information Systems, Inc. All Rights Reserved.
 Advertising Broker: Nicholas Huscroft | Chosen Realty