- Overview
- Description
- Property Details
- Location
- Facts & Features
- Getting Around
- Nearby Homes

 New Construction


Street View
$3,995,000
Monthly Est:$19,885
 7 Beds
 8 Baths
7 full baths + 1 half bath
 7,697sqft
1353 W Wesley Rd NW, Atlanta, GA 30327
$3,995,000
$19,885/moEst:
Get Pre-Approved
Single Family Residence
Built in 2026
$-- HOA
27,878.4 sqft lot
$519/sq.ft
Description
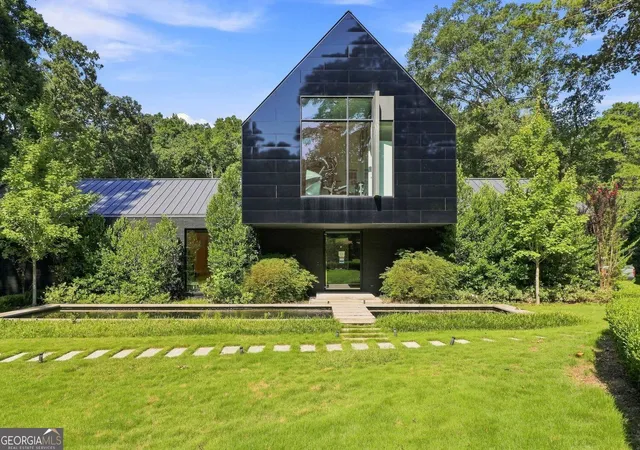
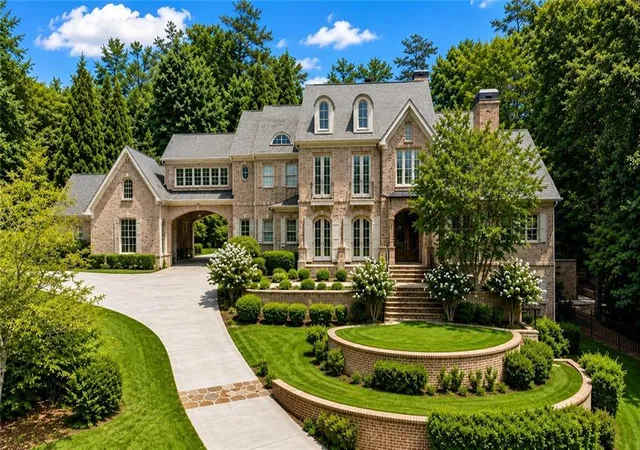
A remarkable new construction collaboration between Harrison Design and 1023 Construction, created with an uncompromising commitment to quality, scale and sophisticated design. Timeless architecture is paired with an exceptional collection of materials, cedar shake roof, hand-carved stone, bluestone hardscapes, reclaimed French white oak flooring and custom steel doors. The interiors have been thoughtfully curated with Bell custom cabinetry, Francois limestone fireplace surrounds, stone and tile sourced through Renaissance Tile & Bath, and designer lighting from Visual Comfort, Bevolo and Urban Electric. The kitchen is outfitted with Sub-Zero and Wolf appliances, including a built-in coffee maker, while a separate scullery provides additional prep and entertaining space. Rohl, Kohler and Newport Brass plumbing fixtures, Emtek hardware, custom millwork and distinctive stair railing details continue the elevated design throughout. Every bedroom features an en-suite bath, with dedicated office space and a beautifully finished terrace level featuring a private in-law or nanny suite, plus options for a theater and golf simulator. Behind the beauty is equally impressive construction, including ZIP System sheathing, full spray-foam insulation and 2x6 exterior walls designed for maximum energy efficiency. A custom pool is coming soon, surrounded by elevated landscaping. All of this in an exceptional location just moments from Westminster, Lovett and Pace, the Brandon Elementary district, golf, parks, dining and shopping.
- Houzeo last checked: 6 minutes ago
- Listing updated: October 5, 2026 at 7:15 pm
- Listing Provided by: |
- Source: Georgia MLS-GA | MLS#: 10867393

Property Details
Status
Active
Type
Single Family Residence
No. of Stories
-
County
City
Neighborhood
Year Built
2026
HOA Fees
-
Finished Area
7,697 sqft
Lot Size
27,878.4 sqft lot
Basement Area
- sqft
MLS Name
Georgia MLS
MLS Number
10867393
MLS Status
New
Days on Market
1

Continue Your Journey in App
Find your dream home, receive real-time updates, and many more!
Download App
Continue Your Journey in App
Find your dream home, receive real-time updates, and many more!
Location
Facts & Features
Rooms
Bedrooms & bathrooms
Bedrooms: 7
Bathrooms: 8
Interior
Exterior Features
Gas Grill, Sprinkler System
Cooling
Ceiling Fan(s), Central Air, Zoned
Appliances
Dishwasher, Disposal, Double Oven, Microwave, Refrigerator
Sewer
Public Sewer
Flooring
Hardwood
Heating
Forced Air, Zoned
Interior Features
In Law Floorplan, Separate Shower, Soaking Tub, Walk In Closet(s), Wet Bar
Construction
Year Built
Year Built: 2026
Home type
Single Family Residence
Property Condition
New Construction
Architectural Style
Traditional
Roof
Composition
Construction Materials
Stone, Stucco
Utilities & Energy
Parking Features
Garage, Kitchen Level
Security Features
Smoke Detector(s)
Utilities
Other
Water Source
Public
Pool Features
Heated, In Ground, Salt Water
Basement
Bath Finished, Concrete, Daylight, Exterior Entry, Finished, Full, Interior Entry
Laundry Features
Mud Room, Upper Level
Fireplace Features
Gas Starter
Other Features
Community Features
Near Public Transport, Walk To Schools, Near Shopping
Subdivision Name
Buckhead
Lot Features
Level, Private
Price History
| Date | Event | Price |
|---|---|---|
10/05/2026 Source: | Listed for Sale | $3,995,000 $519/sqft |

Nearby Homes





Find Homes by Property Features in Atlanta, GA
Nearby New Homes For Sale


Information Deemed Reliable But Not Guaranteed. © 2026 Georgia Multiple Listing Service. All Rights Reserved.
 Advertising Broker: Fred McGill | Simple Showing, Inc