- Overview
- Description
- Property Details
- Location
- Facts & Features
- Getting Around
- Nearby Homes

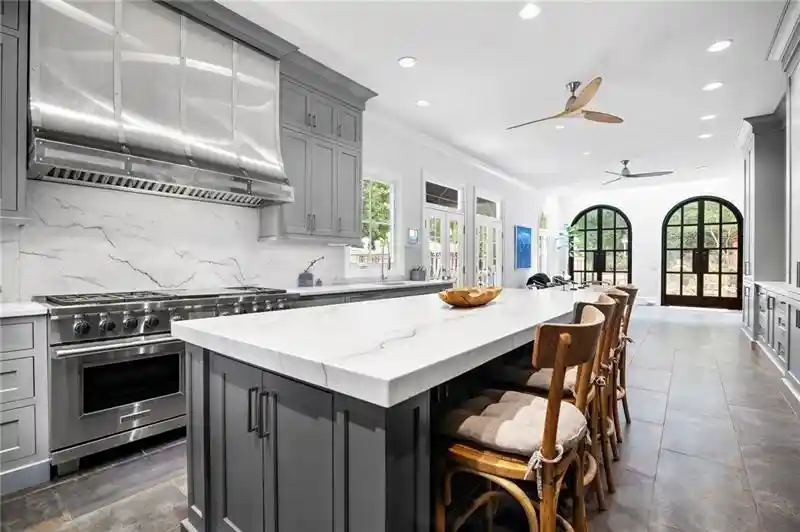


Street View
$2,499,900
Monthly Est:$12,443
 5 Beds
 8 Baths
6 full baths + 2 half baths
 8,500sqft
135 Lameloise Ln, Sandy Springs, GA 30327
$2,499,900
$12,443/moEst:
Get Pre-Approved
Single Family Residence
Built in 1984
$-- HOA
36,751.57 sqft lot
$294/sq.ft
Description
Behind stately iron privacy gates in a beautiful home, this extraordinary European-inspired estate offers refined luxury, exceptional craftsmanship, and an unmatched lifestyle for the discerning buyer. From the moment you enter, the home makes a lasting impression with elegant formal living and dining rooms, expansive family spaces, a sunroom filled with natural light, and a richly appointed private library. Thoughtfully designed architectural details are showcased throughout, including stone flooring, wrought-iron stair railings, extensive crown molding, graceful archways, and designer finishes at every turn. The entertaining bar area offers separate beverage refrigeration, a sink, and custom wine storage, creating the perfect setting for hosting guests. The chef’s kitchen combines beauty and function with stainless steel appliances, custom built-ins, and an oversized breakfast area ideal for casual dining and gathering. The luxurious owner’s retreat serves as a private sanctuary, featuring peaceful pool views, a spacious sitting area with a fireplace, custom built-ins, and a soothing neutral palette. Each secondary bedroom offers its own en-suite bath, providing comfort and privacy that will exceed expectations. The terrace level offers exceptional flexibility with multiple living and entertaining spaces, a second kitchen, and a private in-law or nanny suite. Outdoors, the park-like setting creates a true resort experience with a sparkling pool, expansive grilling area, and beautifully landscaped greenspace perfect for entertaining or relaxing. Constructed with durable three-coat hard cement stucco and backing to a wooded easement, the home enjoys exceptional privacy and tranquility without freeway noise. Ideally located near premier shopping, dining, and everyday conveniences, this remarkable estate offers timeless elegance, sophisticated living, and an extraordinary place to call home.
- Houzeo last checked: 2 minutes ago
- Listing updated: November 1, 2026 at 9:29 am
- Listing Provided by: Chrissy Neumann (404) 925-5335 , David Neumann | Ansley Real Estate | Christie's International Real Estate (404) 480-4663
- Source: First Multiple Listing Service-GA | MLS#: 7861707

Property Details
Status
Active
Type
Single Family Residence
No. of Stories
-
County
City
Neighborhood
Year Built
1984
HOA Fees
-
Finished Area
8,500 sqft
Lot Size
36,751.57 sqft lot
Basement Area
- sqft
MLS Name
First Multiple Listing Service
MLS Number
7861707
MLS Status
Active
Days on Market
1

Continue Your Journey in App
Find your dream home, receive real-time updates, and many more!
Continue Your Journey in App
Find your dream home, receive real-time updates, and many more!
Location
Facts & Features
Rooms
Bedrooms & bathrooms
Bedrooms: 5
Bathrooms: 8
Interior
Flooring
Carpet, Hardwood
Interior Features
Bookcases, Disappearing Attic Stairs, Entrance Foyer 2 Story, High Ceilings 9 Ft Upper, High Ceilings 10 Ft Main, His And Hers Closets, Walk In Closet(s), Wet Bar
Appliances
Dishwasher, Disposal, Double Oven, Electric Range, Electric Water Heater, Self Cleaning Oven
Exterior Features
Garden, Private Entrance, Private Yard, Other
Heating
Forced Air, Natural Gas, Zoned
Window Features
Insulated Windows
Sewer
Public Sewer
Cooling
Attic Fan, Ceiling Fan(s), Central Air, Zoned
Construction
Year Built
Year Built: 1984
Home type
Single Family Residence
Roof
Composition
Architectural Style
European, Traditional
Property Condition
Resale
Construction Materials
Stucco
Foundation Details
Brick/mortar
Utilities & Energy
Basement
Daylight, Exterior Entry, Finished, Finished Bath, Full, Interior Entry
Fireplace Features
Gas Log, Masonry, Master Bedroom, Other Room
Utilities
Cable Available, Electricity Available, Natural Gas Available, Phone Available, Sewer Available, Water Available
Pool Features
Gunite, Heated, In Ground
Electric
110 Volts, 220 Volts In Laundry
Security Features
Fire Alarm, Security System Owned, Smoke Detector(s)
Parking Features
Attached, Drive Under Main Level, Driveway, Garage, Garage Door Opener, Garage Faces Side
Water Source
Public
Laundry Features
Laundry Room, Upper Level
Other Features
Subdivision Name
Avalon
Lot Features
Back Yard, Cul De Sac, Front Yard, Landscaped, Private, Wooded
Community Features
Near Schools, Street Lights
Patio And Porch Features
Patio
Price History
| Date | Event | Price |
|---|---|---|
11/01/2026 Source: | Listing Removed | $2,499,900 $294/sqft |
11/01/2026 Source: | Listed for Sale | $2,499,900 $294/sqft |
10/06/2026 Source: | Price Decreased | $2,499,900 -9.09% $294/sqft |
08/29/2026 Source: | Price Decreased | $2,750,000 -3.51% $324/sqft |
06/24/2026 Source: | Listed for Sale | $2,850,000 +1440.62% $335/sqft |

Show more
Nearby Homes
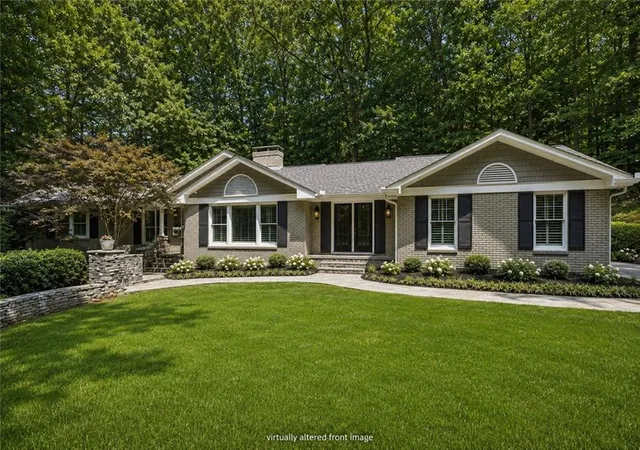
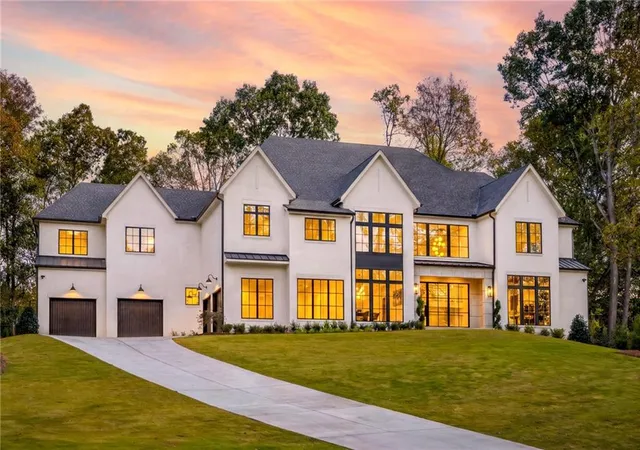
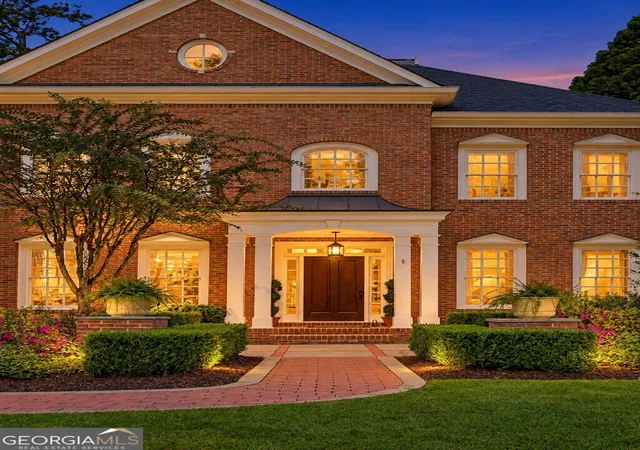

Find Homes by Property Features in Sandy Springs, GA
Nearby New Homes For Sale

Listings identified with the FMLS IDX logo come from FMLS and are held by brokerage firms other than the owner of this website. The listing brokerage is identified in any listing details. Information is deemed reliable but is not guaranteed. If you believe any FMLS listing contains material that infringes your copyrighted work, please click here to review our DMCA policy and learn how to submit a takedown request. © 2026 First Multiple Listing Service, Inc.
The listing broker’s offer of compensation is made only to participants of the MLS where the listing is filed.
 Advertising Broker: Fred McGill | Simple Showing, Inc
