- Overview
- Description
- Property Details
- Location
- Facts & Features
- Getting Around
- Nearby Homes


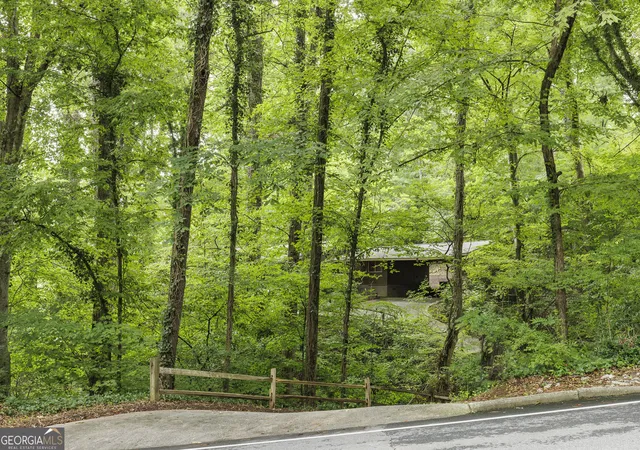
Street View
$1,175,000
Monthly Est:$5,848
 5 Beds
 4 Baths
3 full baths + 1 half bath
 4,149sqft
2875 Margaret Mitchell Dr NW, Atlanta, GA 30327
$1,175,000
$5,848/moEst:
Get Pre-Approved
Single Family Residence
Built in 1980
$-- HOA
30,387.46 sqft lot
$283/sq.ft
Description
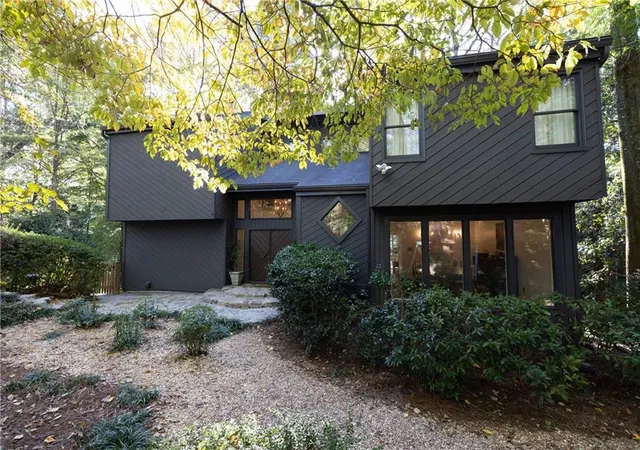
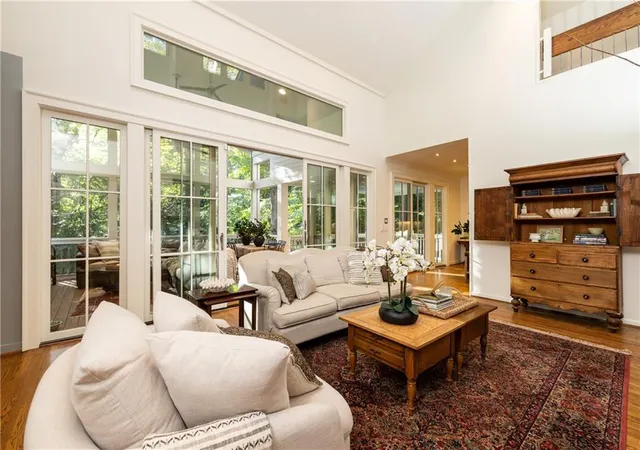
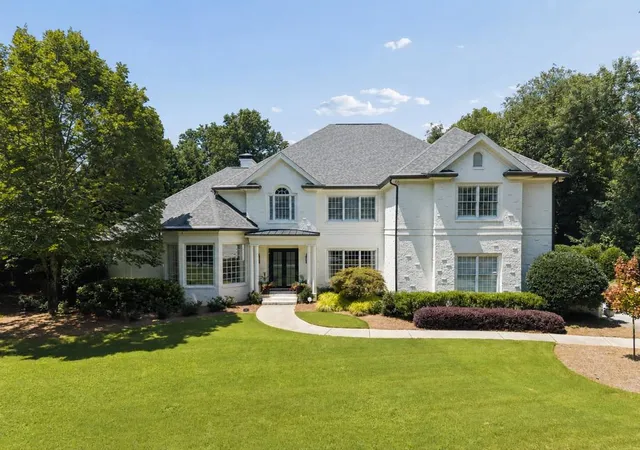
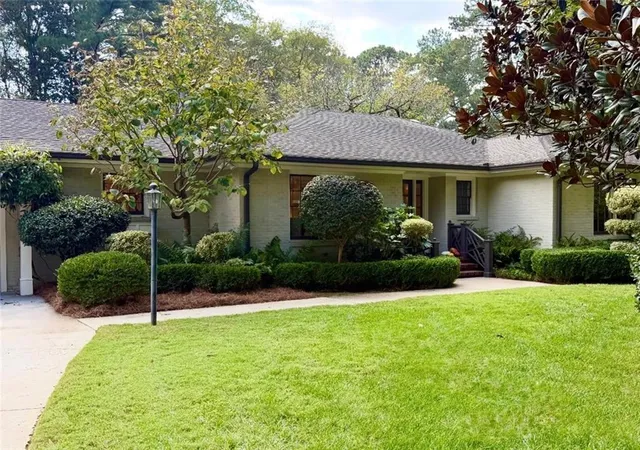
Tucked away in the heart of Buckhead, this distinctive home offers the warmth and tranquility of what feels like a mountain retreat in one of Atlanta’s most desirable locations. Rich architectural details, soaring ceilings, and inviting indoor and outdoor living spaces create a home that feels both sophisticated and effortlessly comfortable.
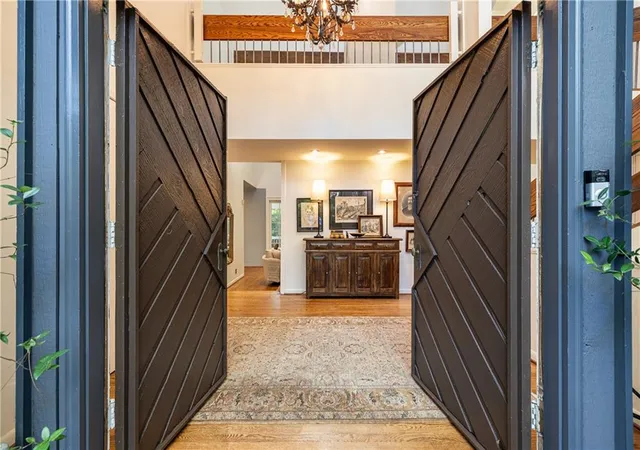
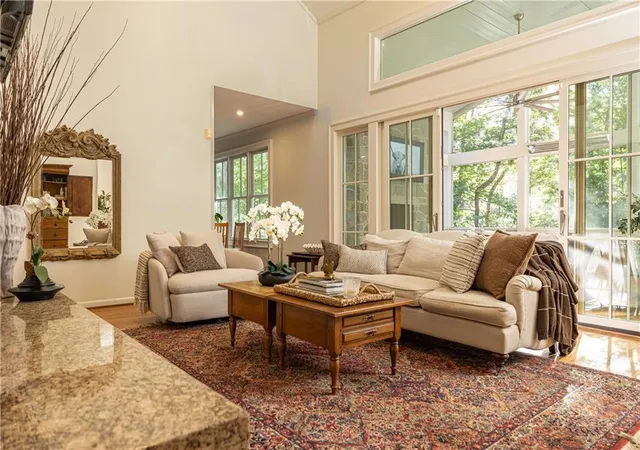
A welcoming entry foyer introduces the home’s thoughtfully designed interiors, including an inviting study and a spacious living room with vaulted ceilings, a fireplace, and seamless access to the screened porch. The large kitchen is appointed with a Thermador range and vent hood, Thermador built-in refrigerator, and direct access to a covered porch, making everyday living and entertaining equally enjoyable.
The exceptional outdoor living spaces are among the home’s most compelling features. A spectacular covered porch, complete with a wood-burning stone fireplace, vaulted tongue-and-groove ceiling, recessed lighting, built-in speakers, and overhead heaters, provides a beautiful setting for year-round enjoyment. An adjoining covered porch with a charming hanging swing offers another peaceful place to relax and unwind.
The upper level is highlighted by a spacious primary suite featuring an expansive walk-in closet with custom organization and a spa-inspired bath with dual vanities, a jetted soaking tub, and a separate shower with multiple body jets. Three additional generously sized bedrooms and a shared bath complete the upper level.
The finished terrace level offers wonderful flexibility with a spacious entertainment room, an additional bedroom, and a full bath. A screened porch with a hanging swing extends the living space outdoors, creating a private retreat for guests or quiet afternoons at home.
Offering the rare combination of a peaceful inspired setting and an exceptional Buckhead address, this home is just moments from sought-after Morris Brandon Elementary and conveniently located near many of Atlanta’s premier public and private schools, shopping, dining, and everyday conveniences. A truly special opportunity to enjoy a retreat-like lifestyle without leaving the city.
- Houzeo last checked: 4 hours ago
- Listing updated: October 28, 2026 at 4:10 pm
- Listing Provided by: Carrie Anne Rillo (912) 521-4663 | Coast Properties, LLC (912) 521-4663
- Source: First Multiple Listing Service-GA | MLS#: 7858160

Property Details
Status
Active
Type
Single Family Residence
No. of Stories
-
County
City
Neighborhood
Year Built
1980
HOA Fees
-
Finished Area
4,149 sqft
Lot Size
30,387.46 sqft lot
Basement Area
- sqft
MLS Name
First Multiple Listing Service
MLS Number
7858160
MLS Status
Active
Days on Market
7
Open House

Continue Your Journey in App
Find your dream home, receive real-time updates, and many more!
Continue Your Journey in App
Find your dream home, receive real-time updates, and many more!
Location
Facts & Features
Rooms
Bedrooms & bathrooms
Bedrooms: 5
Bathrooms: 4
Interior
Interior Features
Bookcases, Double Vanity, Entrance Foyer 2 Story, Recessed Lighting, Sound System, Vaulted Ceiling(s), Walk In Closet(s)
Window Features
Double Pane Windows
Cooling
Central Air, Zoned
Appliances
Dishwasher, Disposal, Double Oven, Gas Range, Microwave, Range Hood, Refrigerator
Exterior Features
Private Yard
Heating
Forced Air, Natural Gas, Zoned
Sewer
Public Sewer
Flooring
Wood
Construction
Year Built
Year Built: 1980
Home type
Single Family Residence
Property Condition
Resale
Architectural Style
Contemporary
Foundation Details
None
Roof
Shingle
Construction Materials
Cedar, Cement Siding
Utilities & Energy
Fireplace Features
Family Room, Outside, Stone
Pool Features
None
Electric
Other
Basement
Driveway Access, Exterior Entry, Finished, Finished Bath, Interior Entry, Walk Out Access
Parking Features
Drive Under Main Level, Garage, Garage Door Opener, Garage Faces Side
Security Features
Security System Owned
Laundry Features
Laundry Room, Main Level
Water Source
Public
Utilities
Other
Other Features
Lot Features
Back Yard, Private
Subdivision Name
Margaret Mitchell
Community Features
None
Patio And Porch Features
Covered, Rear Porch, Screened
Price History
| Date | Event | Price |
|---|---|---|
10/23/2026 Source: | Listed for Sale | $1,175,000 +75.37% $283/sqft |
05/04/2016 Source: | Price Decreased | $670,000 -7.59% $161/sqft |
01/25/2016 Source: | Price Increased | $725,000 +59.34% $175/sqft |
07/16/2012 Source: | Sold | $455,000 $110/sqft |

Nearby Homes


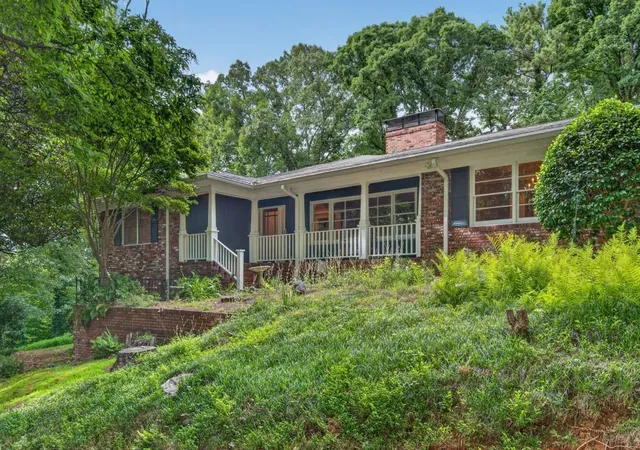
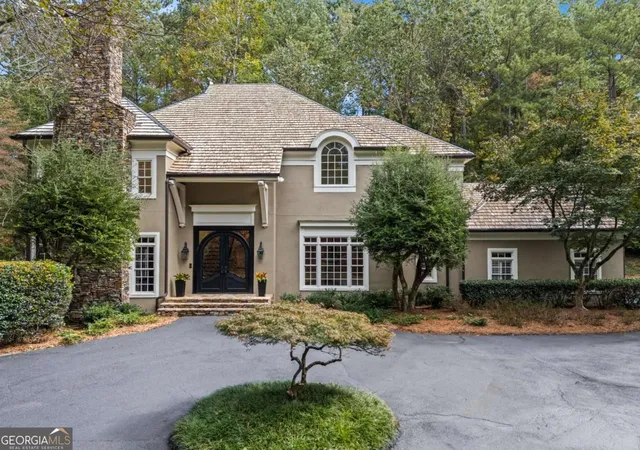
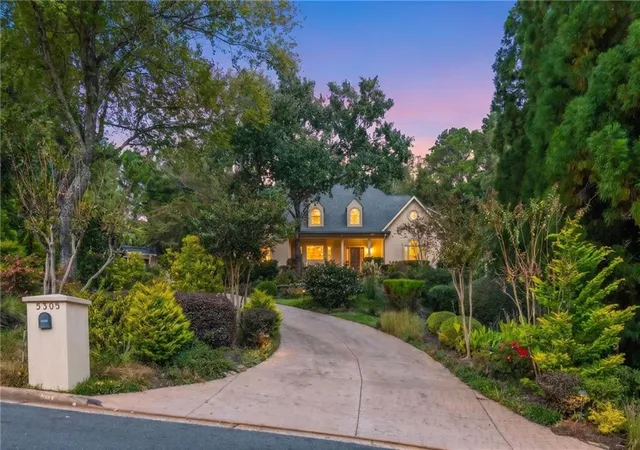
Find Homes by Property Features in Atlanta, GA
Nearby New Homes For Sale

Listings identified with the FMLS IDX logo come from FMLS and are held by brokerage firms other than the owner of this website. The listing brokerage is identified in any listing details. Information is deemed reliable but is not guaranteed. If you believe any FMLS listing contains material that infringes your copyrighted work, please click here to review our DMCA policy and learn how to submit a takedown request. © 2026 First Multiple Listing Service, Inc.
The listing broker’s offer of compensation is made only to participants of the MLS where the listing is filed.
 Advertising Broker: Fred McGill | Simple Showing, Inc
