- Overview
- Description
- Property Details
- Location
- Facts & Features
- Getting Around
- Nearby Homes
 New Construction
 No HOA
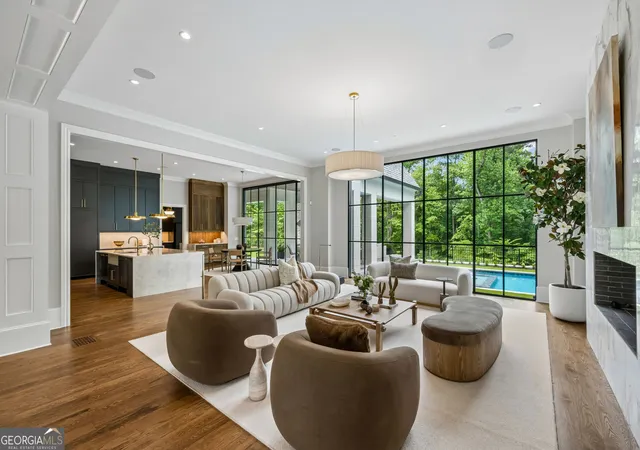

Street View
$7,900,000
Monthly Est:$39,321
 7 Beds
 9 Baths
8 full baths + 1 half bath
 11,882sqft
4715 Northside Dr NW, Sandy Springs, GA 30327
$7,900,000
$39,321/moEst:
Get Pre-Approved
Single Family Residence
Built in 2026
$-- HOA
2.15 acres lot
$665/sq.ft
Description
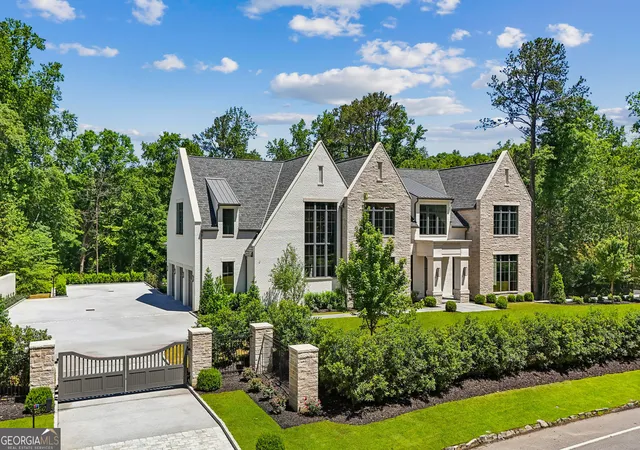
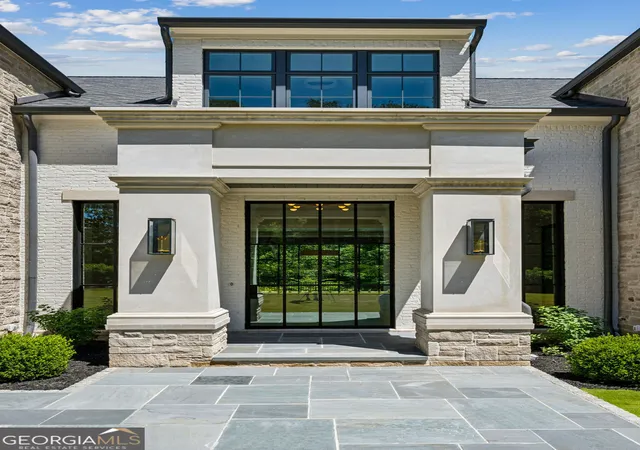
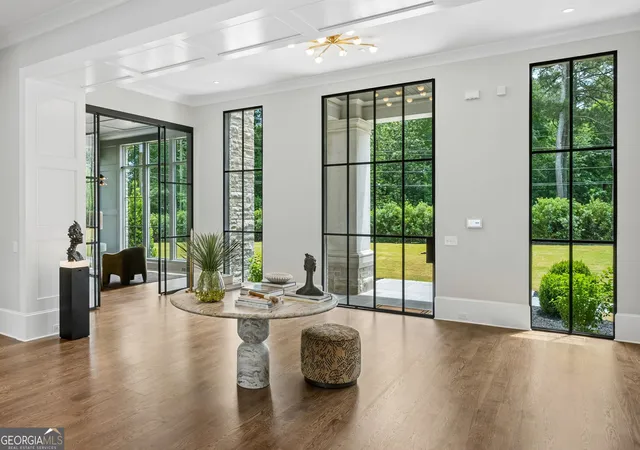
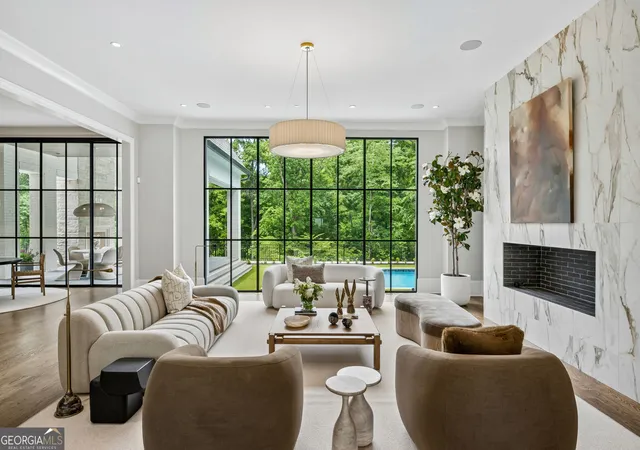
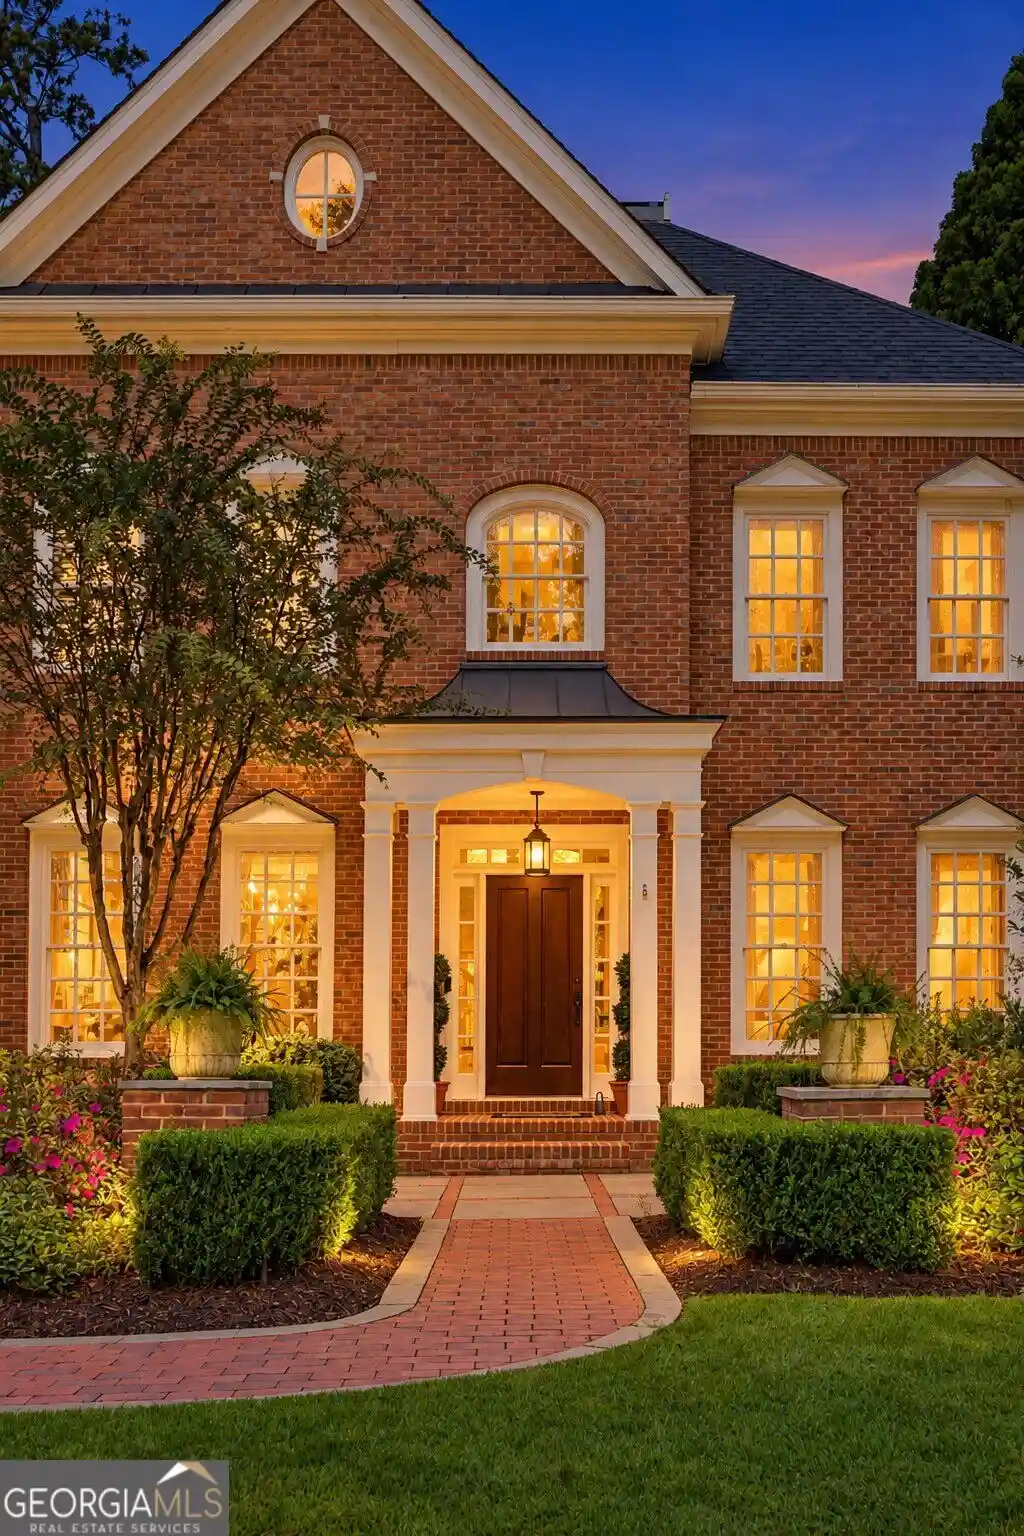
Introducing a brand new luxury residence by Stokeman Luxury Homes, thoughtfully crafted to embody timeless architecture, elevated design, and uncompromising craftsmanship in the most coveted gated setting. Surrounded by lush natural privacy and designed for both grand-scale entertaining and everyday comfort, this exceptional estate offers a seamless blend of sophistication, scale, and resort-inspired living. A stately arrival sets the tone for interiors defined by soaring proportions, curated finishes, and beautifully appointed living spaces. The main level effortlessly balances elegance and functionality with an expansive family room, formal dining room, private office, and a chef's kitchen complemented by a fully equipped scullery designed for seamless entertaining. Expansive doors open to the covered porch, outdoor kitchen, and grill porch, all overlooking the resort-style pool and spa retreat set against a serene wooded backdrop - creating an extraordinary indoor-outdoor living experience. The upper level is anchored by a luxurious owner's suite alongside three additional ensuite bedrooms and two versatile bonus spaces ideal for secondary offices, media lounges, playrooms, or flex living areas. Every detail has been thoughtfully considered to create an elevated yet comfortable living experience. The fully finished terrace level continues the home's exceptional lifestyle offerings with an additional guest suite, state-of-the-art gym, expansive movie room, and a dedicated future wine cellar location ready to be customized to the owner's vision. This remarkable new construction residence presents a rare opportunity to experience refined North Chastain living with unmatched privacy, resort-inspired amenities, and close proximity to the city's premier dining, shopping, schools, and cultural destinations.
- Houzeo last checked: 13 minutes ago
- Listing updated: August 13, 2026 at 5:08 am
- Listing Provided by: | Compass (404) 668-6621
- Source: Georgia MLS-GA | MLS#: 10765344

Property Details
Status
Active
Type
Single Family Residence
No. of Stories
-
County
City
Neighborhood
Year Built
2026
HOA Fees
-
Finished Area
11,882 sqft
Lot Size
2.15 acres lot
Basement Area
- sqft
MLS Name
Georgia MLS
MLS Number
10765344
MLS Status
Active
Days on Market
155
Cumulative Days on Market
77

Continue Your Journey in App
Find your dream home, receive real-time updates, and many more!
Continue Your Journey in App
Find your dream home, receive real-time updates, and many more!
Location
Facts & Features
Rooms
Bedrooms & bathrooms
Bedrooms: 7
Bathrooms: 9
Interior
Appliances
Disposal, Dishwasher
Interior Features
Bookcases, Walk In Closet(s), Double Vanity, Wet Bar
Sewer
Public Sewer
Heating
Central, Natural Gas
Flooring
Hardwood
Exterior Features
Gas Grill
Cooling
Central Air, Electric
Construction
Year Built
Year Built: 2026
Home type
Single Family Residence
Property Condition
New Construction
Roof
Composition
Construction Materials
Brick, Stone
Architectural Style
Traditional
Utilities & Energy
Basement
Full, Finished
Laundry Features
Upper Level
Pool Features
In Ground, Heated
Water Source
Public
Fireplace Features
Gas Starter, Outside, Family Room
Parking Features
Garage, Garage Door Opener
Utilities
Cable Available, Electricity Available, Natural Gas Available, Water Available, Other
Other Features
Vegetation
Grassed, Partially Wooded
Lot Features
Private, Open Lot
Subdivision Name
Buckhead
Community Features
Sidewalks, Street Lights
Price History
| Date | Event | Price |
|---|---|---|
08/13/2026 Source: | Price Decreased | $7,900,000 -7.06% $665/sqft |
05/15/2026 Source: | Listed for Sale | $8,500,000 $715/sqft |


Nearby Homes


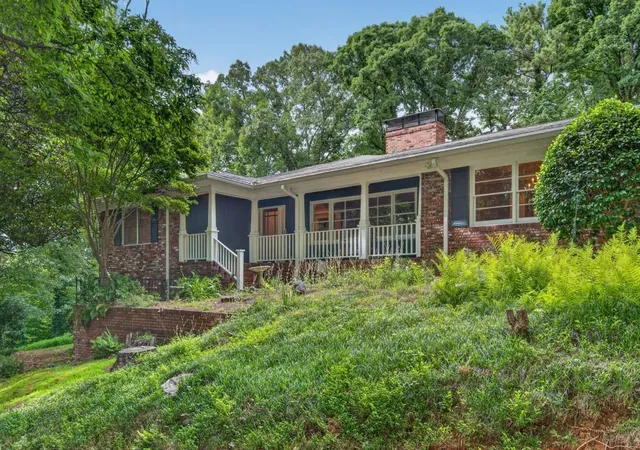
Find Homes by Property Features in Sandy Springs, GA
Nearby New Homes For Sale


Information Deemed Reliable But Not Guaranteed. © 2026 Georgia Multiple Listing Service. All Rights Reserved.
 Advertising Broker: Fred McGill | Simple Showing, Inc
