- Overview
- Description
- Property Details
- Location
- Facts & Features
- Getting Around
- Nearby Homes


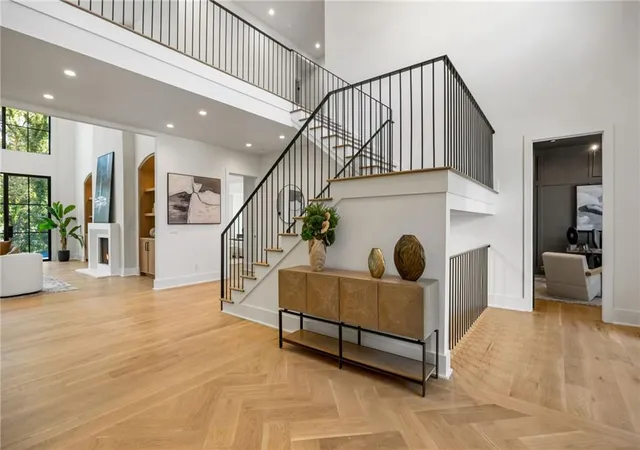

Street View
$6,795,000
Monthly Est:$33,821
 6 Beds
 12 Baths
8 full baths + 4 half baths
 11,420sqft
4671 E Conway Dr NW, Atlanta, GA 30327
$6,795,000
$33,821/moEst:
Get Pre-Approved
Single Family Residence
Built in 2026
$-- HOA
1.01 acres lot
$595/sq.ft
Description
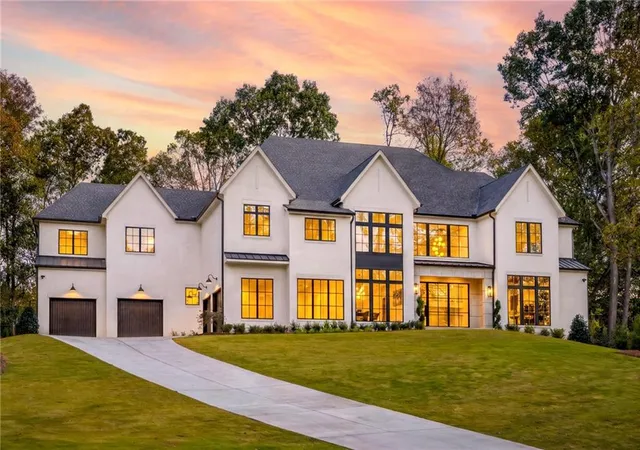
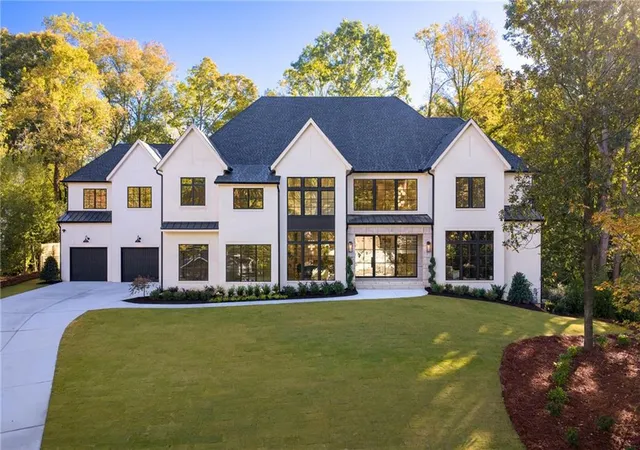
An architectural statement in the heart of Chastain Park, situated on a private one-acre lot, this exceptional new construction residence features thoughtful design, refined finishes, and beautifully appointed living spaces throughout. Designed for both everyday living and entertaining, the home offers a seamless balance of elegance, functionality, and indoor-outdoor living.
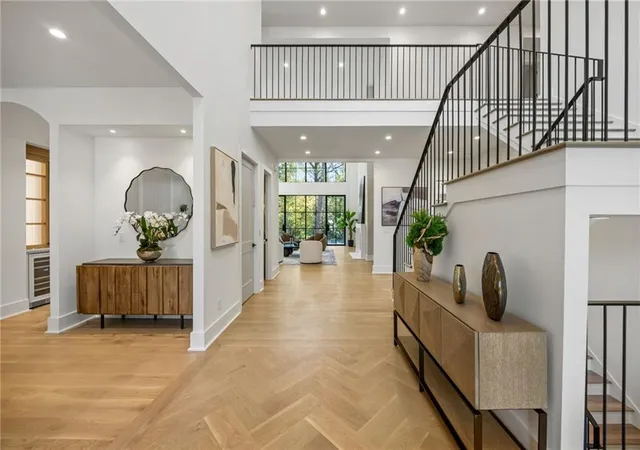
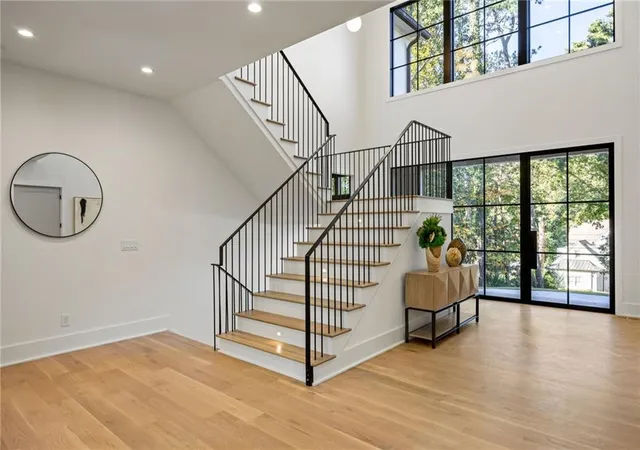
A two-story foyer introduces the home’s open layout, leading to an impressive great room with soaring windows overlooking the infinity-edge pool and wooded backdrop. The chef’s kitchen serves as the heart of the home, complemented by a spacious scullery, ideal for entertaining.
The primary suite on the main level offers a private retreat, while the upper level features four generously sized bedroom suites, including one designed with the comfort and scale of a secondary primary suite. An elevator provides convenient access between levels.
The finished terrace level extends the home’s living and entertaining spaces, featuring a private guest suite, fitness room, and additional areas for gathering and relaxation.
The outdoor living experience is truly exceptional, featuring an infinity-edge pool, a covered outdoor living area with an outdoor kitchen, and a dedicated pool bath. Beyond the pool, the wooded backdrop provides a wonderful sense of privacy and seclusion, creating a peaceful setting for both entertaining and everyday enjoyment.
- Houzeo last checked: 11 minutes ago
- Listing updated: October 30, 2026 at 4:30 pm
- Listing Provided by: Alton Moss (404) 936-3168 | Chapman Hall Realty (404) 252-4512
- Source: First Multiple Listing Service-GA | MLS#: 7860203

Property Details
Status
Active
Type
Single Family Residence
No. of Stories
-
County
City
Neighborhood
Year Built
2026
HOA Fees
-
Finished Area
11,420 sqft
Lot Size
1.01 acres lot
Basement Area
- sqft
MLS Name
First Multiple Listing Service
MLS Number
7860203
MLS Status
Active
Days on Market
1
Open House

Continue Your Journey in App
Find your dream home, receive real-time updates, and many more!
Continue Your Journey in App
Find your dream home, receive real-time updates, and many more!
Location
Facts & Features
Rooms
Bedrooms & bathrooms
Bedrooms: 6
Bathrooms: 12
Interior
Cooling
Ceiling Fan(s), Central Air, Multi Units, Zoned
Flooring
Hardwood, Tile
Sewer
Public Sewer
Window Features
Aluminum Frames, Double Pane Windows
Heating
Central, Natural Gas, Zoned
Interior Features
Beamed Ceilings, Bookcases, Disappearing Attic Stairs, Elevator, Entrance Foyer 2 Story, High Ceilings 10 Ft Main, His And Hers Closets, Recessed Lighting, Tray Ceiling(s), Vaulted Ceiling(s), Walk In Closet(s), Wet Bar
Appliances
Dishwasher, Disposal, Double Oven, Dryer, Gas Oven, Gas Range, Microwave, Range Hood, Refrigerator, Tankless Water Heater, Washer
Exterior Features
Gas Grill, Lighting, Private Yard
Construction
Year Built
Year Built: 2026
Home type
Single Family Residence
Architectural Style
European, Traditional, Other
Construction Materials
Spray Foam Insulation, Stucco
Roof
Composition
Foundation Details
Concrete Perimeter
Property Condition
New Construction
Utilities & Energy
Basement
Daylight, Exterior Entry, Finished, Finished Bath, Full, Interior Entry
Parking Features
Garage, Garage Door Opener, Garage Faces Front, Garage Faces Side, Kitchen Level
Pool Features
Heated, Infinity, Pool/spa Combo, Salt Water
Security Features
Carbon Monoxide Detector(s), Closed Circuit Camera(s), Smoke Detector(s)
Laundry Features
Laundry Room, Main Level, Sink, Upper Level
Electric
110 Volts, 220 Volts
Utilities
Cable Available, Electricity Available, Natural Gas Available, Sewer Available, Water Available
Fireplace Features
Gas Log, Gas Starter, Great Room, Keeping Room
Water Source
Public
Other Features
Lot Features
Back Yard, Front Yard, Landscaped, Private, Wooded
Patio And Porch Features
Covered, Front Porch
Subdivision Name
Chastain Park
Community Features
None
Price History
| Date | Event | Price |
|---|---|---|
10/30/2026 Source: | Listed for Sale | $6,795,000 $595/sqft |

Nearby Homes



Find Homes by Property Features in Atlanta, GA
Nearby New Homes For Sale

Listings identified with the FMLS IDX logo come from FMLS and are held by brokerage firms other than the owner of this website. The listing brokerage is identified in any listing details. Information is deemed reliable but is not guaranteed. If you believe any FMLS listing contains material that infringes your copyrighted work, please click here to review our DMCA policy and learn how to submit a takedown request. © 2026 First Multiple Listing Service, Inc.
The listing broker’s offer of compensation is made only to participants of the MLS where the listing is filed.
 Advertising Broker: Fred McGill | Simple Showing, Inc
