- Overview
- Description
- Property Details
- Location
- HOA Management
- Facts & Features
- Getting Around
- Nearby Homes




$298,620
Monthly Est:$1,486
 3 Beds
 2 Baths
2 full baths
 1,825sqft
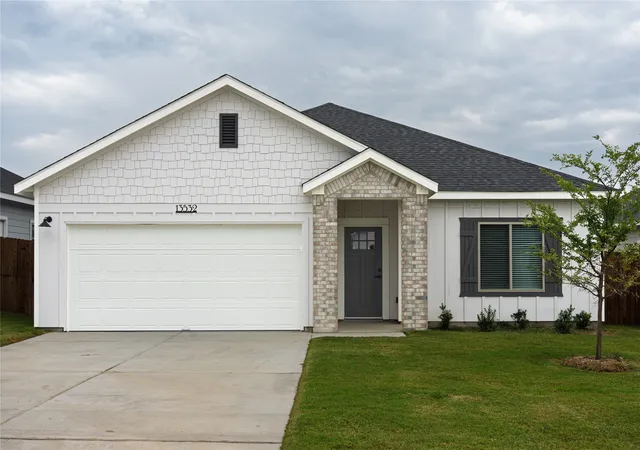
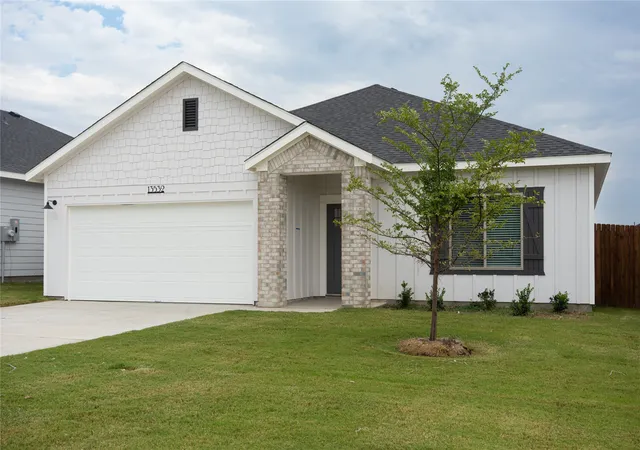
13532 Stage Coach Ln, Cresson, TX 76035
$298,620
$1,486/moEst:
Get Pre-Approved
Single Family Residence
Built in 2026
$125/mo HOA
0.14 acre lot
$164/sq.ft
Description
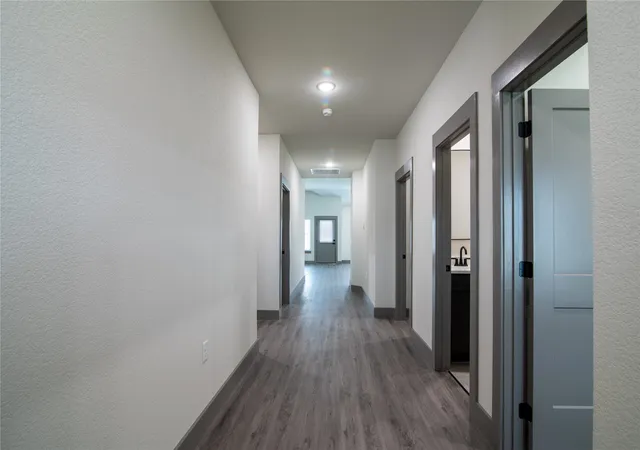
Welcome to this beautifully designed 3-bedroom plus flex room, 2-bath home offering approximately 1,825 square feet of spacious and thoughtfully crafted living space.
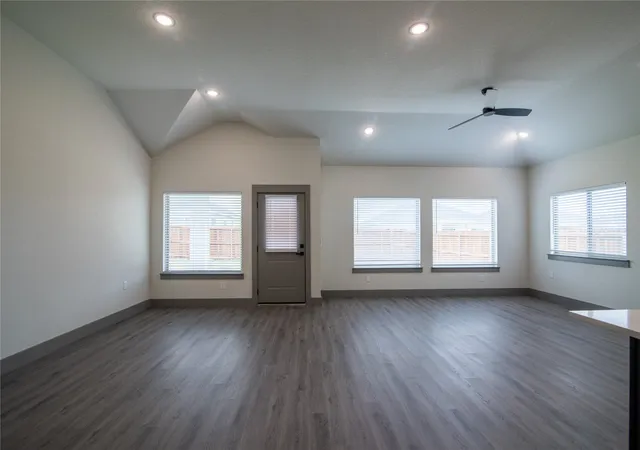
At the center of the home is an expansive family room filled with large windows that create a bright, warm, and inviting atmosphere. Whether hosting gatherings with family and friends or enjoying a quiet evening at home, this spacious living area offers the perfect setting for relaxation and connection. The seamless flow between the living, dining, and kitchen areas enhances the open feel of the home while maximizing convenience and usability.
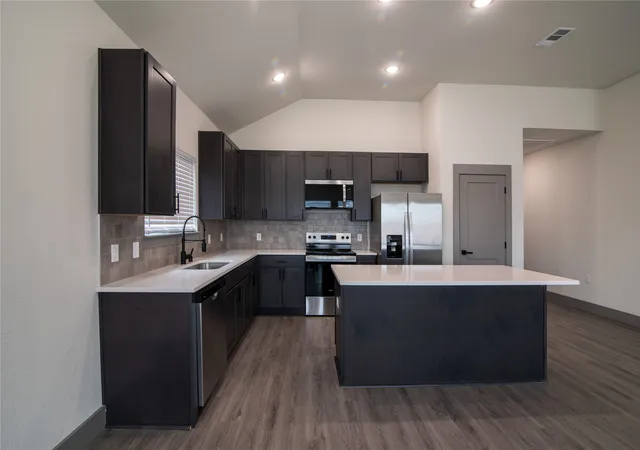
The well-appointed kitchen is both stylish and practical, featuring generous counter space, abundant cabinetry, modern finishes, and a layout designed to make cooking and entertaining effortless. The adjacent dining area creates an ideal space for everything from casual breakfasts to holiday meals, while the open design keeps everyone connected throughout the home.
Adding even more versatility is the dedicated flex room, a valuable space that can easily adapt to your lifestyle needs. Whether used as a home office, media room, playroom, fitness studio, hobby space, or guest retreat, this additional room provides endless possibilities for customization and convenience.
The private primary suite serves as a peaceful retreat tucked away from the secondary bedrooms for added privacy. The spacious bedroom offers plenty of room for a sitting area, while the en-suite bath features dual vanities, a large walk-in shower, modern fixtures, and generous closet space designed for comfort and organization.
Two additional bedrooms provide flexibility for family members or guests and are conveniently located near the second full bathroom. Additional highlights throughout the home include an indoor laundry room, ample storage space, energy-efficient features, and tasteful finishes that enhance the home’s modern appeal.
- Houzeo last checked: 13 minutes ago
- Listing updated: September 2, 2026 at 6:11 am
- Listing Provided by: Justin Hammond (817) 874-5941 | Trinity Land Group LLC (817) 874-5941
- Source: NTREIS MLS-TX | MLS#: 21375145

Property Details
Status
Active
Type
Single Family Residence
No. of Stories
1
County
City
Neighborhood
--
Year Built
2026
HOA Fees
$125/mo
Finished Area
1,825 sqft
Lot Size
0.14 acre lot
Basement Area
- sqft
MLS Name
NTREIS MLS
MLS Number
21375145
MLS Status
Active
Cumulative Days on Market
1

Continue Your Journey in App
Find your dream home, receive real-time updates, and many more!
Download App
Continue Your Journey in App
Find your dream home, receive real-time updates, and many more!
Location
HOA Management
Legacy Heritage HOA
HOA Fees
$375/ Quarterly
Amenities
 Amenities and services may be covered by one or multiple associations and service providers.
 Maintenance
 Internet
 Lawn Care
 AssociationManagement
Disclaimer: Amenities are based on third-party information and may vary; buyers must independently verify all amenities, as information is deemed reliable but not guaranteed.
Facts & Features
Rooms
Bedrooms & bathrooms
Bedrooms: 3
Bathrooms: 2
Office
Level: First
Area: 120.00 Square Feet
Dimensions: 12 x 10
Bedroom
Level: First
Area: 144.00 Square Feet
Dimensions: 12 x 12
DiningRoom
Level: First
Area: 143.00 Square Feet
Dimensions: 11 x 13
LivingRoom
Level: First
Area: 240.00 Square Feet
Dimensions: 15 x 16
PrimaryBedroom
Level: First
Area: 208.00 Square Feet
Dimensions: 13 x 16
Interior
Flooring
Luxury Vinyl Plank, Tile
Appliances
Dryer, Dishwasher, Electric Range, Microwave, Refrigerator, Washer
Interior Features
Decorative Designer Lighting Fixtures, Granite Counters, High Speed Internet, Kitchen Island, Open Floorplan, Walk In Closets
Construction
Year Built
Year Built: 2026
Home type
Single Family Residence
Construction Materials
Brick
Property Condition
New Construction
Foundation Details
Slab
Architectural Style
Craftsman, Traditional, Detached
Roof
Composition
Utilities & Energy
Parking Features
Driveway, Garage Faces Front, Garage, Garage Door Opener
Association Amenities
Maintenance Front Yard
Utilities
Electricity Connected, Municipal Utilities, Sewer Available, Separate Meters, Water Available
Pool Features
None
Other Features
Community Features
Curbs
Disclosures
Municipal Utility District Disclosure
Subdivision Name
Cresson Estates
Price History
| Date | Event | Price |
|---|---|---|
09/01/2026 Source: | Listed for Sale | $298,620 $164/sqft |

Nearby Homes





Find Homes by Property Features in Cresson, TX
Nearby New Homes For Sale

Based on information from the North Texas Real Estate Information Systems, Inc., through Oct 08, 2026, 11:15PM. Information is provided exclusively for consumers’ personal, non-commercial use. It may not be used for any purpose other than to identify prospective properties consumers may be interested in purchasing. Data is deemed reliable but is not guaranteed accurate. This website may not include listings or property addresses of sellers who have directed their listing brokers to withhold their listing or their property address from display on the Internet. ©2026 North Texas Real Estate Information Systems, Inc. All Rights Reserved.
 Advertising Broker: Michelle Brecker | Pathway To Home Realty